
 For sale 50
$669,900
3 bed2 bath700–1,100 sq ft
2593 Cleroux Crescent
Blackburn Hamlet (South), Ottawa
1 month agoMLS® X13770316
REALTY EXECUTIVES PLUS LTD.
777 Coast Circle
Mahogany Community, Ottawa, Ontario K4M0N5
For sale· Added
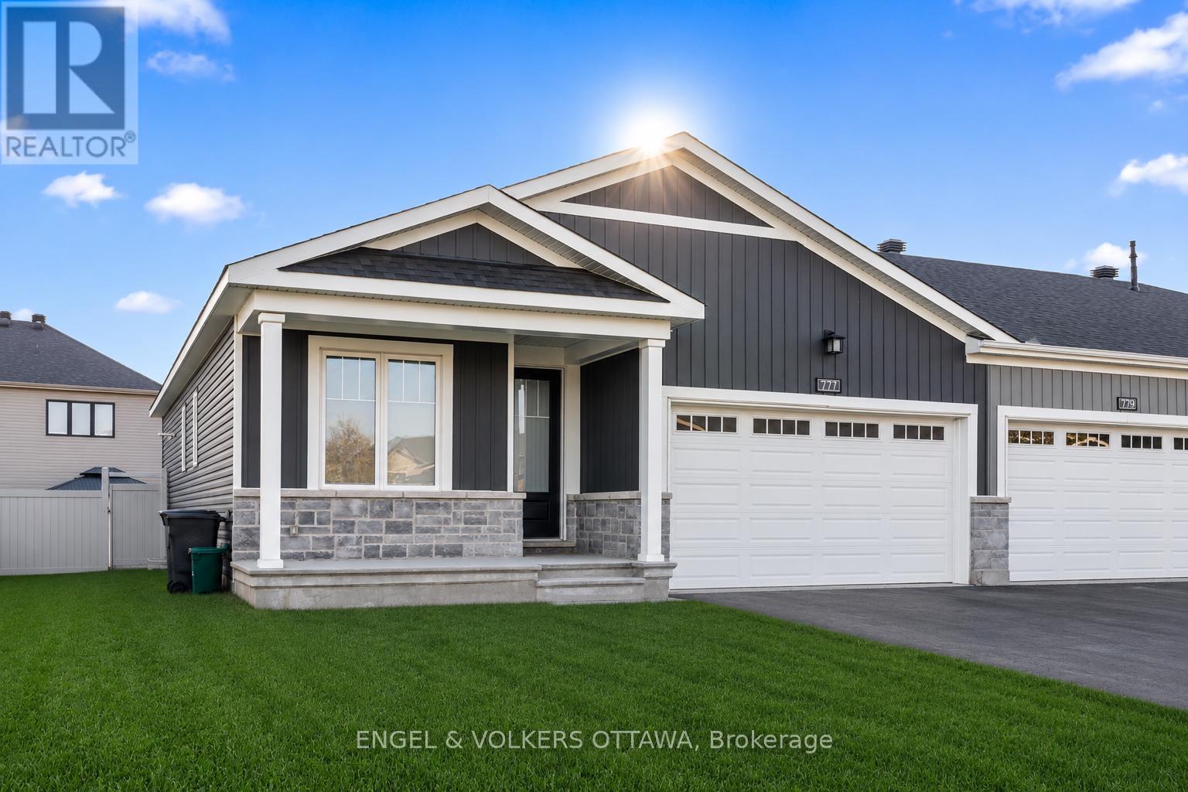
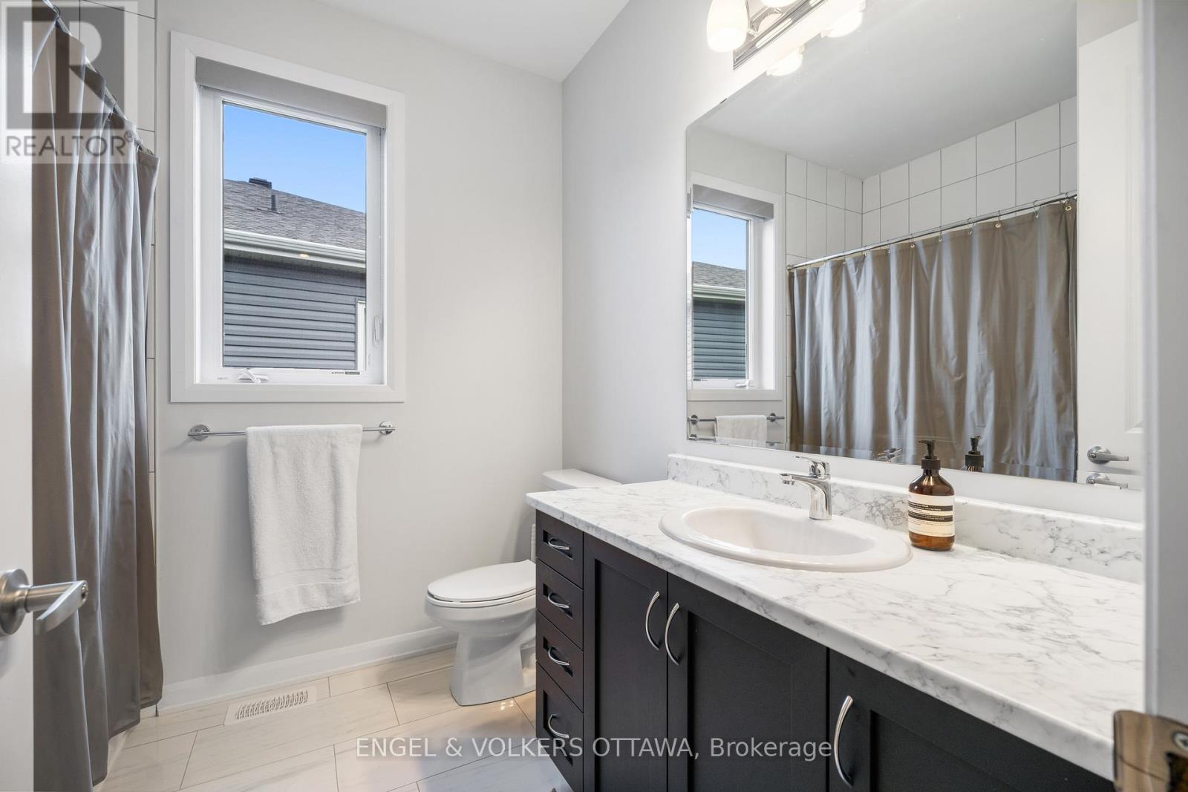
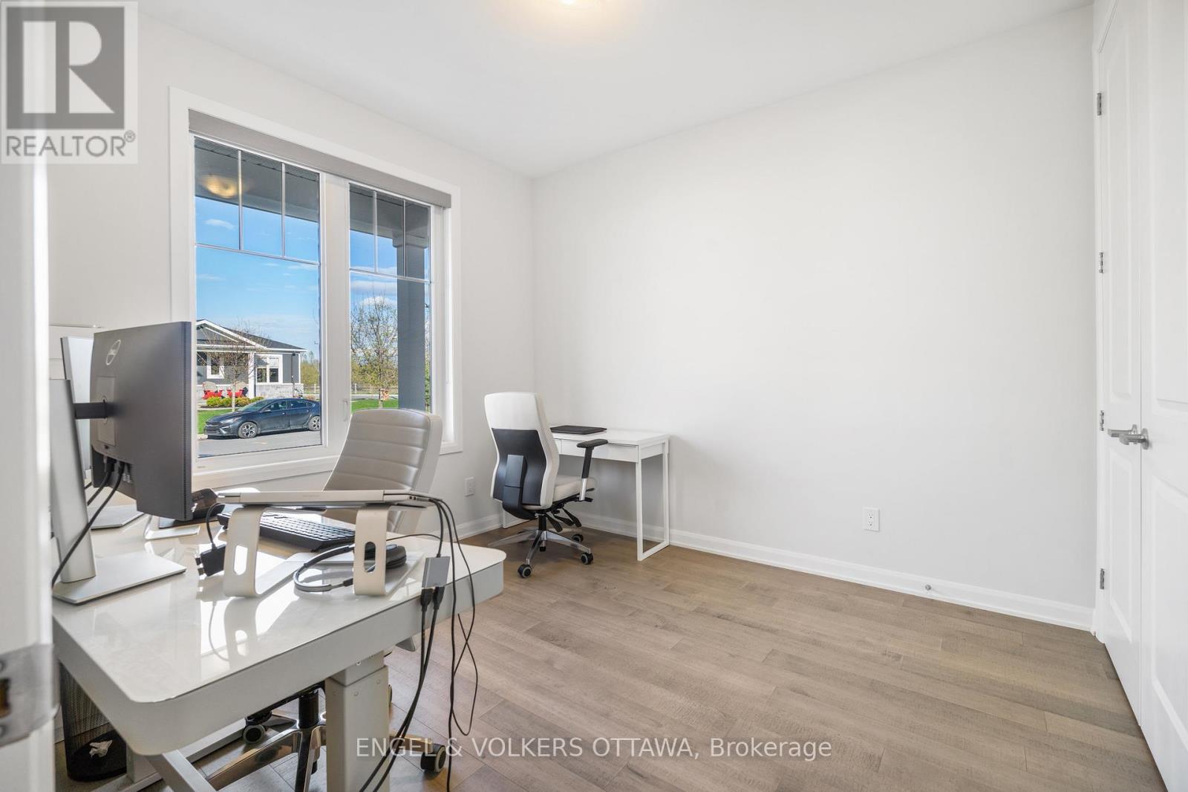
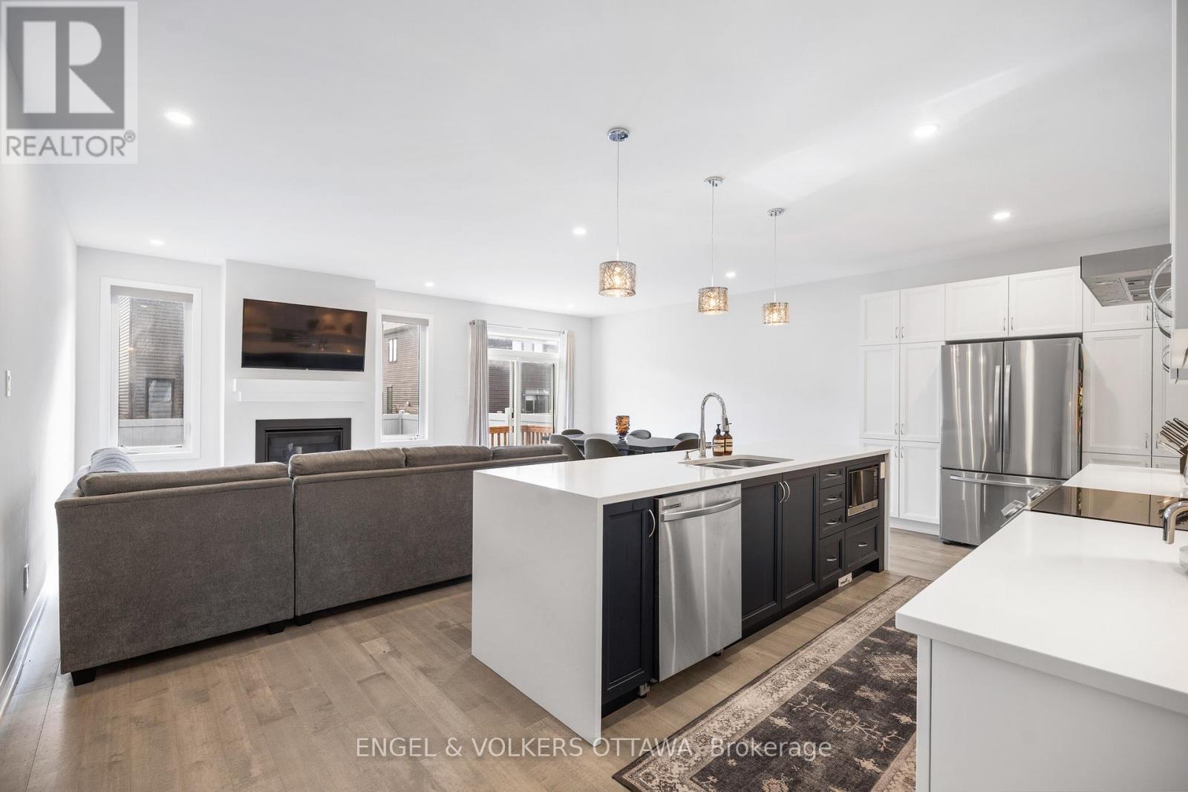
This beautifully upgraded end-unit bungalow offers an exceptional blend of style, comfort and functionality on a premium private lot with no rear right of passage for neighbours-creating a rare sense of privacy and outdoor enjoyment. Situated on a larger lot than many homes in the area, this impressive residence features 3 bedrooms, 2 bathrooms, a double car garage and a fully finished basement designed to accommodate modern living with ease. Step inside to discover gorgeous hardwood flooring throughout the main level, taller upgraded interior doors and an inviting open-concept layout filled with natural light. The stunning kitchen serves as the heart of the home, showcasing an upgraded waterfall-style island countertop that extends seamlessly to the floor, added pantry storage, ample cabinetry and thoughtful finishes ideal for both everyday living and entertaining. The spacious living room is enhanced with elegant pot lights and a cozy gas fireplace, creating the perfect atmosphere for relaxing evenings or hosting guests. The main floor also features a dedicated office space along with a large separate laundry room offering excellent functionality and storage. The primary suite provides a peaceful retreat complete with a walk-in closet and a beautifully appointed ensuite bathroom. The fully finished lower level extends the living space beautifully with a massive recreation room, a generously sized third bedroom perfect for guests or multi-generational living and rough-ins already in place to easily add an additional bathroom in the future. Outside, the fully fenced backyard offers exceptional privacy and plenty of space for entertaining, gardening, children or pets. Combining elegant upgrades, practical design and low-maintenance bungalow living, this rare end-unit opportunity is one you won't want to miss.
Map data © OpenStreetMap contributors
No open houses are scheduled for this home.
Can't make it? Request a private viewing.
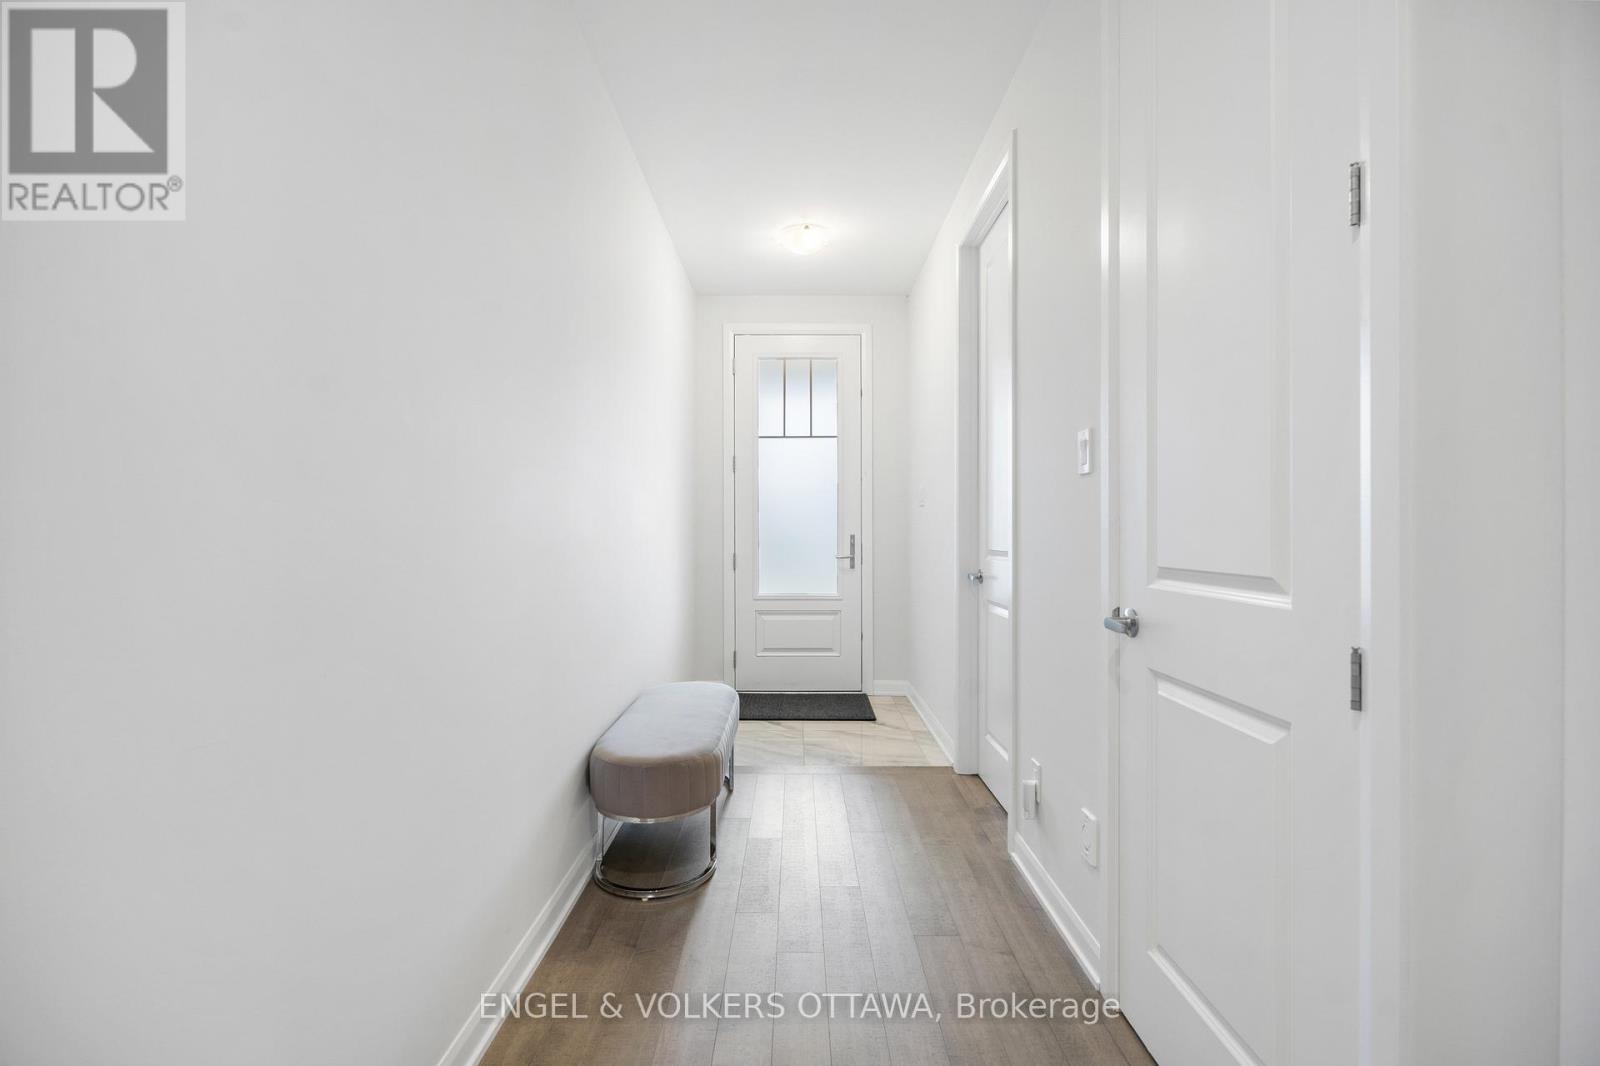
| Foyer | Main level | 2.58 x 2.47 m |
| Kitchen | Main level | 6.65 x 2.71 m |
| Living room | Main level | 4 x 4.44 m |
| Dining room | Main level | 2.64 x 4.44 m |
| Primary Bedroom | Main level | 3.31 x 5.06 m |
| Office | Main level | 3.07 x 3.42 m |
| Bedroom | Lower level | 4.72 x 4.01 m |
| Recreational, Games room | Lower level | 4.96 x 8.24 m |
| Laundry room | Lower level | 4.16 x 336 m |




