
 For sale 50
$572,900
3 bed3 bath1,500–2,000 sq ft
207 Willow Aster Circle
Avalon West, Ottawa
1 month agoMLS® X13736080
RE/MAX HALLMARK REALTY GROUP
75 Calaveras Avenue
Barrhaven - Longfields, Ottawa, Ontario K2J4Z4
For sale· Added
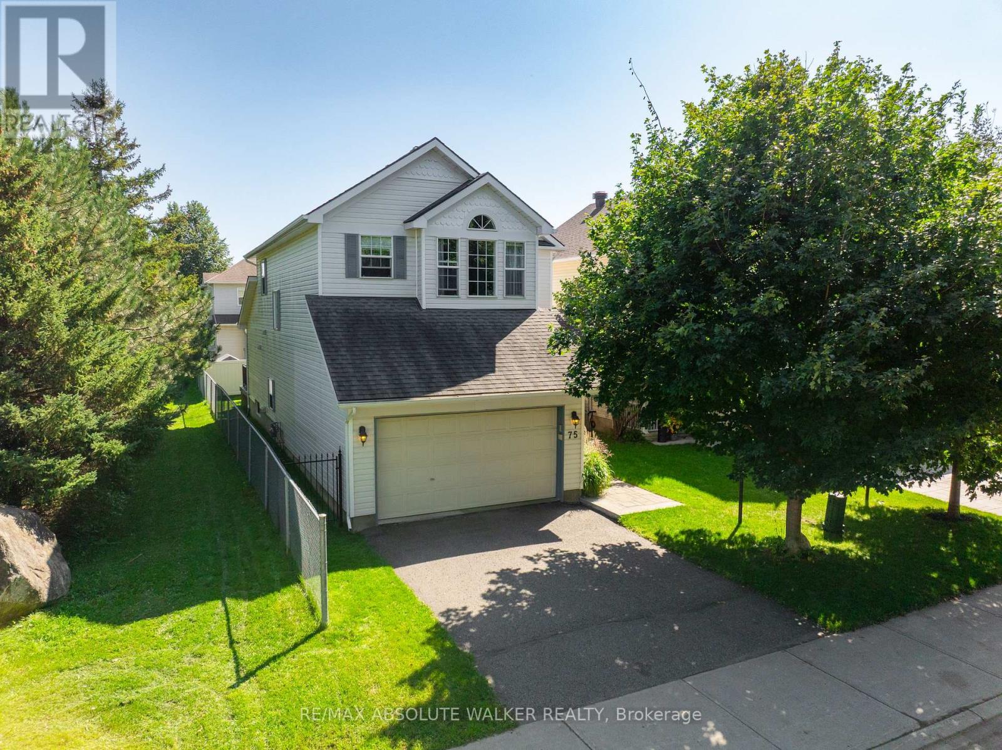
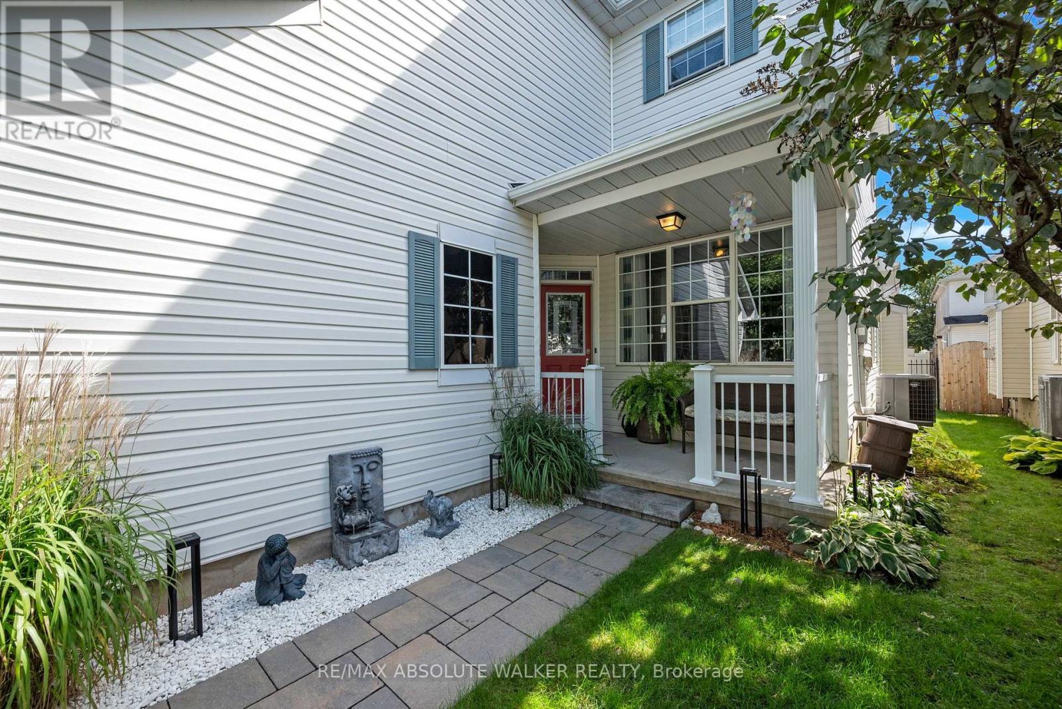
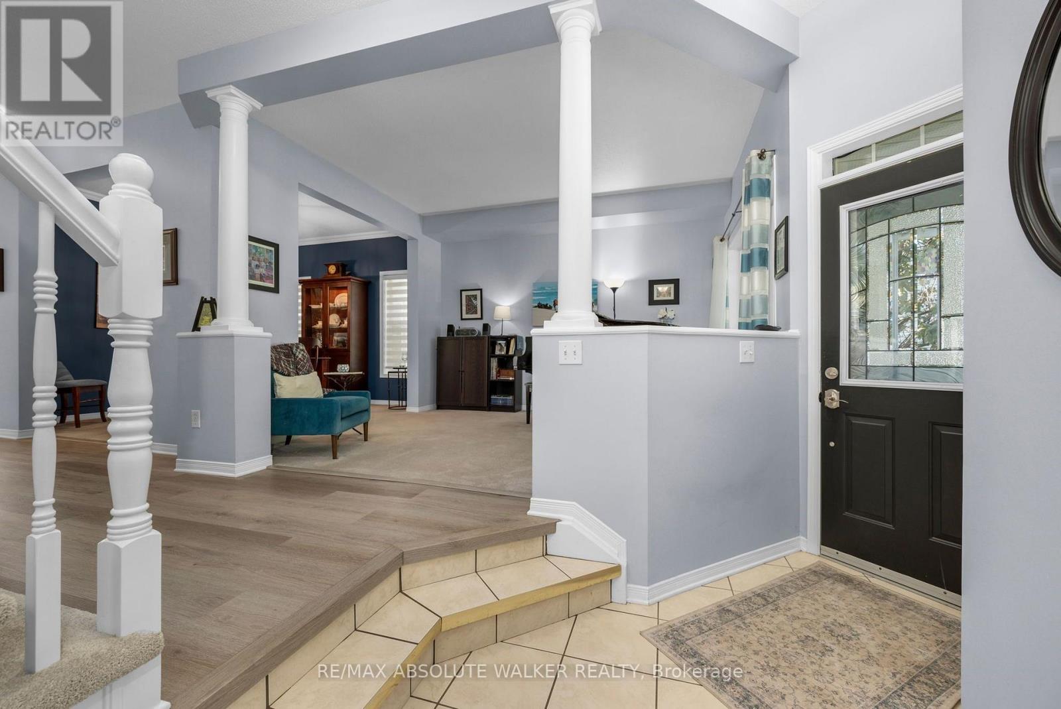
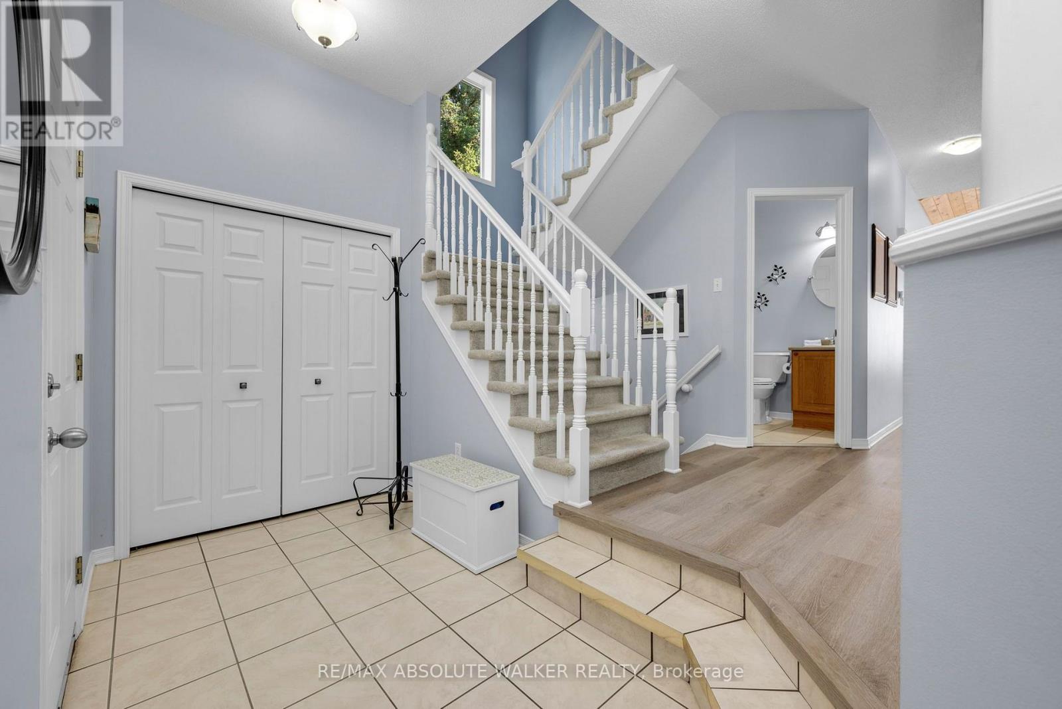
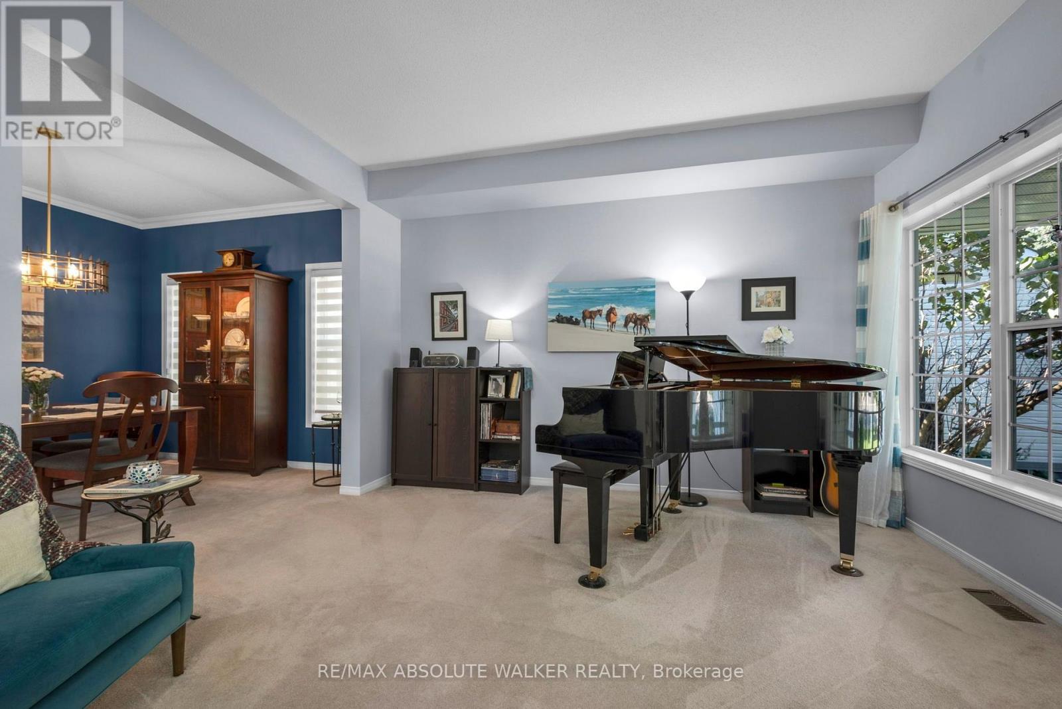
Beautifully maintained and tastefully updated, this detached family home offers 3 bedrooms above grade, 2.5 bathrooms, and true pride of ownership throughout. Lovingly cared for by the same owners for over 20 years, the home features a warm and inviting family room with an updated fireplace, soaring vaulted ceilings, and beautiful wood panelling that creates a cozy, cottage-inspired feel. The main level was updated with luxury vinyl flooring in 2025, while the second level received new carpeting in 2025. The refreshed kitchen features new quartz-composite countertops and a stylish new backsplash for a bright, modern look. Upstairs, you'll find three sizeable bedrooms, including a spacious primary retreat with a vaulted wood-panelled ceiling that carries the home's warm, cohesive character throughout. The finished basement offers a huge rec room, a versatile den ideal for a home office, a rough-in for a full bathroom, and fresh paint completed in 2025. Outside, the premium lot is a true standout, ideally positioned adjacent to Palmadeo Park, offering exceptional privacy, beautiful views, and a peaceful backdrop rarely found in the neighbourhood. A freshly stained deck and interlock patio provide the perfect setting to relax, entertain, and enjoy the outdoors. Additional peace of mind comes from the recently updated roof with high-quality 50-year shingles. Located in the highly desirable Longfields community of Barrhaven, close to excellent schools, parks, amenities, and transit, this is a home where thoughtful updates, exceptional care, and an outstanding location come together beautifully.
Map data © OpenStreetMap contributors
No open houses are scheduled for this home.
Can't make it? Request a private viewing.
| Dining room | Main level | 3.35 x 3.35 m |
| Living room | Main level | 3.81 x 4.44 m |
| Kitchen | Main level | 2.84 x 3.25 m |
| Eating area | Main level | 2.79 x 3.25 m |
| Family room | Main level | 4.11 x 3.65 m |
| Primary Bedroom | Second level | 3.5 x 4.95 m |
| Bedroom | Second level | 3.5 x 3.5 m |
| Bedroom | Second level | 3.5 x 3.5 m |
| Recreational, Games room | Second level | 7.01 x 9.44 m |
| Den | Second level | 3.78 x 3.42 m |




