 For sale 50
$399,900
2 bed2 bath800–899 sq ft
238 Besserer Street #1507
Sandy Hill, Ottawa
14 days agoMLS® X13840250
RE/MAX HALLMARK REALTY GROUP
74 Ryan Reynolds Way
Avalon West, Ottawa, Ontario K4A5T4
For sale· Added
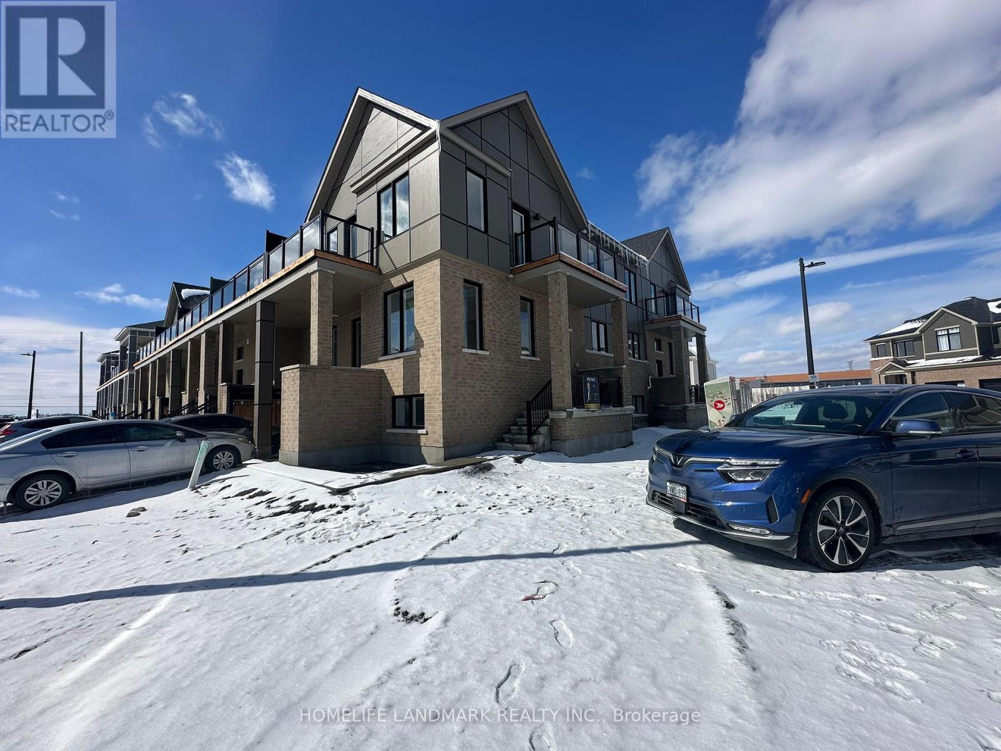
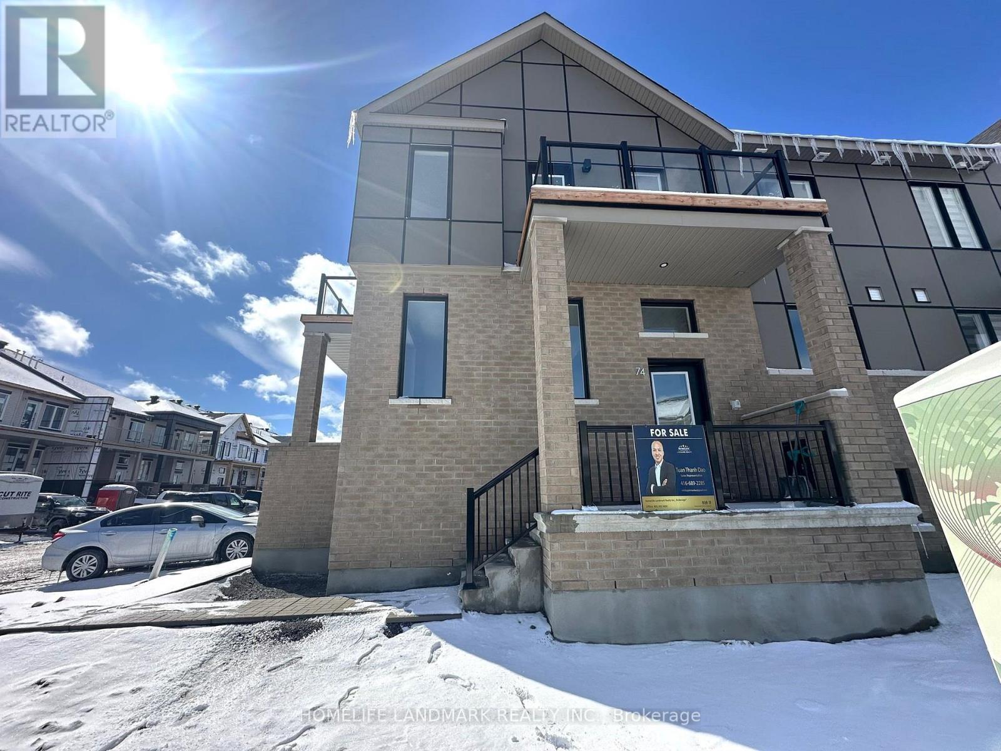
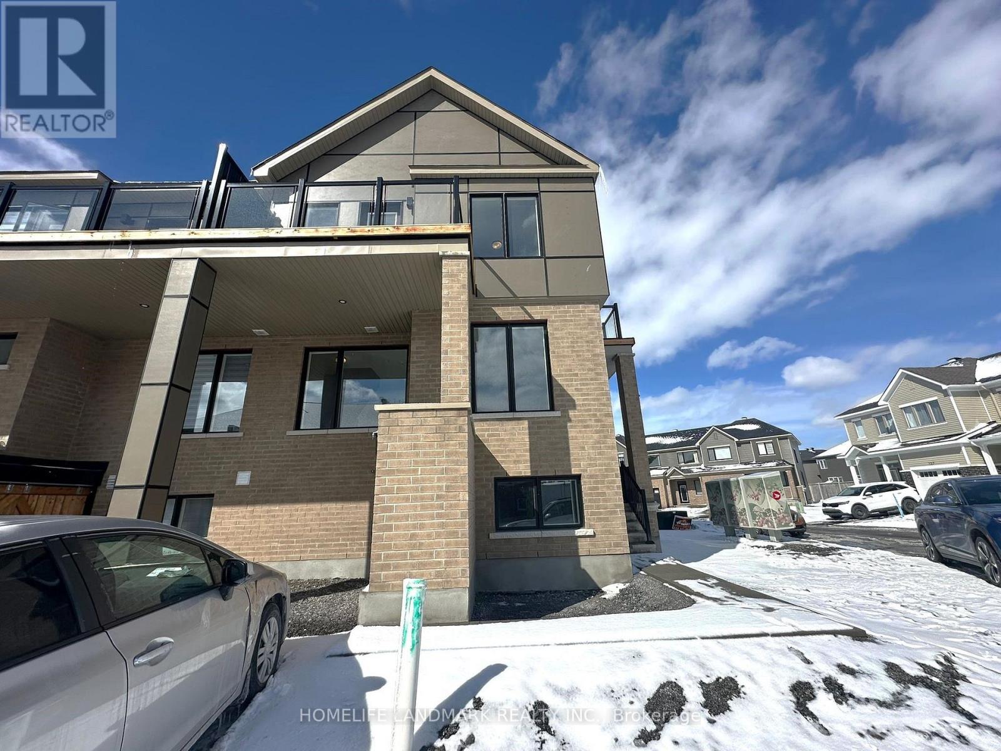
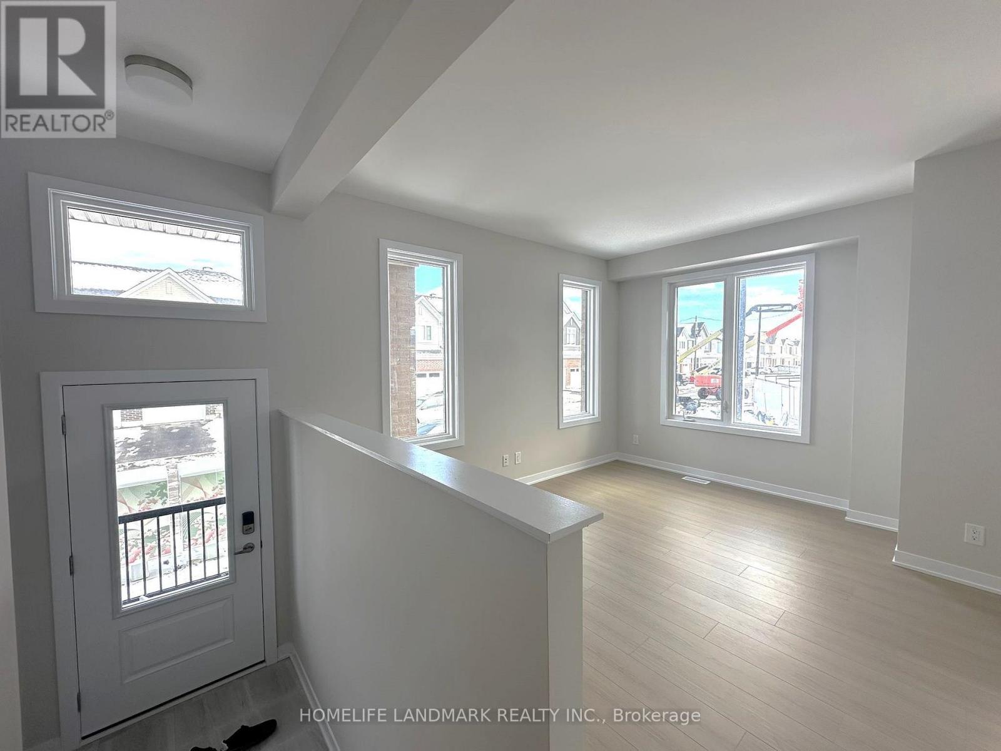
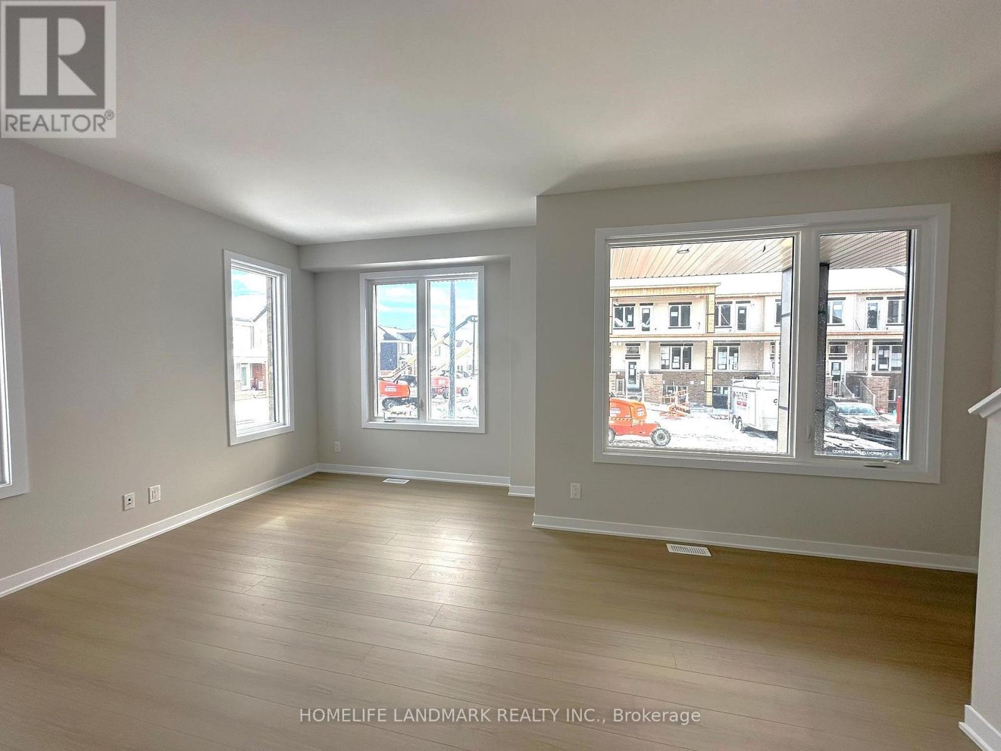
Welcome to 74 Ryan Reynolds Way , a brand new townhome in a sought-after neighbourhood . With 9' ceilings on the main level and a functional layout, this home delivers bright, comfortable living that's easy to step into and enjoy from day one . Upstairs, the spacious primary suite features a walk-in closet and ensuite washroom, while two additional well-sized bedrooms provide flexibility for family life. The finished lower level adds meaningful living space with a large recreation room, bright window. Storage and laundry are thoughtfully tucked away, keeping the space practical and efficient. A private driveway and a location close to schools, parks, shopping, and daily amenities further strengthen the appeal. Well maintained, move-in ready, and thoughtfully positioned in today's market, this home presents a balanced opportunity-combining space, location, and value in a way that stands out.
Map data © OpenStreetMap contributors
No open houses are scheduled for this home.
Can't make it? Request a private viewing.
| Great room | Main level | 4.06 x 4.8 m |
| Kitchen | Main level | 3.28 x 2.76 m |
| Dining room | Main level | 2.36 x 3.18 m |
| Primary Bedroom | Second level | 4.53 x 3.3 m |
| Bedroom 2 | Second level | 2.76 x 3.25 m |
| Bedroom 3 | Second level | 2.61 x 3.65 m |
| Recreational, Games room | Basement | 2.61 x 3.65 m |
| Exercise room | Basement | 2.76 x 2.9 m |