 For sale 50
$694,900
3 bed3 bath2,000–2,500 sq ft
785 Cairn Crescent
Mer Bleue/Bradley Estates/Anderson Park, Ottawa
2 months agoMLS® X13686550
HOME RUN REALTY INC.
708 Eagle Crest Heights
Stittsville (North), Ottawa, Ontario K2S0T1
For sale· Added
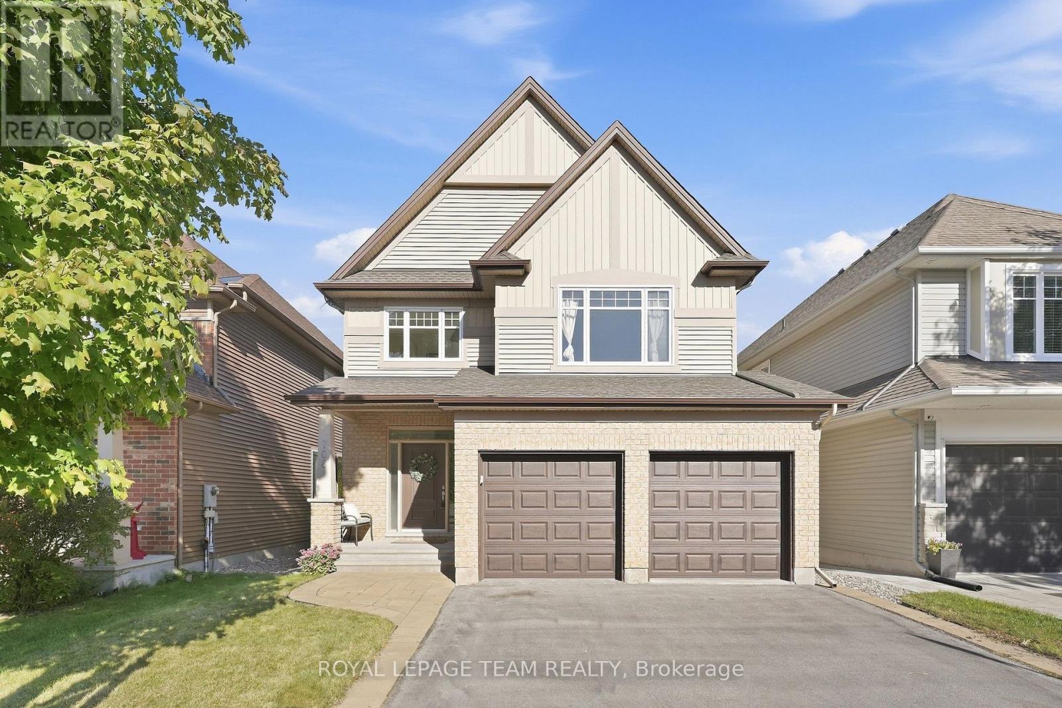
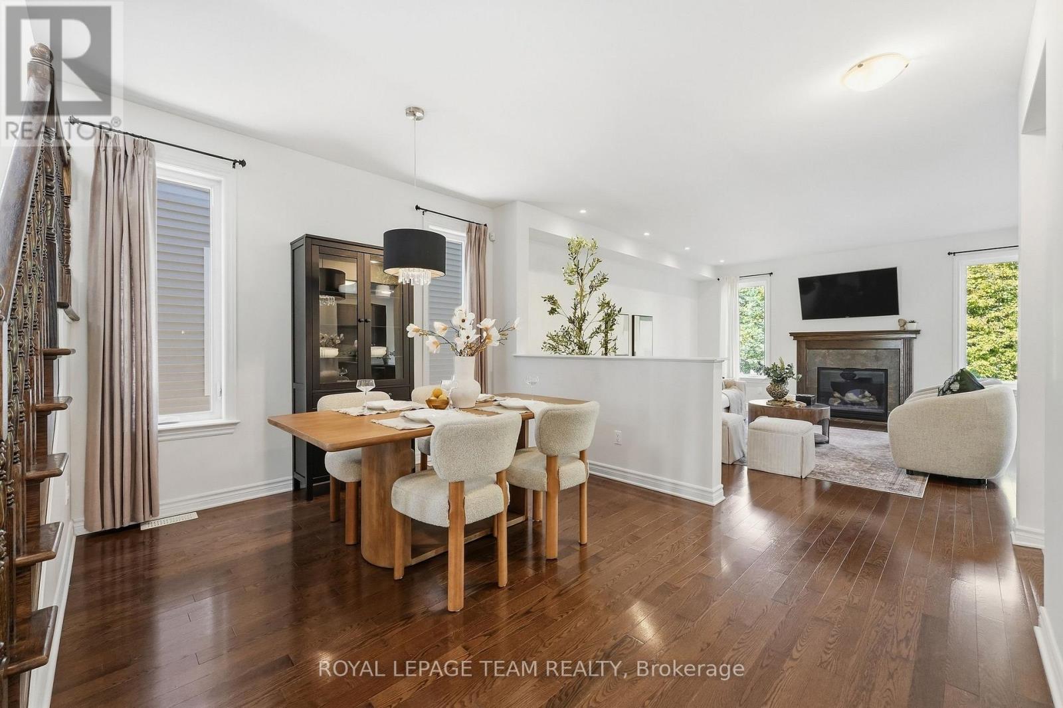
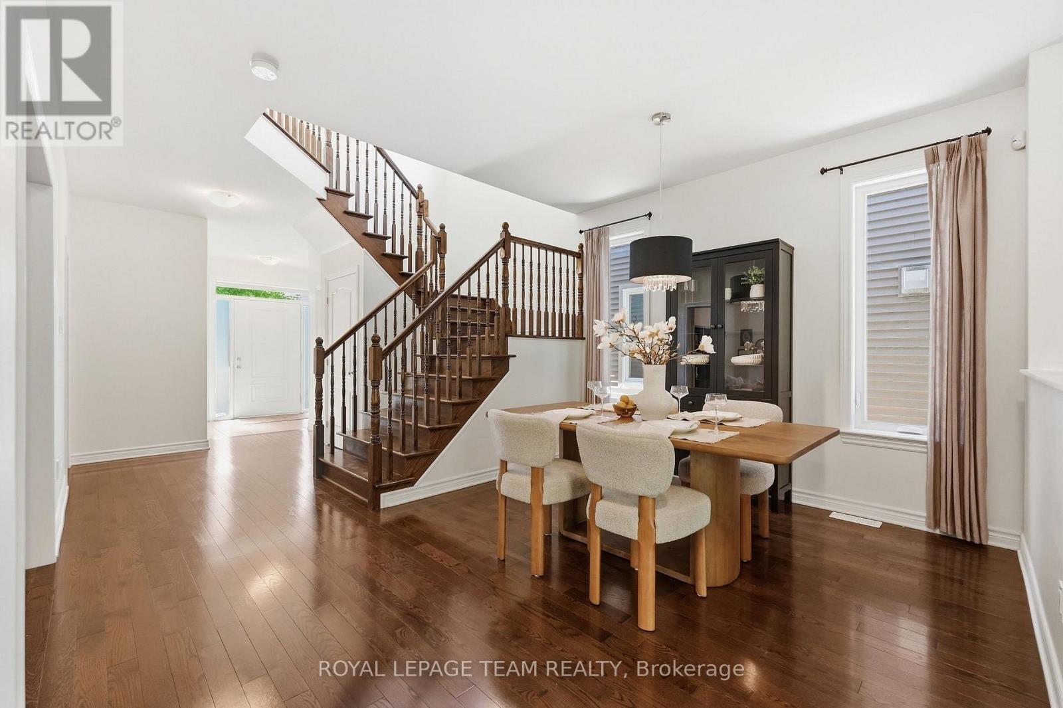
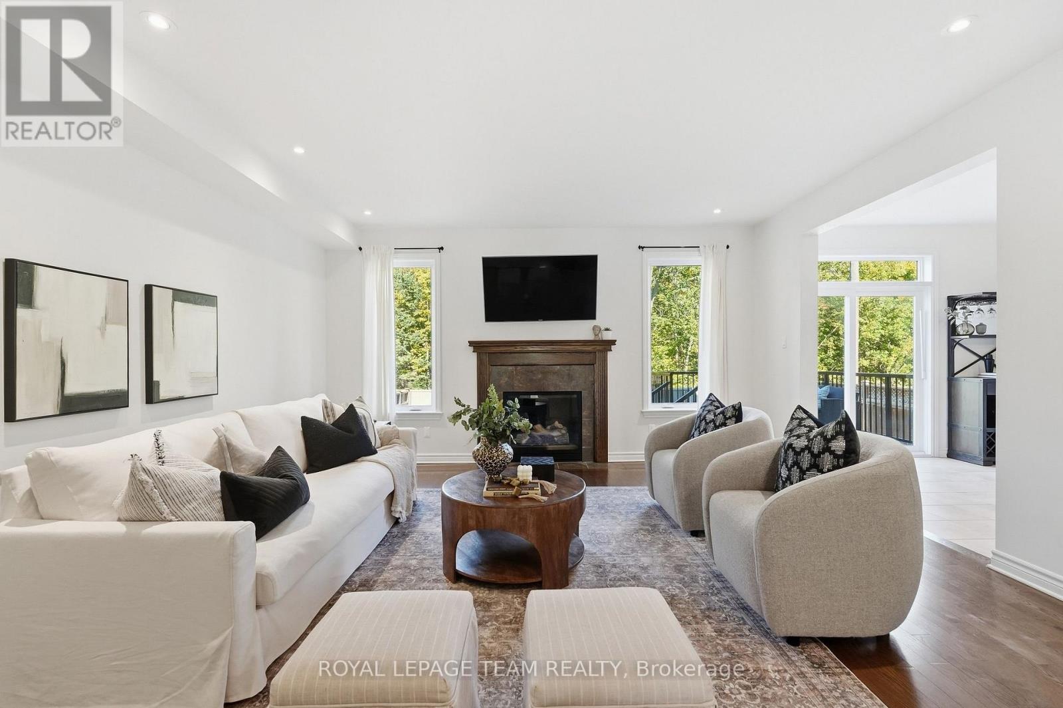
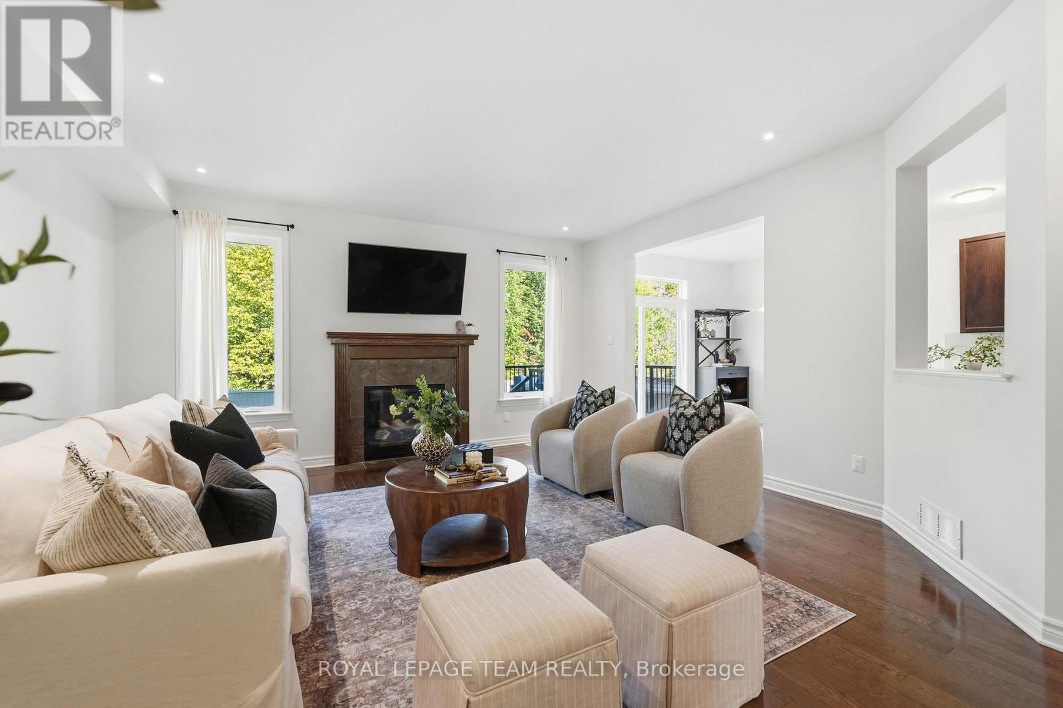
Love the idea of a family-friendly neighbourhood, but not the idea of looking straight into someone else's backyard? This spacious, four-bedroom Tartan-built home in coveted Jackson Trails in Stittsville delivers the best of both worlds, with no rear neighbours, green space beyond & room to breathe! Inside, a generous tiled entry welcomes you in, with hardwood flowing through the main living spaces. There's a bright home office with French doors, a proper dining room for hosting & an inviting living room with a gas fireplace. The kitchen gets it right with loads of cabinetry & drawers, stainless steel appliances, tile backsplash & an L-shaped counter with breakfast bar seating. The sun-filled eating area opens directly to the backyard. A fantastic mudroom with built-ins & garage access (because backpacks & boots need a home too!) & a powder room complete the main floor. Upstairs, a bright, open hallway leads to four generously sized bedrooms. The very spacious primary retreat features a walk-in closet & ensuite with glass shower, soaker tub & plenty of natural light. Three additional bedrooms all have double closets, plus there's a bright family bathroom with great storage. And second-floor laundry with a sink & storage? One of those everyday luxuries you'll wonder how you lived without. The basement has high ceilings, fabulous storage, good natural light and while it is unfinished, there is a finished full three pc bathroom. Out back, composite decking, low-maintenance turf & wooded green space create a private outdoor retreat with very little upkeep. Set on a quiet street with a cul-de-sac at one end, you're connected to the neighbourhood without sacrificing your privacy. The bonus? Solar panels to help offset monthly electricity costs. A backyard without an audience, room for the whole family & a layout you'll love living in. Come see what makes 708 Eagle Crest such a great place to call home!
Map data © OpenStreetMap contributors
Eastern time. Can't make it? Request a private viewing.
| Mud room | Main level | 4 x 1.97 m |
| Bedroom | Second level | 4.04 x 3.99 m |
| Bedroom | Second level | 4.05 x 4.07 m |
| Bedroom | Second level | 3.54 x 3.02 m |
| Bathroom | Second level | 2.96 x 1.23 m |
| Bathroom | Main level | 1.52 x 1.43 m |
| Office | Main level | 4 x 3.21 m |
| Dining room | Main level | 4.03 x 3.29 m |
| Kitchen | Main level | 6.57 x 3.02 m |
| Great room | Main level | 5.2 x 5 m |
| Bathroom | Basement | 2.76 x 1.8 m |
| Primary Bedroom | Second level | 5.9 x 5.18 m |
| Bathroom | Second level | 2.92 x 3.49 m |
| Laundry room | Second level | 2.95 x 2.09 m |