
 For sale 50
$299,900
3 bed2 bath1,000–1,199 sq ft
2625 Regina Street #506
Britannia, Ottawa
6 months agoMLS® X12994018
REAL BROKER ONTARIO LTD.
7 Timberview Way #6
Westcliffe Estates, Ottawa, Ontario K2H9M5
For sale· Added
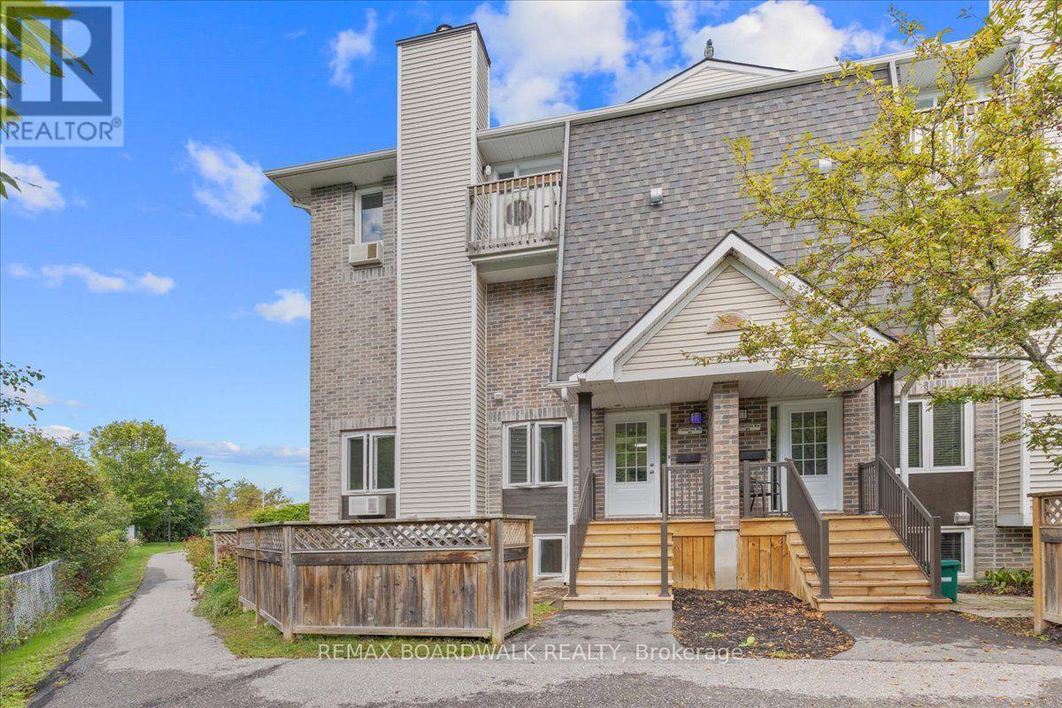
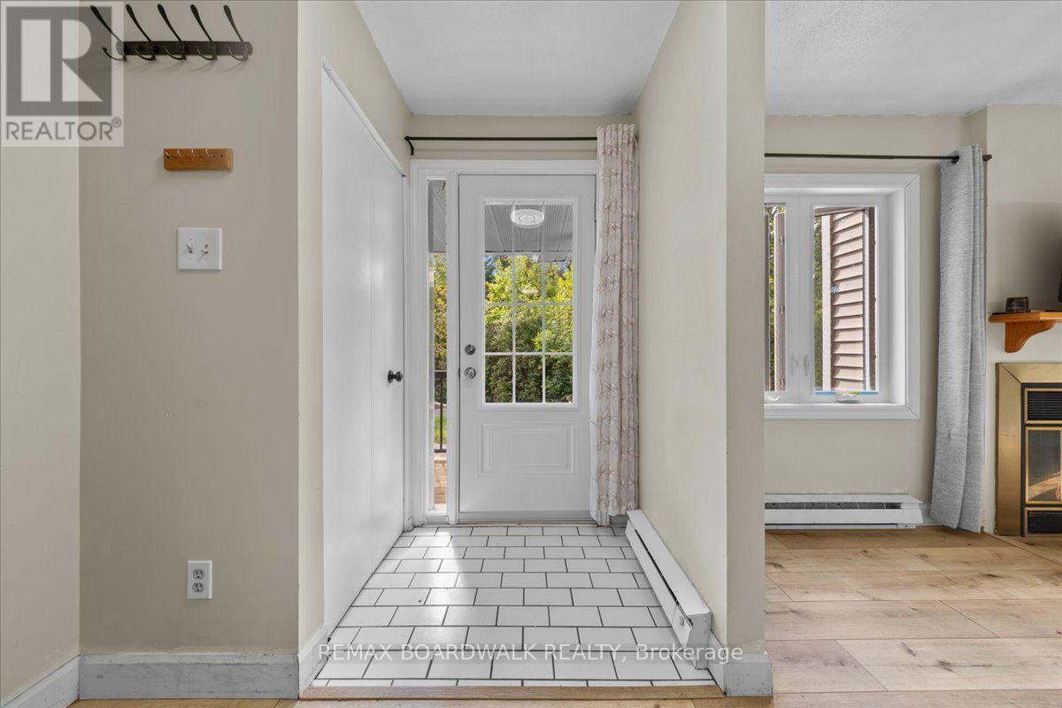
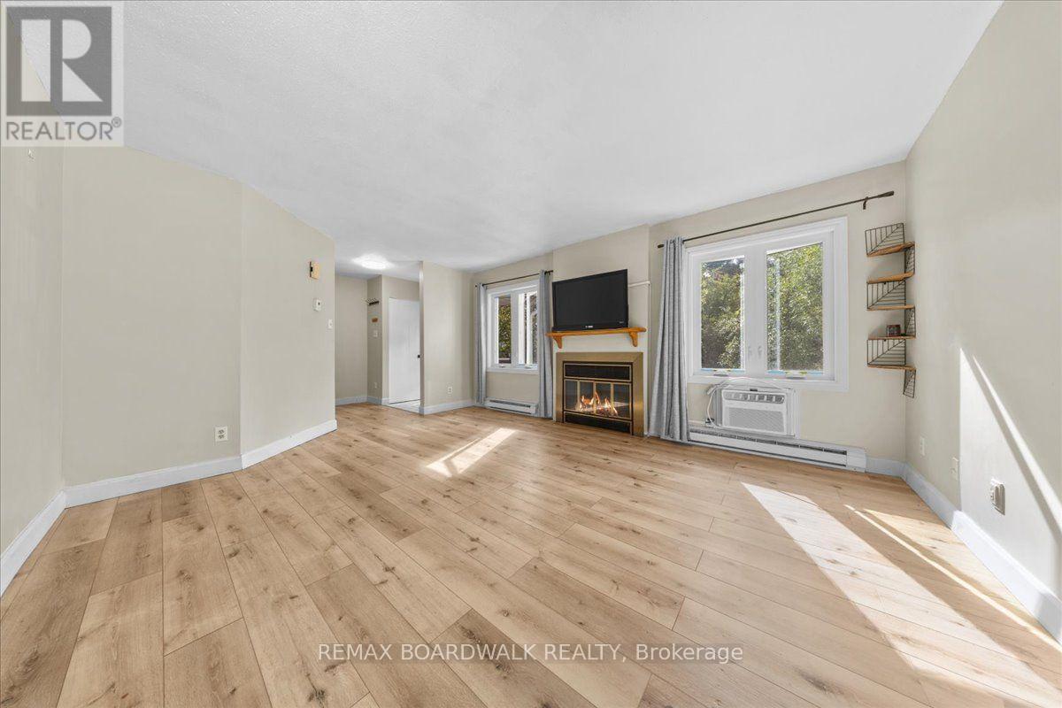
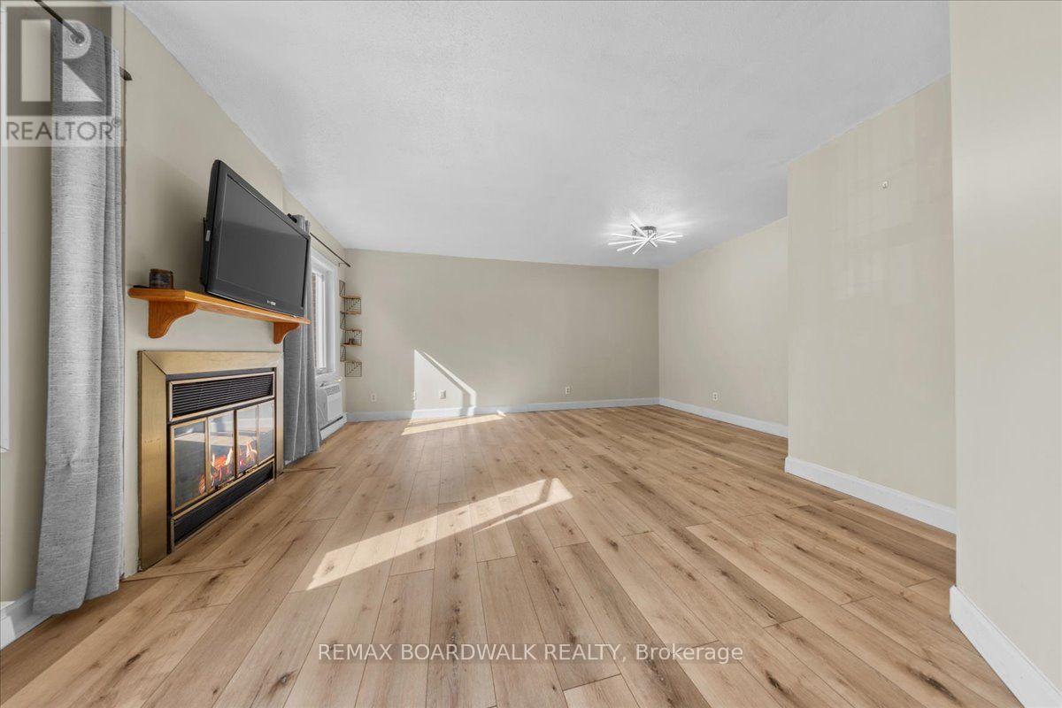
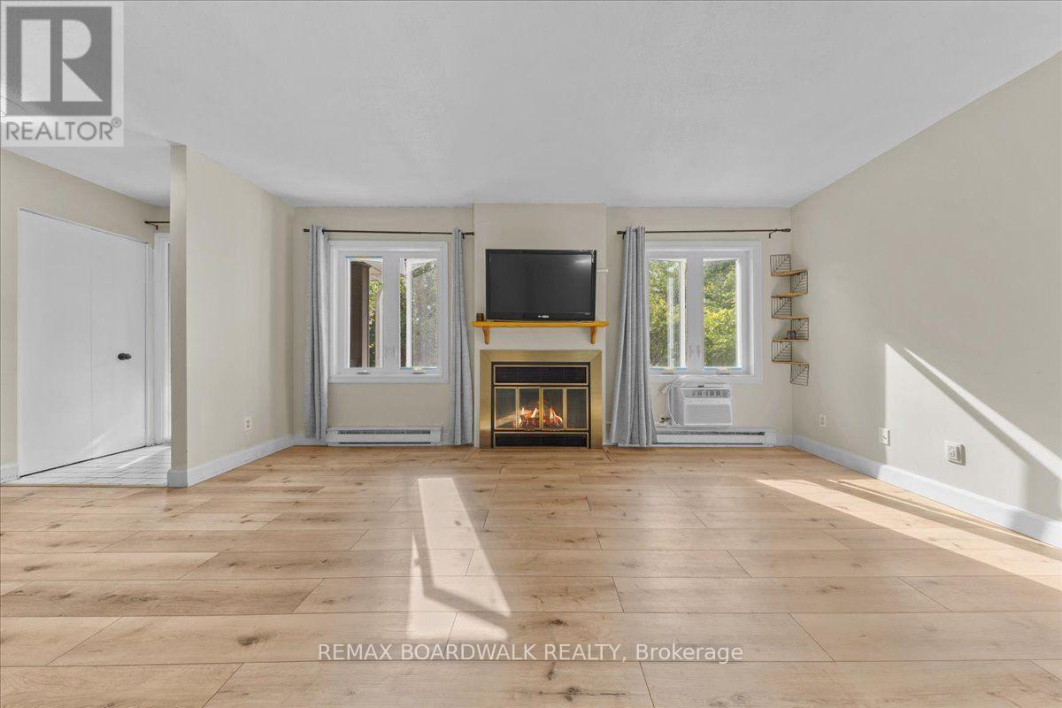
** Open House Sunday October 18, 2pm - 4pm** Low-maintenance living in Bells Corners at an incredible value! Welcome to 7 Timberview Way, Unit #6. This well maintained 2 bedroom, 2.5-bathroom, carpet-free condo townhome offers low-maintenance living with thoughtful updates throughout. The main level welcomes you with a private foyer and convenient coat closet, leading into a cozy living room featuring a wood-burning fireplace, dining area, powder room, and a spacious kitchen boasting plenty of cabinetry and modern appliances. The lower level offers a dedicated laundry room, a generous primary bedroom with ample closet space and private ensuite, a second bedroom, and a 4-piece main bathroom. Outside, the fenced front yard provides a great space for kids or pets to enjoy. One designated parking space is included, along with visitors parking for added convenience. Nature lovers will appreciate easy access to nearby trails, with both the NCC Trail and Trans Canada Trail just steps from your front door. Perfect for morning walks, evening strolls, or a jog. Convenient, comfortable, and affordable, book your private showing today!
Map data © OpenStreetMap contributors
Eastern time. Can't make it? Request a private viewing.
| Sep 28, 2026 | $299,999 | ▼ $7,001 |
| Sep 22, 2026 | $307,000 | First recorded price |
Price changes since Sep 22, 2026.
| Foyer | Main level | 1.86 x 3.37 m |
| Living room | Main level | 5.19 x 4.92 m |
| Kitchen | Main level | 2.75 x 4.76 m |
| Bedroom | Lower level | 2.75 x 4.18 m |
| Primary Bedroom | Lower level | 3.17 x 5.32 m |
| Bathroom | Lower level | 2.57 x 1.6 m |
| Bathroom | Lower level | 2.22 x 1.6 m |
| Laundry room | Lower level | 2.8 x 1.6 m |




