
 For sale 50
$299,900
3 bed2 bath1,000–1,199 sq ft
2625 Regina Street #506
Britannia, Ottawa
6 months agoMLS® X12994018
REAL BROKER ONTARIO LTD.
7 Timberview Way #5
Westcliffe Estates, Ottawa, Ontario K2H9M5
For sale· Added
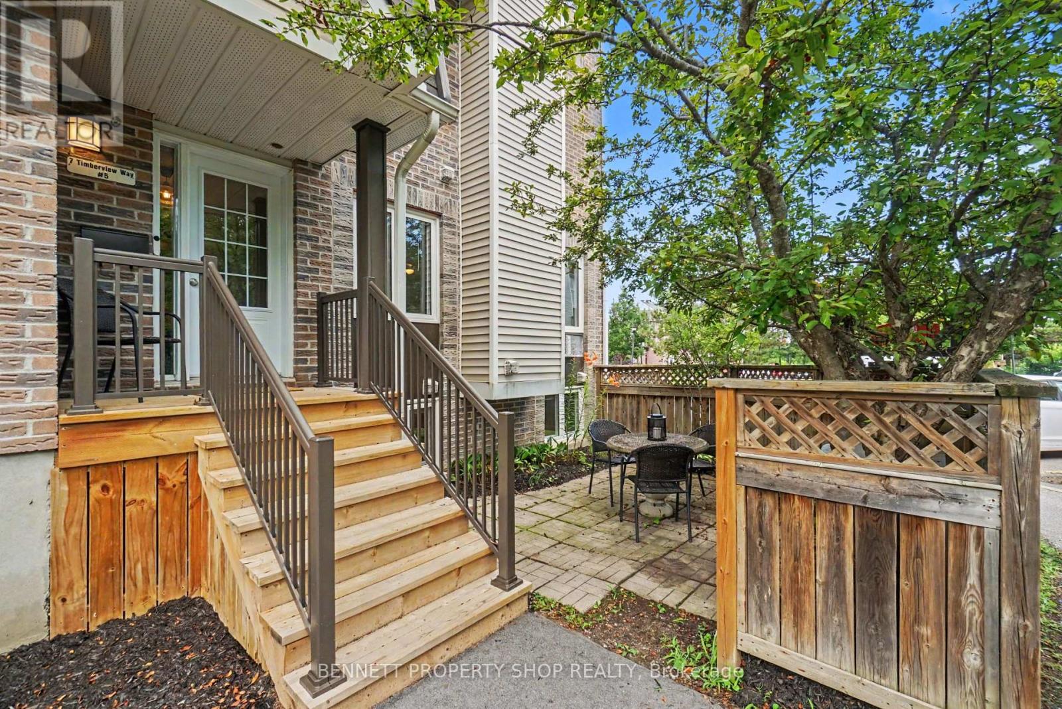
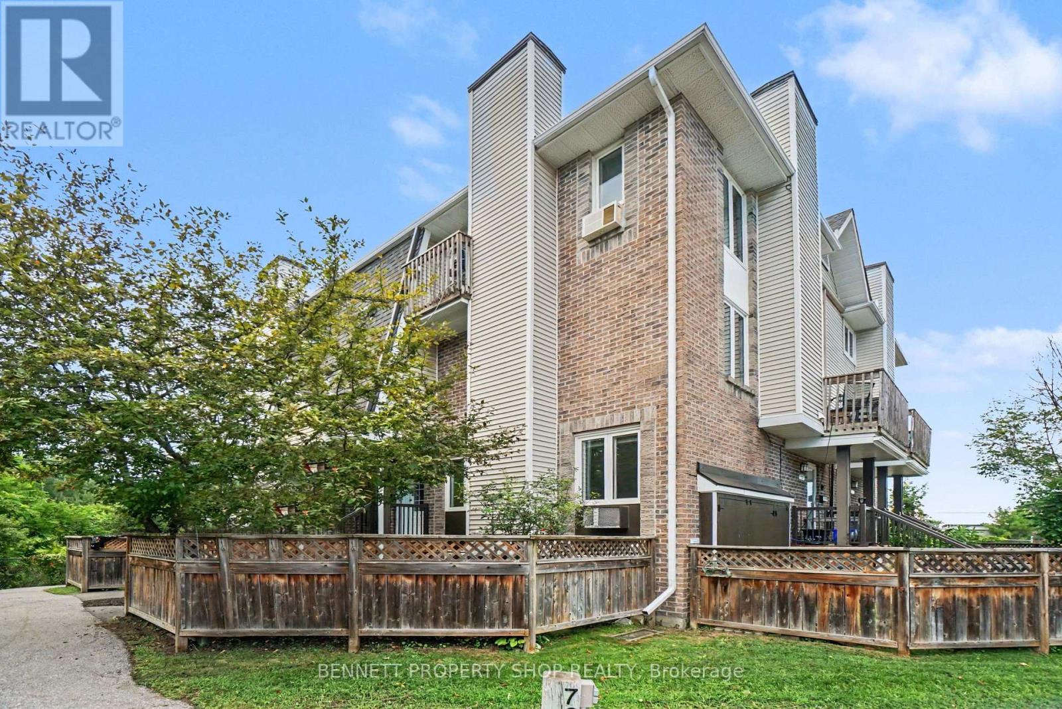
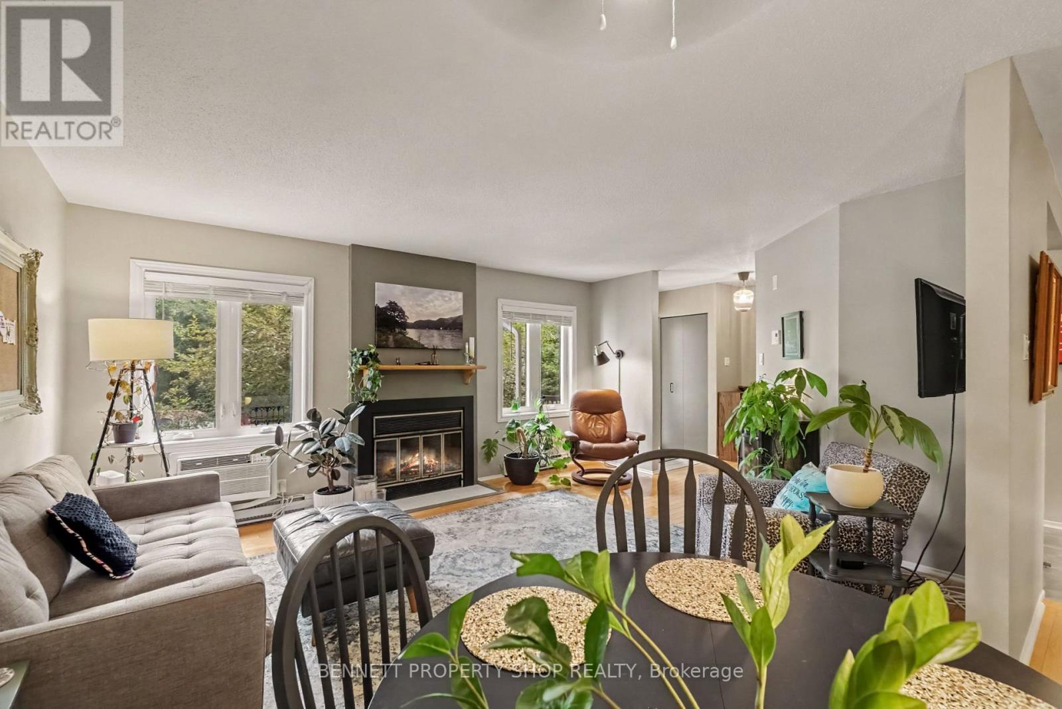
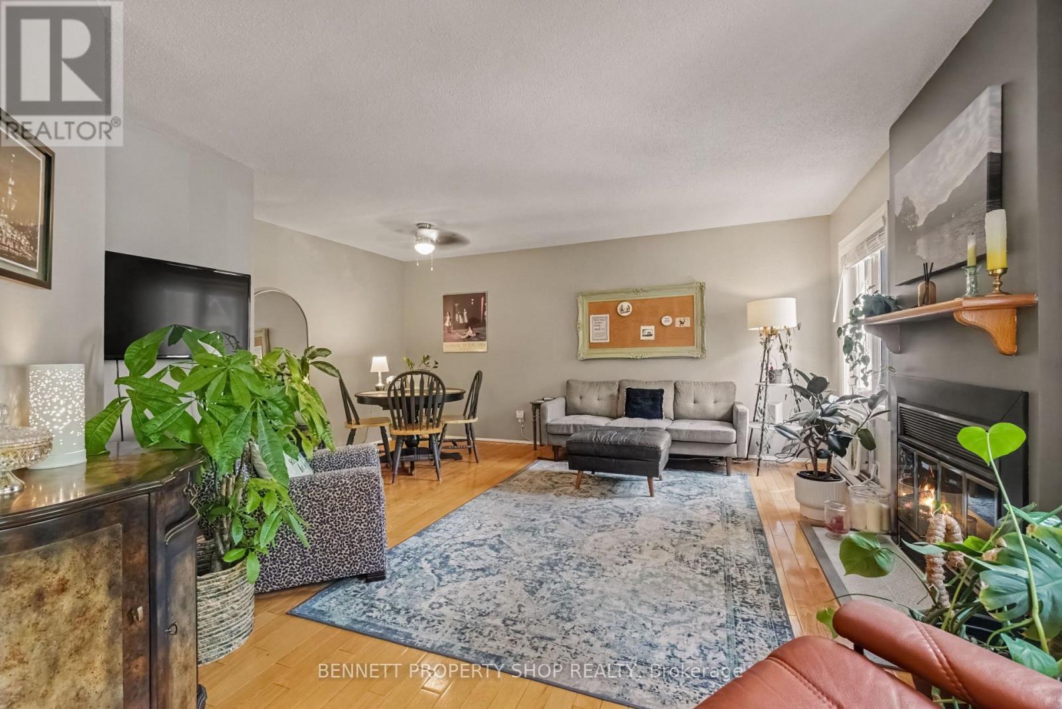
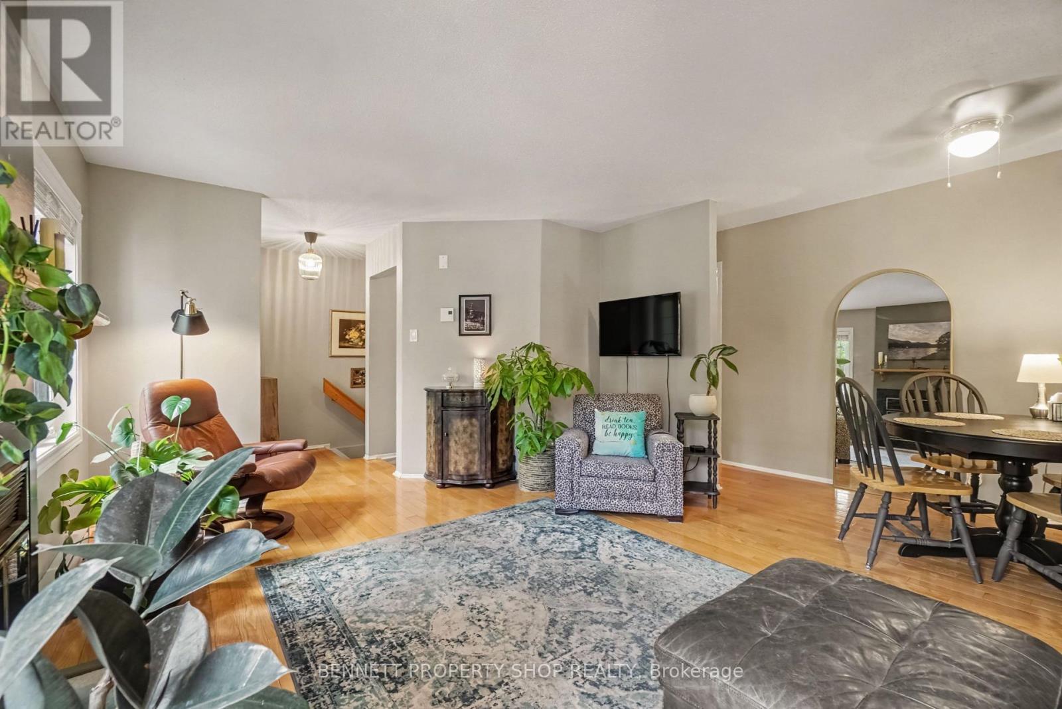
This spacious condo is in the heart of Bells Corners known as the 'village in the greenbelt'. Tranquil views of beautiful greenery can be seen through the windows and enjoyed while outside in the private yard that gives you options for gardening, relaxing, and appreciating nature. With an inviting layout, sizable rooms, and ample storage, this home has it all! Surrounded by the Greenbelt with direct access to the Trans-Canada Trail and bike/walking paths, this is a truly desirable neighbourhood. All this while being minutes from shops, restaurants, amenities and public transit. Nothing to do but move in and enjoy peaceful, carefree condo living. Don't miss out on this gem; book a showing today! 24 hours irrevocable on all offers.
Map data © OpenStreetMap contributors
No open houses are scheduled for this home.
Can't make it? Request a private viewing.
| Living room | Main level | 5.28 x 5.09 m |
| Kitchen | Main level | 2.82 x 5.12 m |
| Bathroom | Main level | 1.63 x 2.14 m |
| Primary Bedroom | Lower level | 3.35 x 5.52 m |
| Bathroom | Lower level | 2.44 x 1.7 m |
| Bedroom 2 | Lower level | 2.78 x 4.46 m |
| Laundry room | Lower level | 2.96 x 1.7 m |
| Bathroom | Lower level | 2.59 x 1.7 m |




