
 For sale 50
$299,900
3 bed2 bath1,000–1,199 sq ft
2625 Regina Street #506
Britannia, Ottawa
6 months agoMLS® X12994018
REAL BROKER ONTARIO LTD.
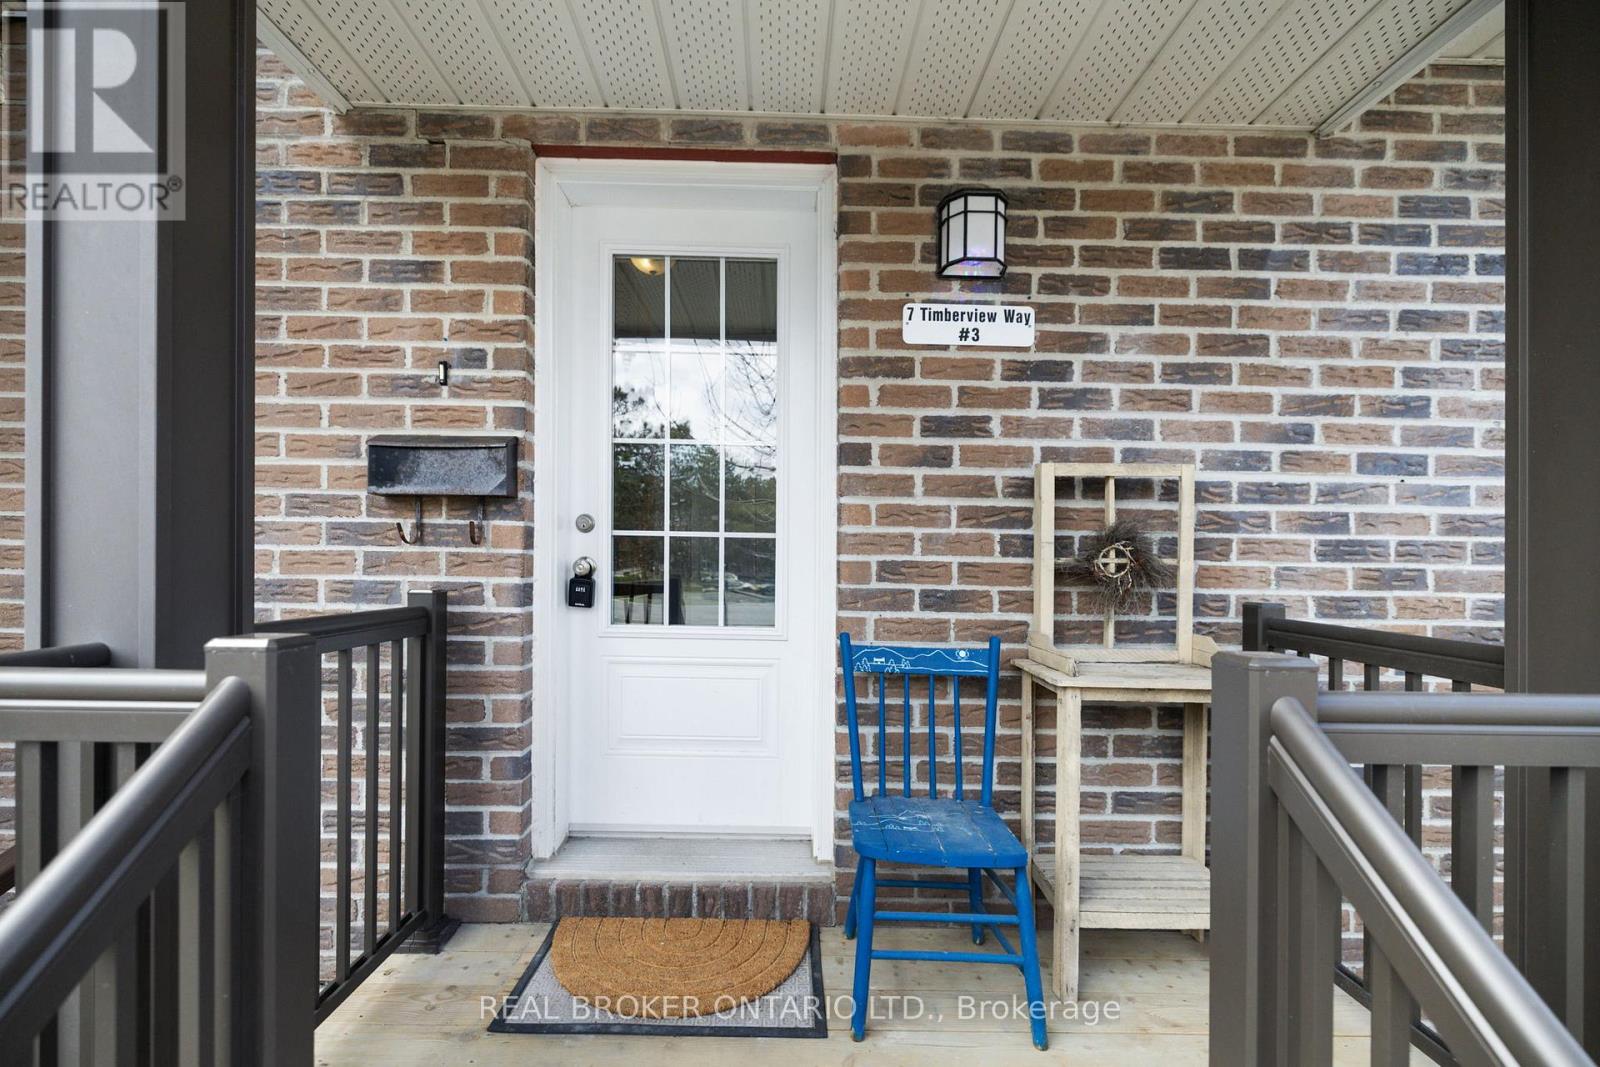
7 Timberview Way #3
Westcliffe Estates, Ottawa, Ontario K2H9M5
For sale· Added
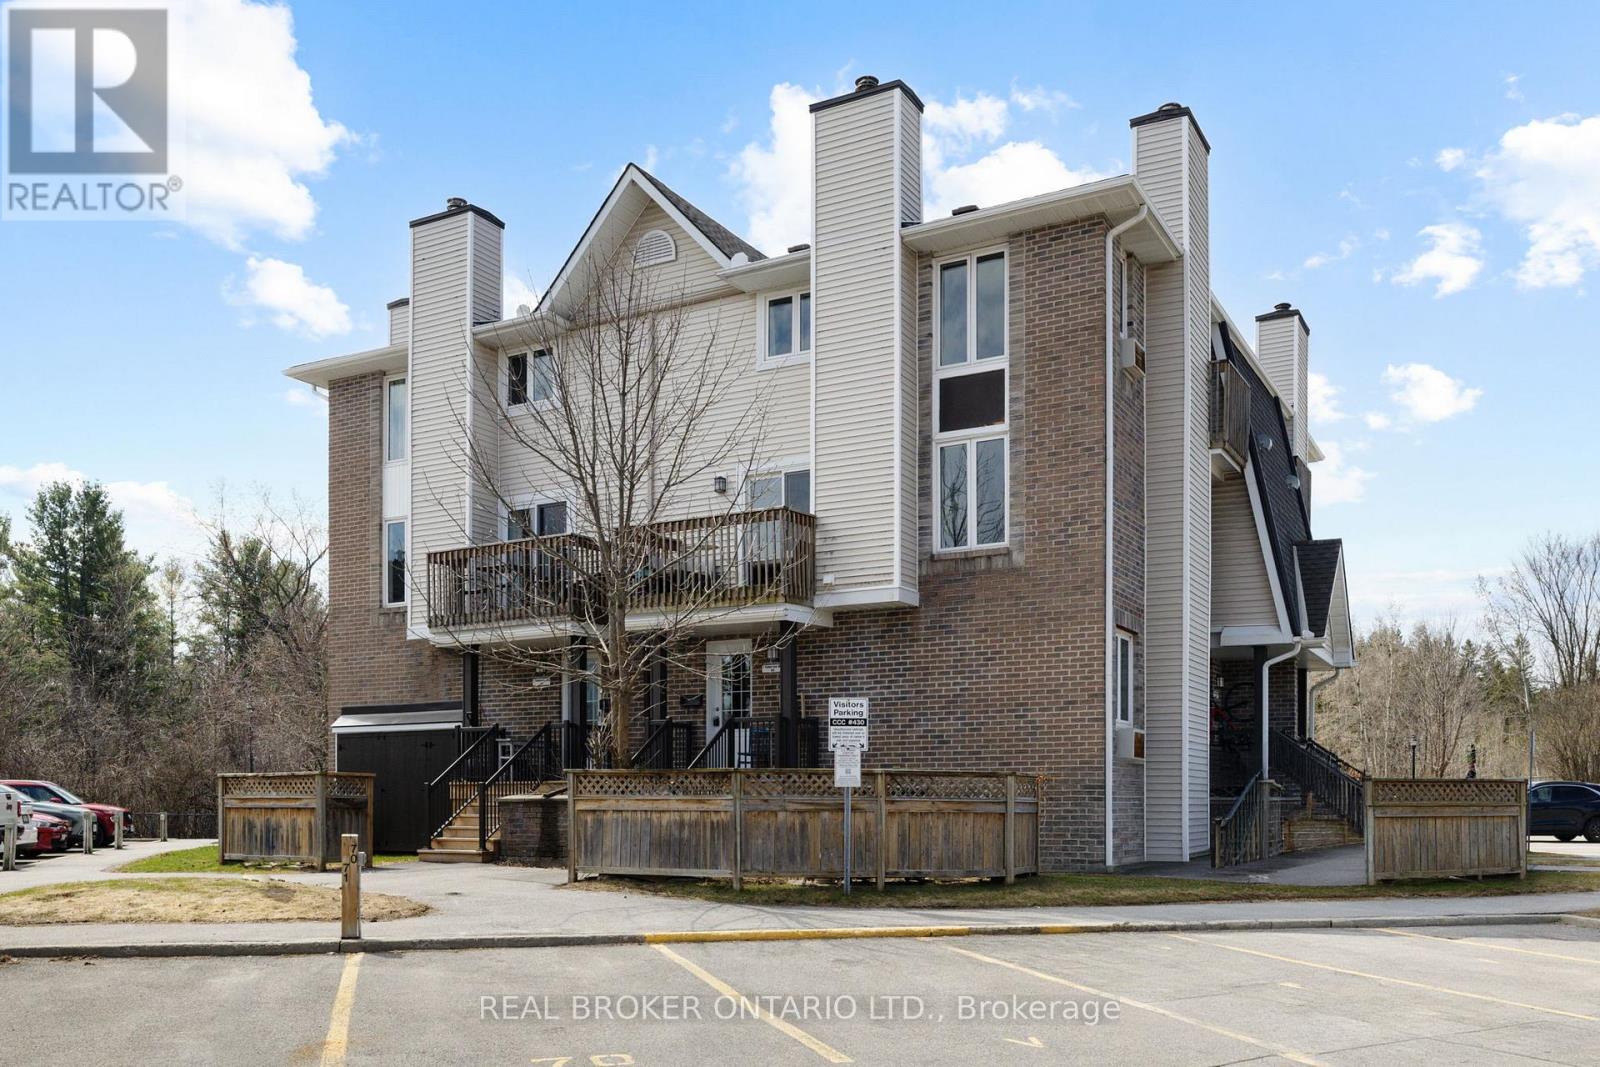
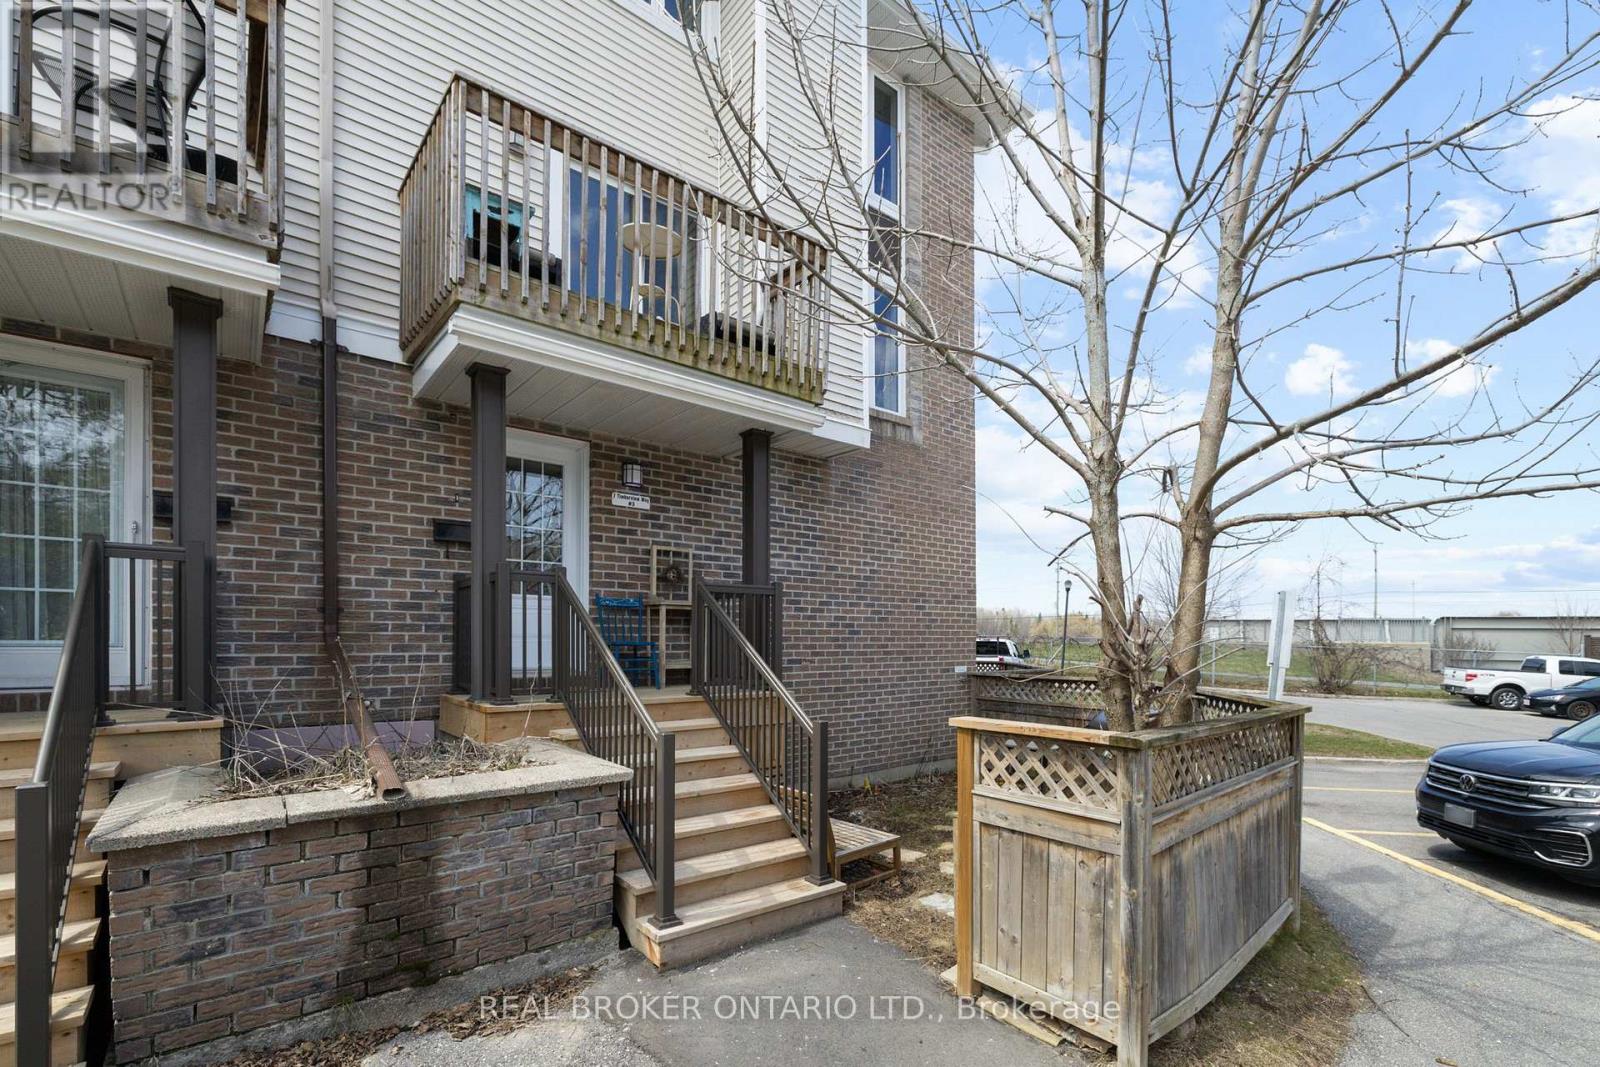
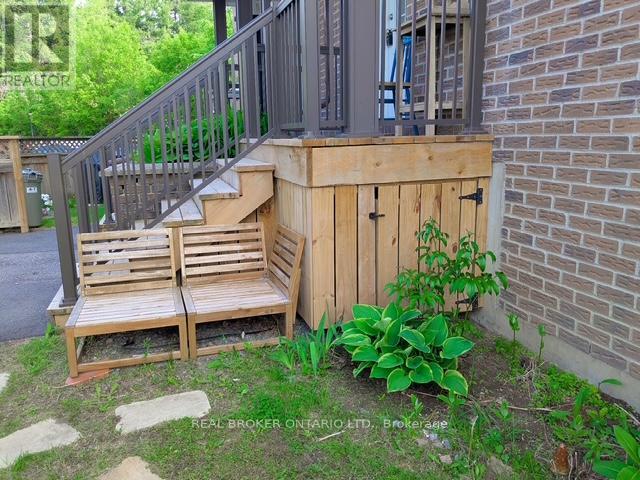
This 2-bedroom, 3-bathroom home offers a bright, comfortable layout with hardwood floors and an open-concept living and dining area centered around a wood-burning fireplace. The kitchen features custom cabinetry, plenty of workspace and a spacious eat-in area for casual meals. One of the highlights of the home is the outdoor space, with two private balconies overlooking NCC greenspace as well as a lower-level outdoor area. The primary bedroom has its own balcony, walk-in closet and 3-piece ensuite, while the second bedroom is generously sized with a full bathroom nearby. Close to shopping, parks, transit and highway access, the home offers low-maintenance living with a peaceful, green backdrop. Additional parking is available for $35/month.
Map data © OpenStreetMap contributors
No open houses are scheduled for this home.
Can't make it? Request a private viewing.
| Living room | Second level | 6.12 x 4.26 m |
| Dining room | Second level | 0.1 x 0.1 m |
| Kitchen | Second level | 3.35 x 2.76 m |
| Primary Bedroom | Third level | 4.87 x 3.32 m |
| Bedroom | Third level | 3.96 x 2.74 m |
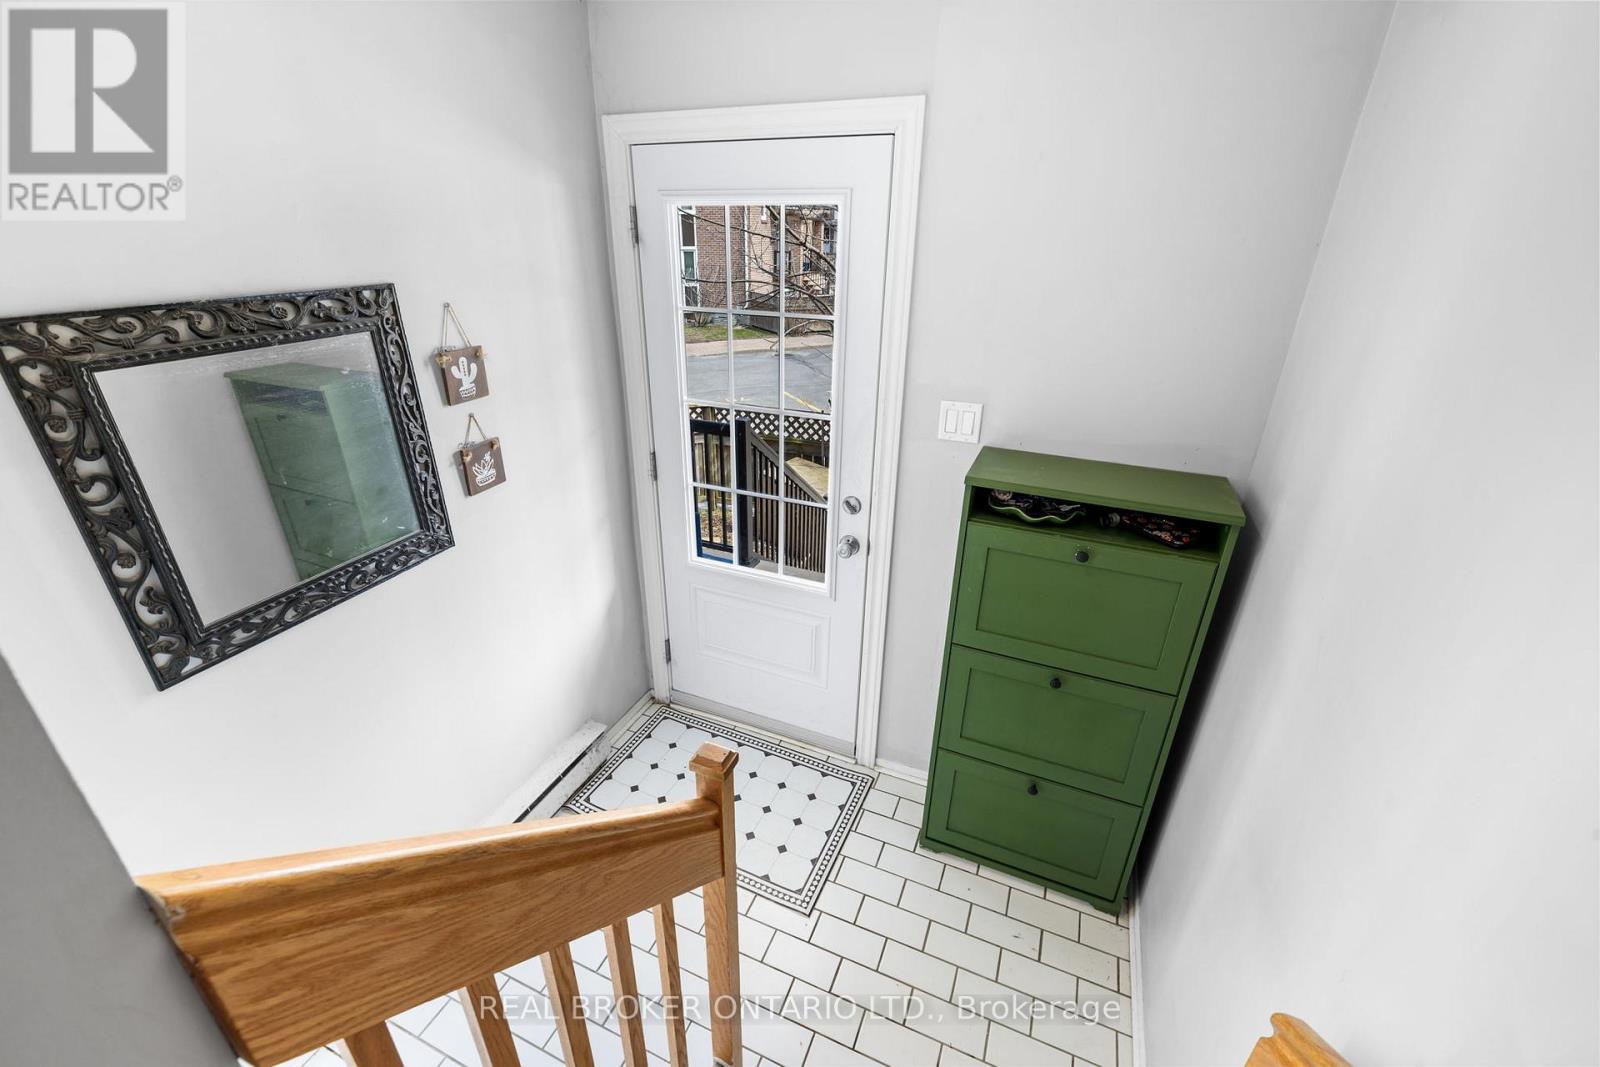
| Foyer | Main level | 1.87 x 1.75 m |
| Laundry room | Second level | 1.72 x 2.13 m |




