 For sale 50
$1,295,000
3 bed4 bath2,000–2,500 sq ft
11 Creek'S End Lane
Bayshore, Ottawa
26 days agoMLS® X13801632
ENGEL & VOLKERS OTTAWA
7 Mid Pines Grove
Cedar Hill/Orchard Estates, Ottawa, Ontario K2R1B7
For sale· Added
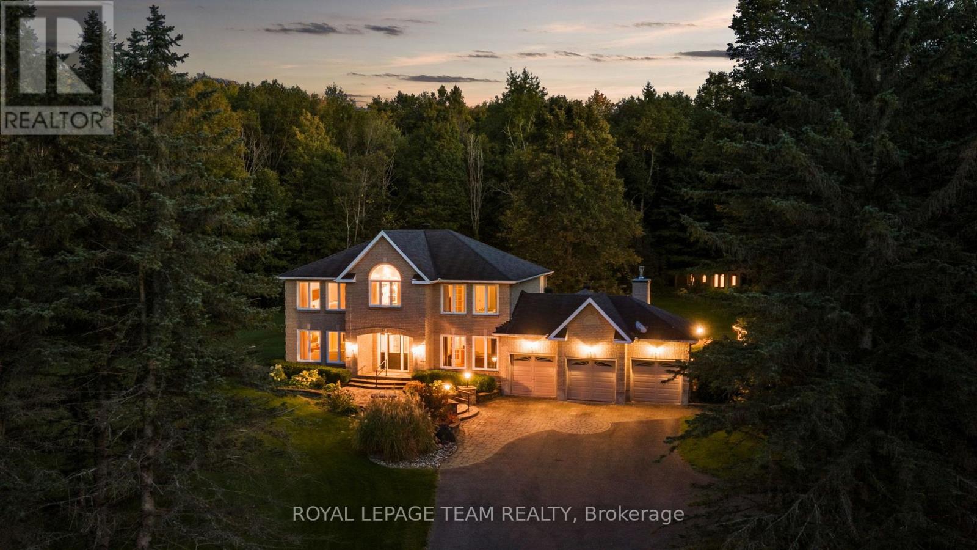
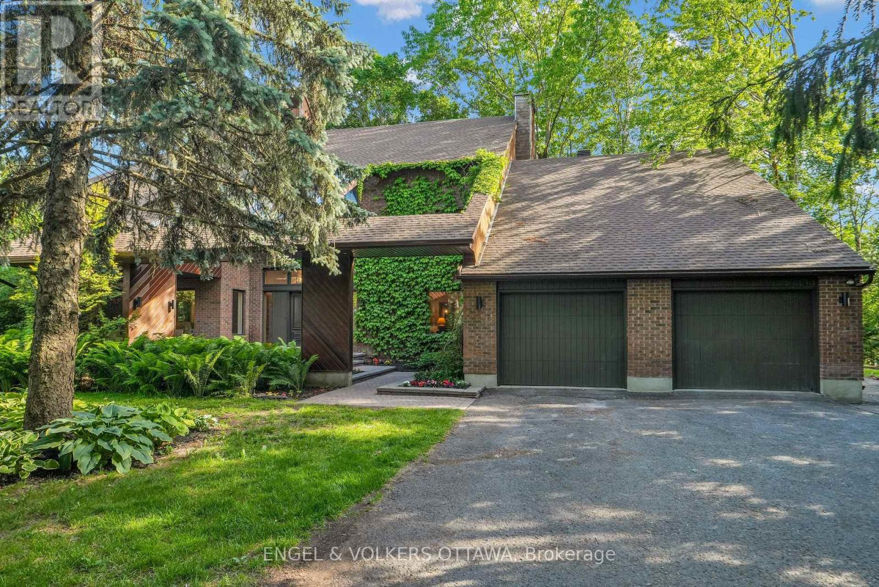
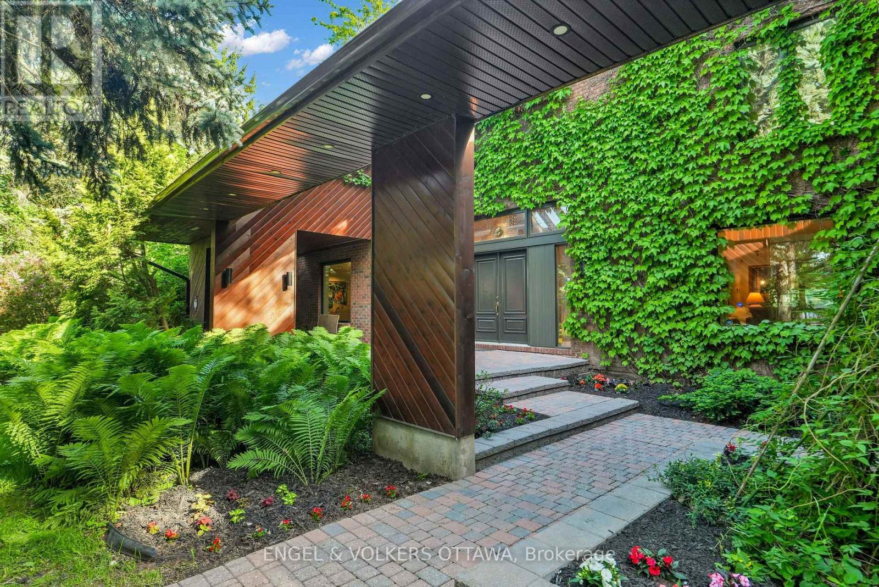
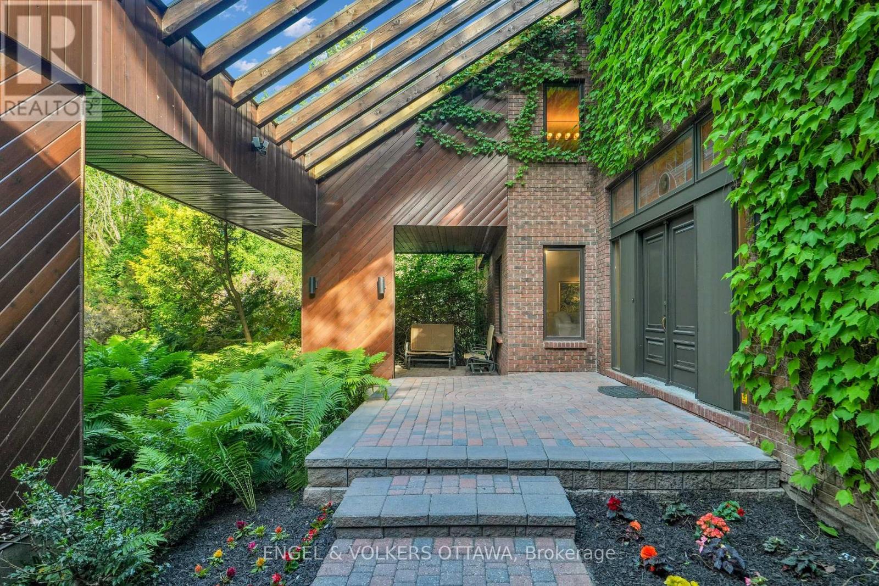
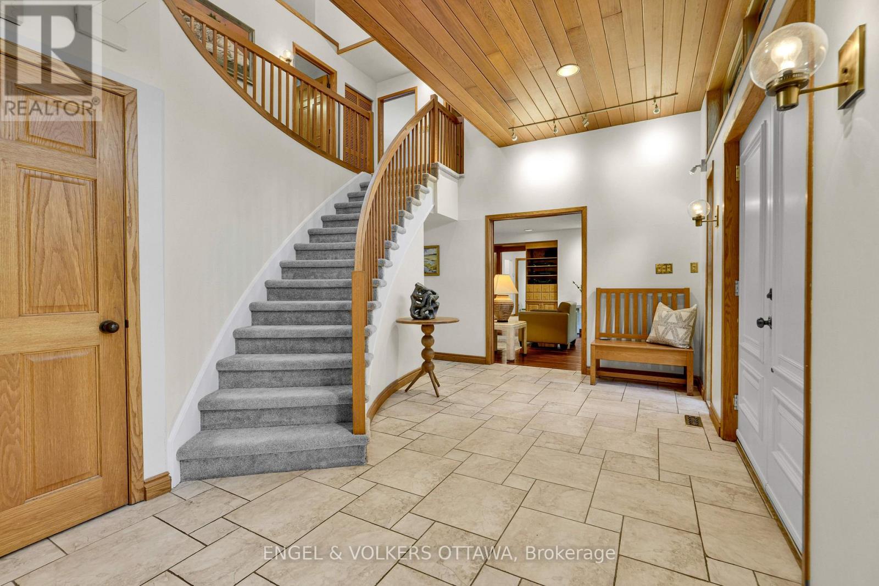
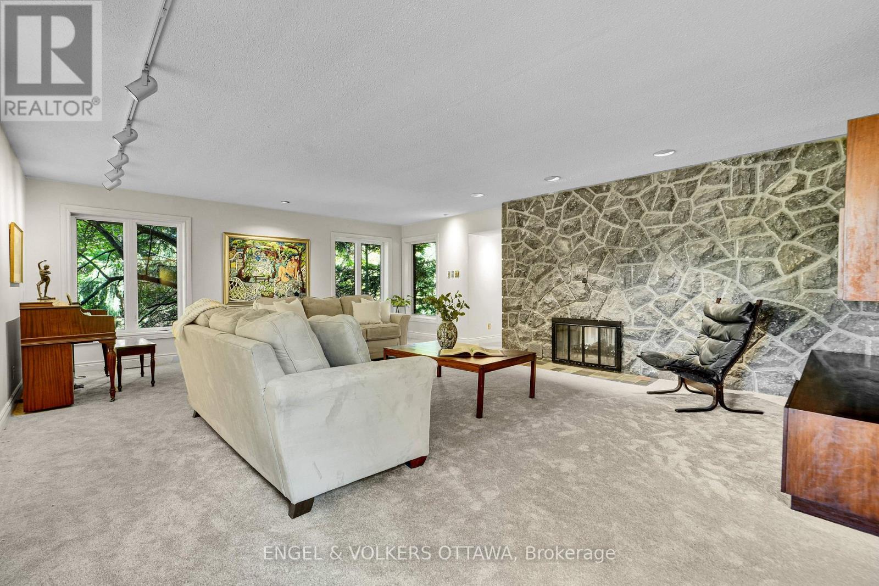
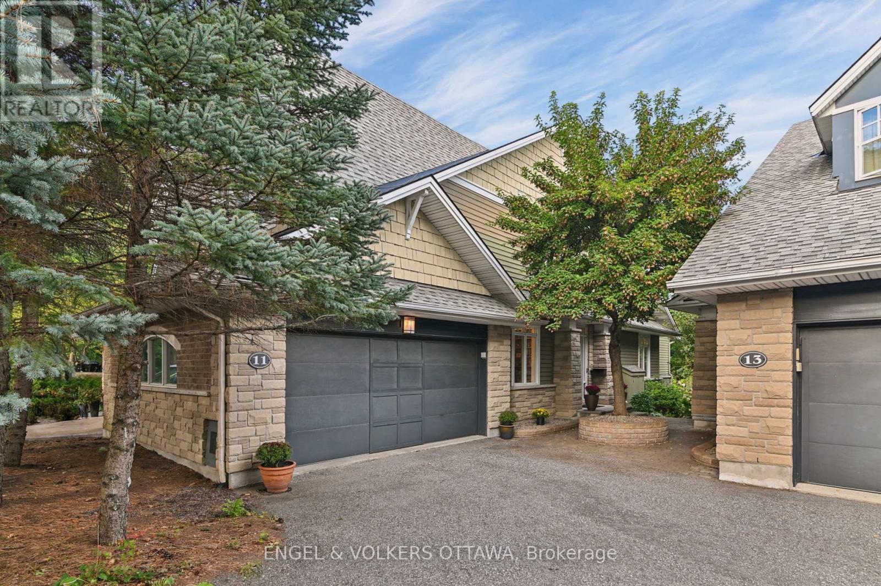
Thinking about investing in a year-round retreat in the city? Nestled on a premium pie-shaped lot that backs directly onto Cedarhill Golf & Country Club, this remarkable home reflects a timeless contemporary design, w/ space for everyone in the family on THE most desirable lot in Cedarhill Estates ;selected for its elevated position offering exceptional privacy while reducing risk of water penetration. Hundreds of unique trees, shrubs, & perennial gardens ooze an aromatic & colourful display in the spring & offer brilliant colours in the fall. The striking front entrance to the home opens onto a grand two-storey foyer w/ leaded-glass side lights at the entry & a curved staircase. The formal living room is anchored by a double-sided stone fireplace that separates it from the formal dining room, which overlooks the natural splendour of this property. The kitchen features wood cabinetry, granite countertops, breakfast seating, & abundant pantry storage. The family room features rich hardwood flooring, a wood-burning fireplace, & leads to a beautiful solarium - an ideal spot for off-season gardening & to enjoy beautiful daylight. A self-contained main-level bedroom is ideal for a caregiver or aging parents. The second level continues the home's impressive architectural character, w/ an expansive primary retreat featuring vaulted ceilings, a private balcony, an ensuite bath, a striking brick fireplace & a private library. 3 additional bedrooms, each w/ its own den, & a renovated five-piece bathroom complete this level. The finished lower level, accessible through the garage, significantly expands the living space, w/ multiple living areas, including a billiards area, a media room, a 6th bedroom, a full bathroom, & storage. Outside, multiple decks, covered & outdoor living areas surround a freshwater pool is surrounded by mature trees, providing remarkable privacy & a peaceful natural backdrop. 2 new Furnaces Sept/26.Freshly painted, new LR and Hall carpets.
Map data © OpenStreetMap contributors
No open houses are scheduled for this home.
Can't make it? Request a private viewing.
| Living room | Main level | 5.65 x 7.13 m |
| Bathroom | Second level | 3.3 x 3.02 m |
| Library | Second level | 4.94 x 3.5 m |
| Other | Main level | 7.5 x 7.58 m |
| Utility room | Lower level | 1.92 x 6.96 m |
| Bedroom | Main level | 5.15 x 3.18 m |
| Family room | Lower level | 7.43 x 8.19 m |
| Recreational, Games room | Lower level | 5.92 x 8.56 m |
| Den | Lower level | 4.04 x 3.44 m |
| Exercise room | Lower level | 4.39 x 3.54 m |
| Study | Second level | 3.04 x 3.6 m |
| Other | Second level | 3.14 x 1.44 m |
| Utility room | Lower level | 3.01 x 3.89 m |
| Laundry room | Main level | 2.51 x 1.88 m |
| Sunroom | Main level | 4.01 x 4.5 m |
| Bathroom | Main level | 2.51 x 1.48 m |
| Family room | Main level | 7.68 x 4.82 m |
| Bedroom | Second level | 3.72 x 3.07 m |
| Dining room | Main level | 4.93 x 3.75 m |
| Bedroom 3 | Second level | 3.45 x 4.52 m |
| Bedroom 2 | Second level | 3.75 x 3.12 m |
| Kitchen | Main level | 4.67 x 6.48 m |
| Study | Second level | 3.47 x 3.6 m |
| Primary Bedroom | Second level | 6.53 x 6.63 m |
| Bathroom | Second level | 3.44 x 3.04 m |