 For sale 50
$399,900
3 bed3 bath1,200–1,399 sq ft
2 Bertona Street #18
Manordale, Ottawa
15 days agoMLS® X13846878
ENGEL & VOLKERS OTTAWA
682 Morin Street
Castle Heights, Ottawa, Ontario K1K3G9
For sale· Added
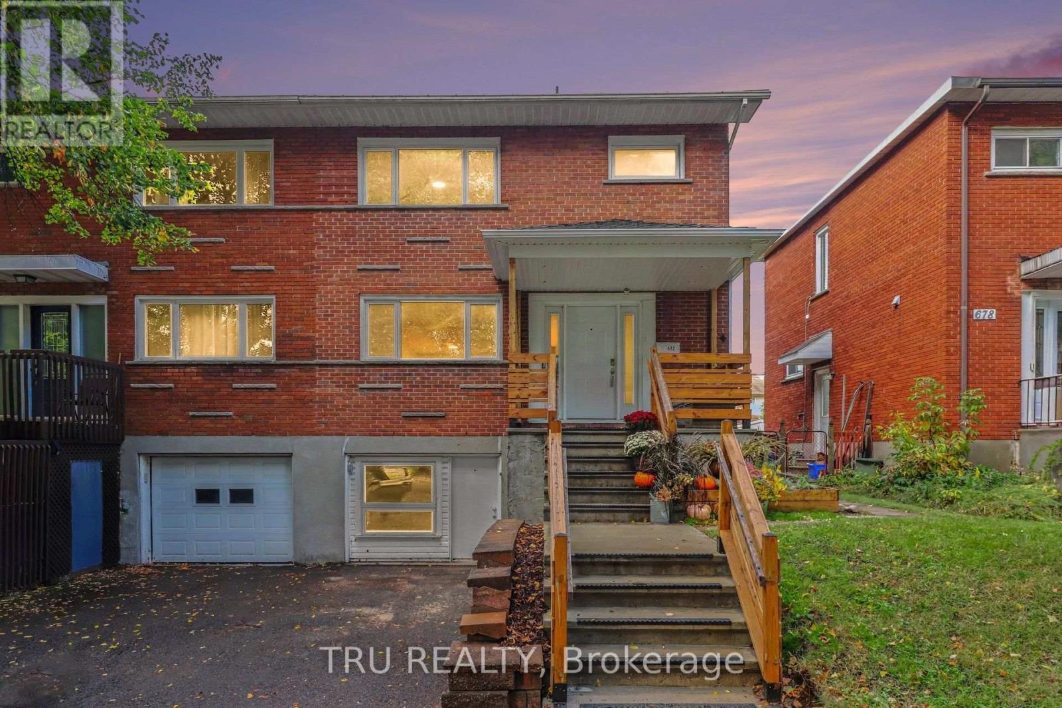
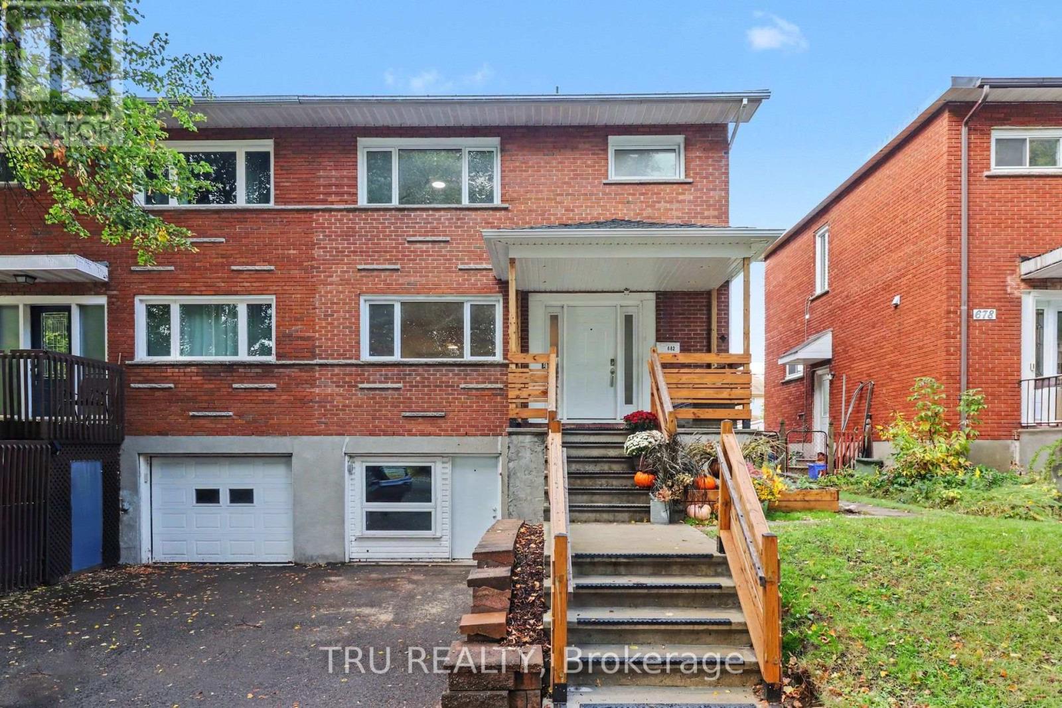
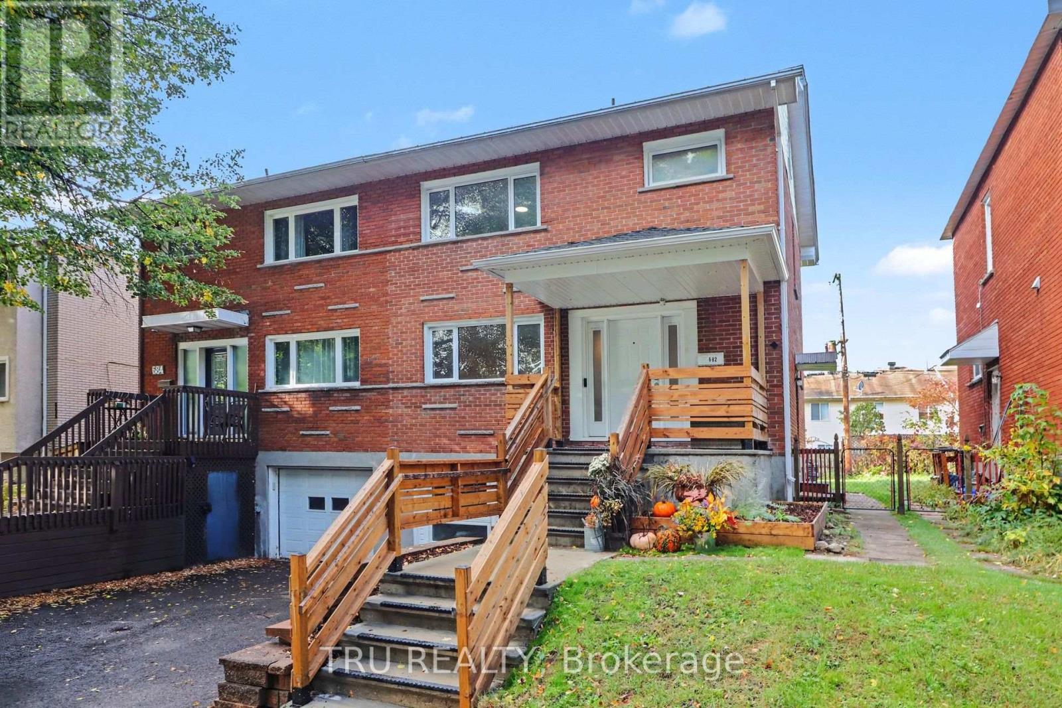
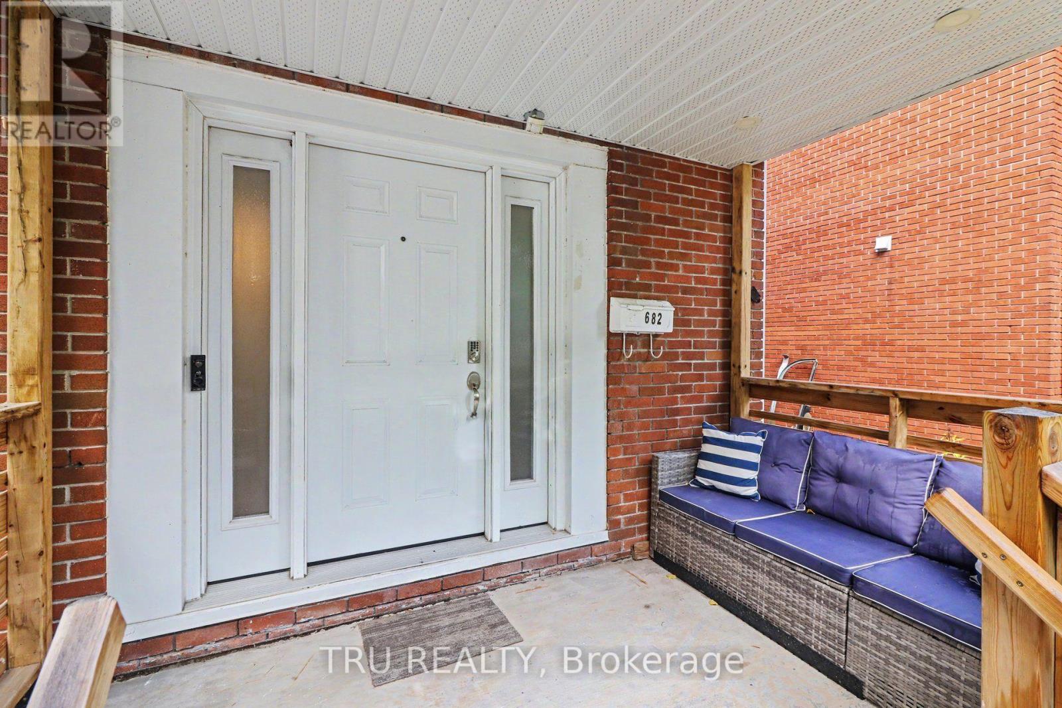
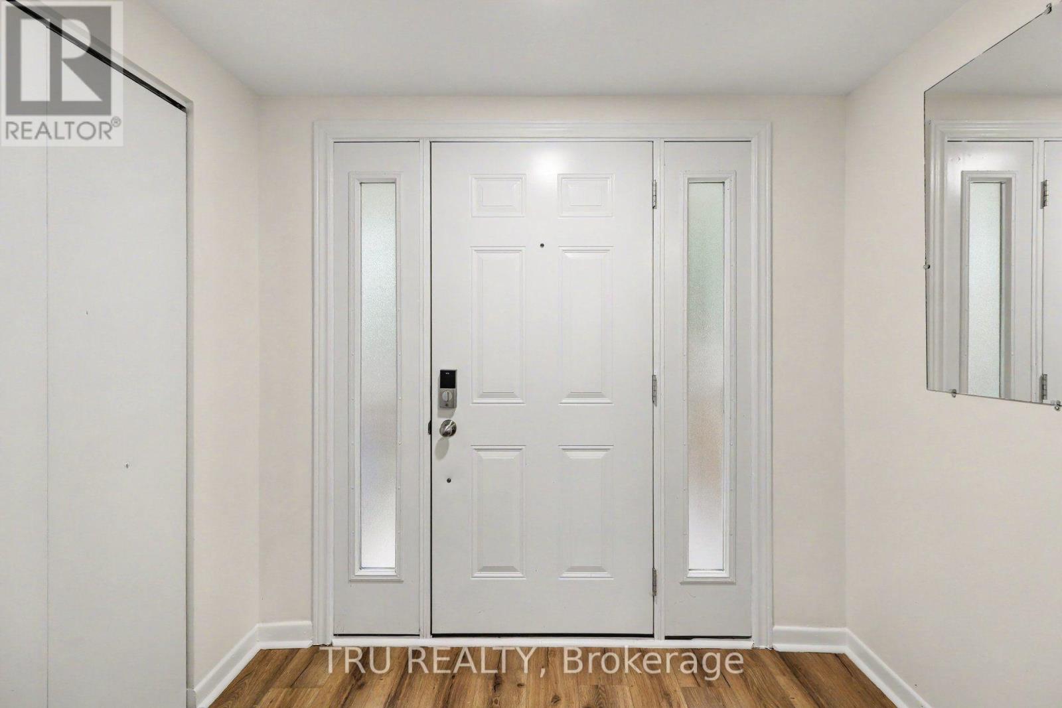
Spacious and Bright Semi-Detached Home in a Convenient Location! Welcome to this spacious and bright 2-storey semi-detached home in Castle Heights, featuring a beautiful brick exterior and a large yard on a mature, tree-lined street. This 3+1 bedroom home offers recent updates: the roof, windows, and front staircase, all completed approximately within the last 5-8 years. The home has been freshly painted and features upgraded light fixtures, switches, and electrical outlets. Enjoy mostly hardwood flooring throughout, with vinyl flooring in the entrance and kitchen and ceramic tile in the bathrooms. The finished lower level offers excellent additional living space, complete with a kitchen, living room, bedroom, and 3-piece bathroom, as well as a separate entrance-ideal for extended family or added flexibility. Conveniently located close to schools, shopping, a public community centre, and public transit, making daily errands and commuting easy. A wonderful opportunity to own a spacious home in a desirable, family-friendly neighbourhood!
Map data © OpenStreetMap contributors
No open houses are scheduled for this home.
Can't make it? Request a private viewing.
| Kitchen | Main level | 4.24 x 3.11 m |
| Living room | Main level | 5.03 x 3.44 m |
| Dining room | Main level | 3.05 x 2.8 m |
| Primary Bedroom | Second level | 4.36 x 3.41 m |
| Bedroom | Second level | 3.44 x 2.93 m |
| Bedroom | Second level | 4.02 x 2.8 m |
| Recreational, Games room | Lower level | 4.85 x 3.35 m |
| Kitchen | Lower level | 3.05 x 2.13 m |
| Bedroom | Lower level | 3.2 x 2.74 m |