
 For sale 50
$299,900
3 bed2 bath1,000–1,199 sq ft
2625 Regina Street #506
Britannia, Ottawa
6 months agoMLS® X12994018
REAL BROKER ONTARIO LTD.
6727 Chris Tierney Private
Osgoode Twp North of Reg Rd 6, Ottawa, Ontario K4P1H4
For sale· Added
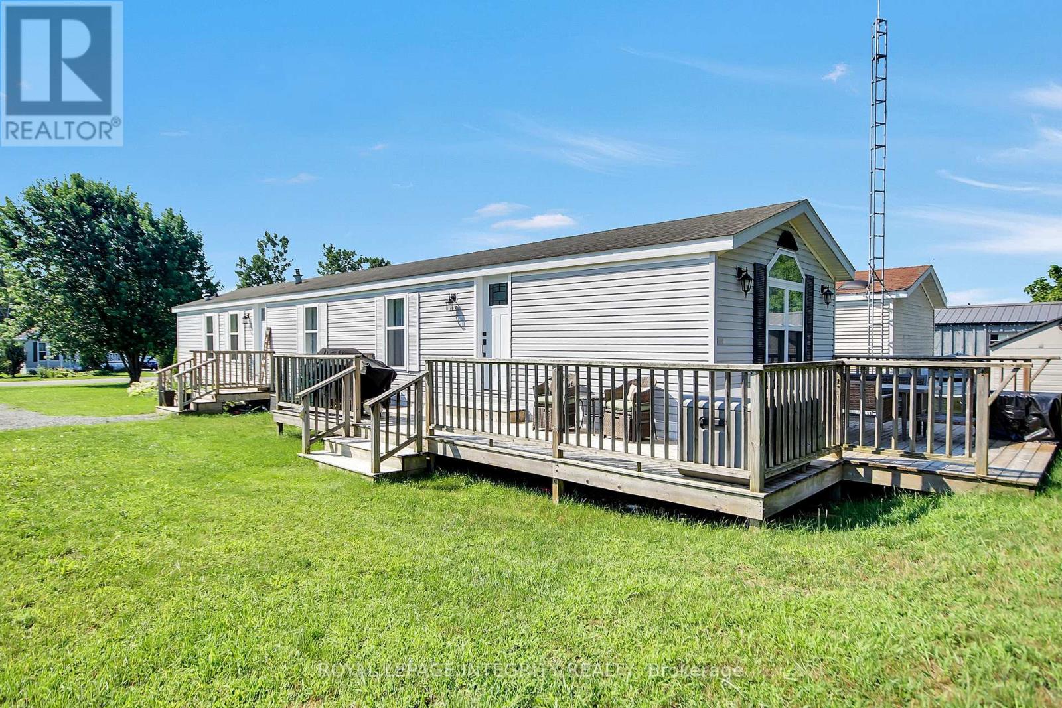
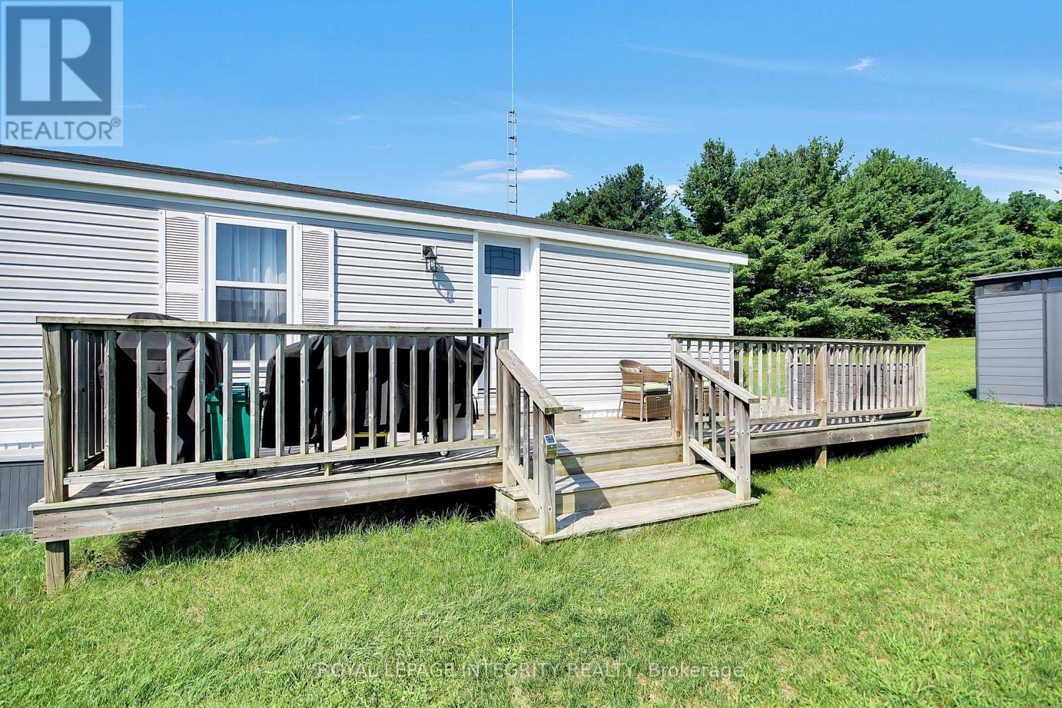
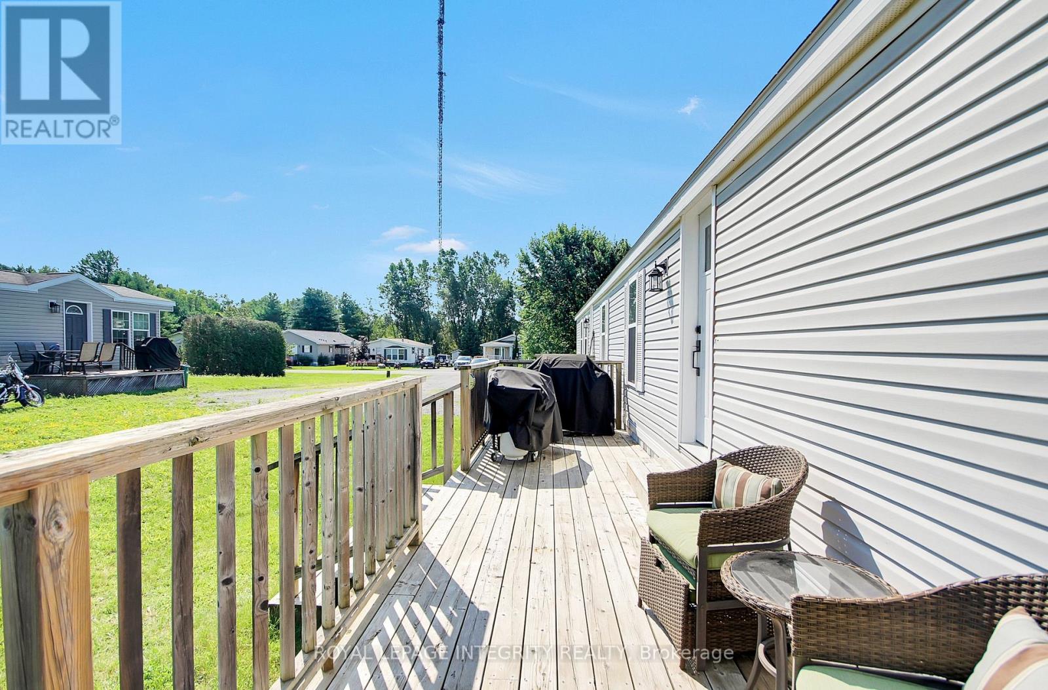
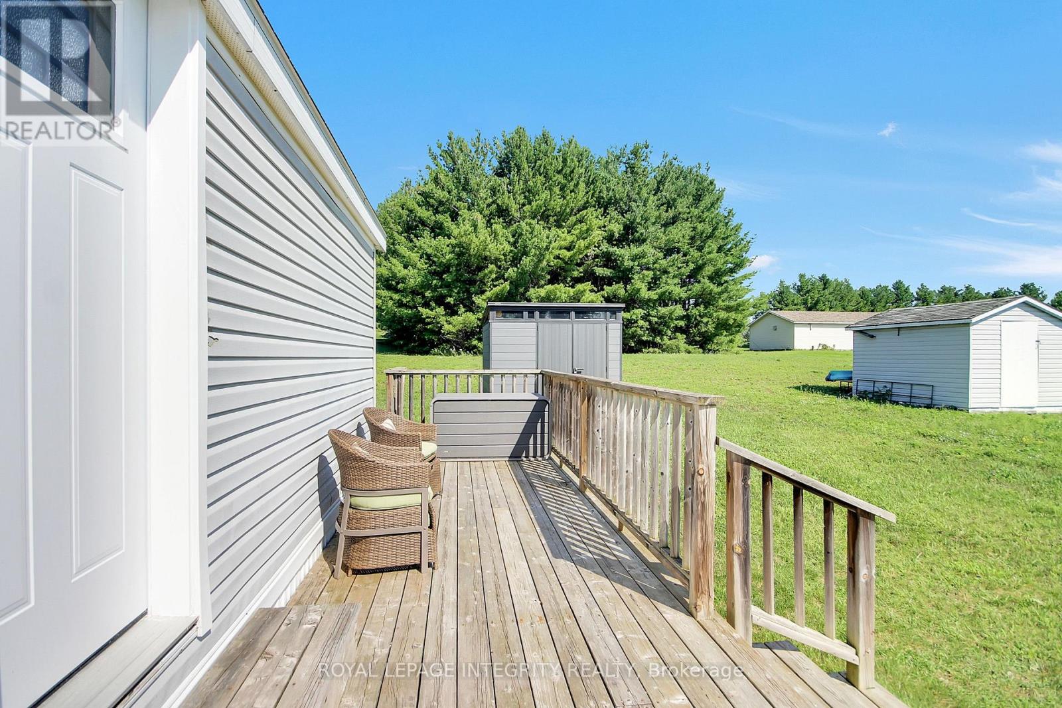
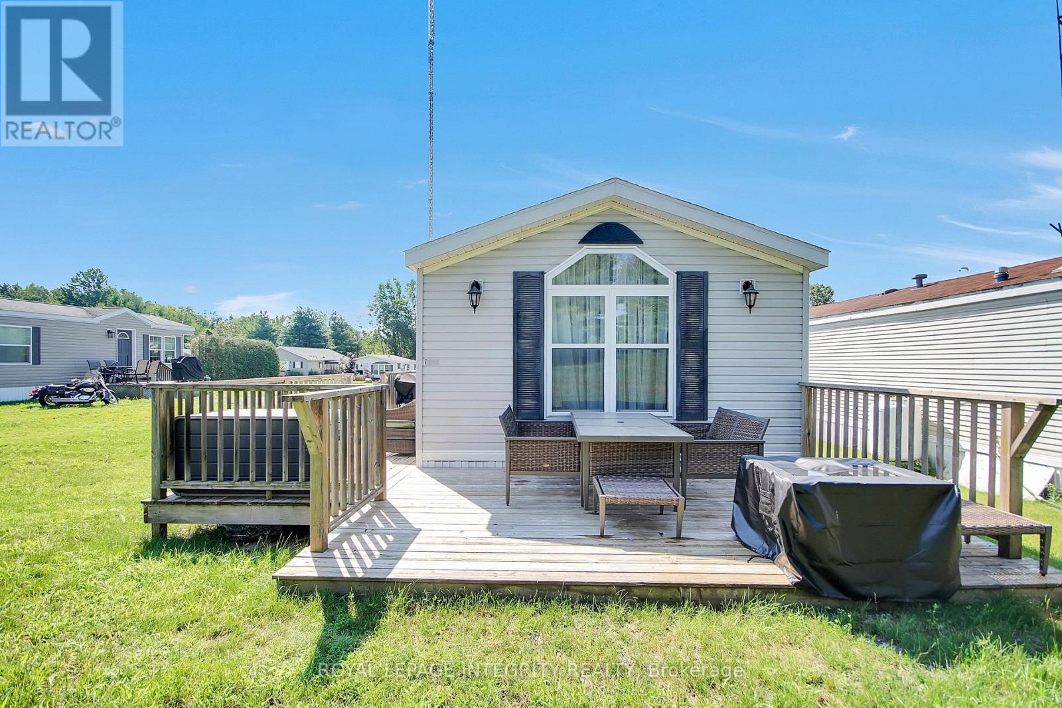
Welcome to Meadowlands Park, an exclusive community offering the perfect blend of comfort, privacy and connection. This bright and spacious bungalow is filled with natural light and designed for ease of living. You are welcomed by an inviting deck with ample space for outdoor furniture. The open-concept layout features a front entrance with a closet and a generous living room with a cathedral ceiling. The well-appointed kitchen features a breakfast bar, stainless steel appliances and dining area. The home offers a primary bedroom featuring a walk-in closet and a private 4 piece en-suite with glass shower and main-level laundry. The 2nd bedroom offers ample closet space and a full 4 piece bathroom. The expansive backyard features a 2nd deck and space for entertaining. Enjoy a low-maintenance lifestyle with a monthly land lease fee. This is a rare opportunity to enjoy peaceful, connected living in this community designed for your next chapter. Land Lease $572/month includes Taxes, Common Area Maintenance, Septic Maintenance, Garbage Removal, Management Fee, Real Estate Taxes, Street Snow Removal.
Map data © OpenStreetMap contributors
No open houses are scheduled for this home.
Can't make it? Request a private viewing.
| Living room | Main level | 6.17 x 4.68 m |
| Dining room | Main level | 3.02 x 1.82 m |
| Kitchen | Main level | 5.77 x 2.86 m |
| Primary Bedroom | Main level | 3.65 x 4.68 m |
| Bathroom | Main level | 2.34 x 4.67 m |
| Bathroom | Main level | 1.47 x 2.39 m |
| Bedroom 2 | Main level | 2.82 x 3.89 m |
| Laundry room | Main level | 2.34 x 4.67 m |




