
 For sale 50
$299,900
3 bed2 bath1,000–1,199 sq ft
2625 Regina Street #506
Britannia, Ottawa
6 months agoMLS® X12994018
REAL BROKER ONTARIO LTD.
665 Bathgate Drive #1601
Carson Meadows, Ottawa, Ontario K1K3Y4
For sale· Added
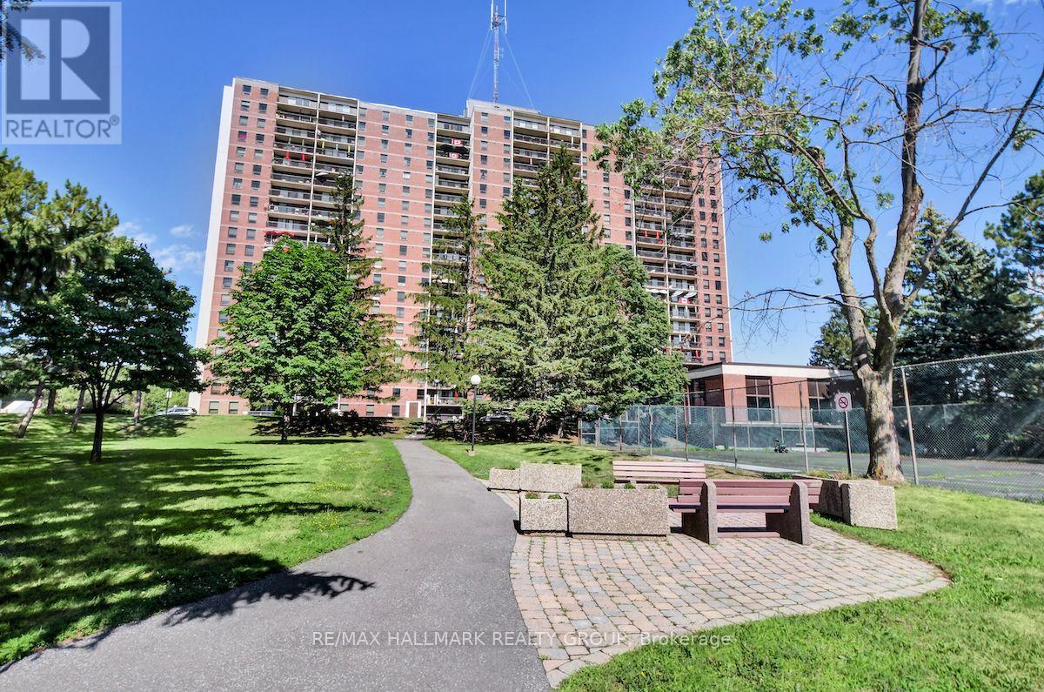
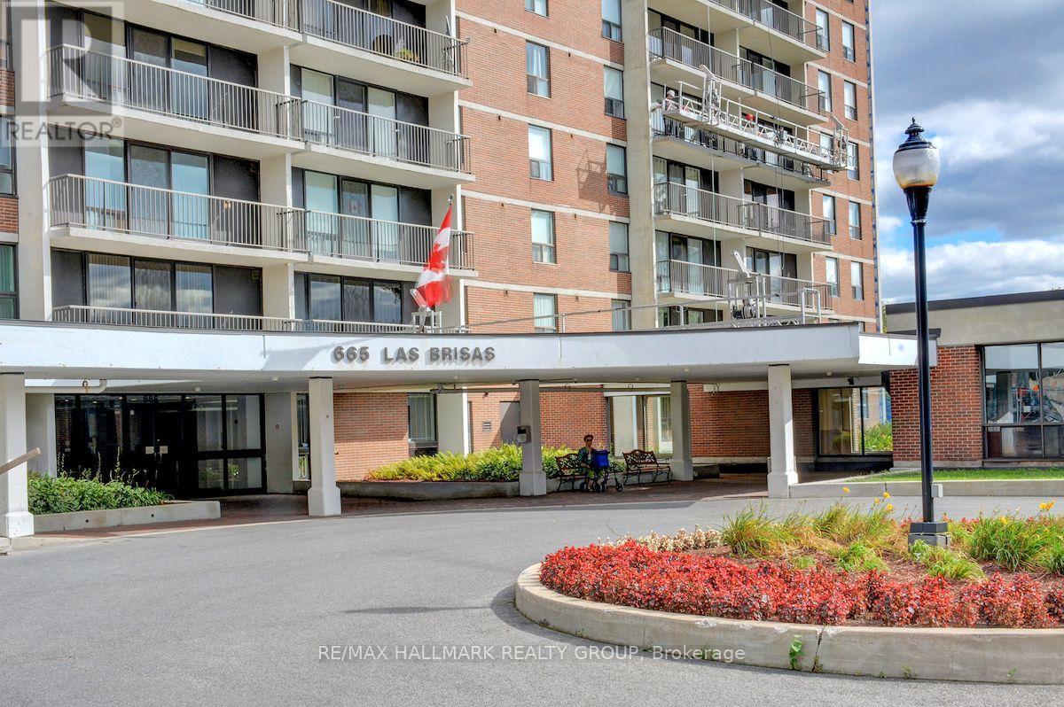
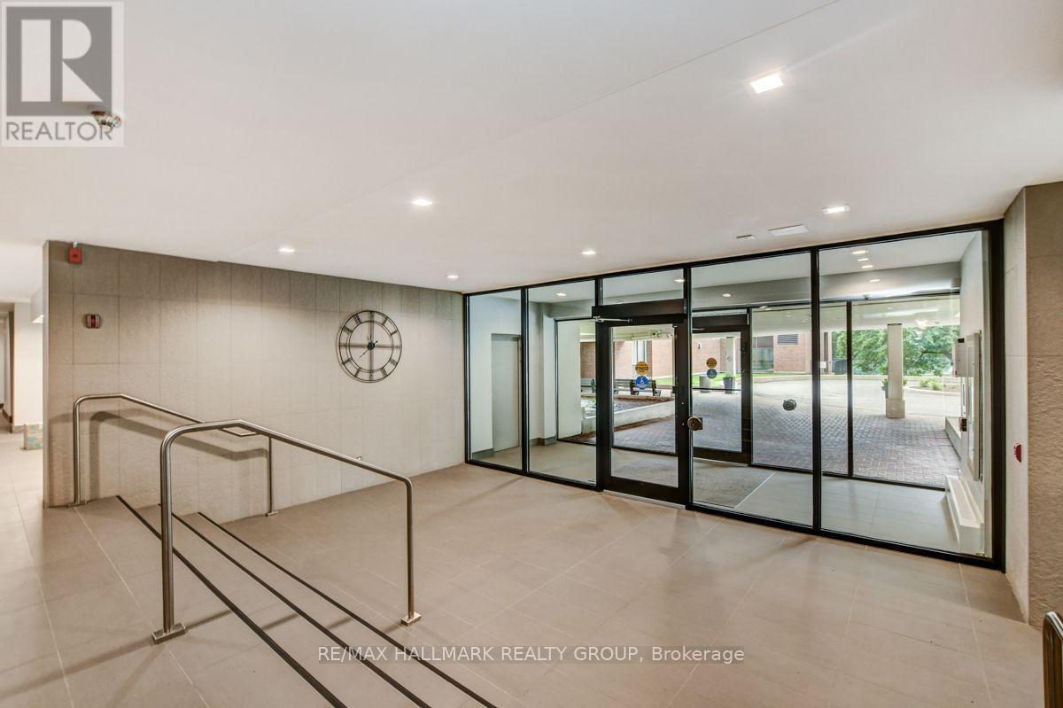
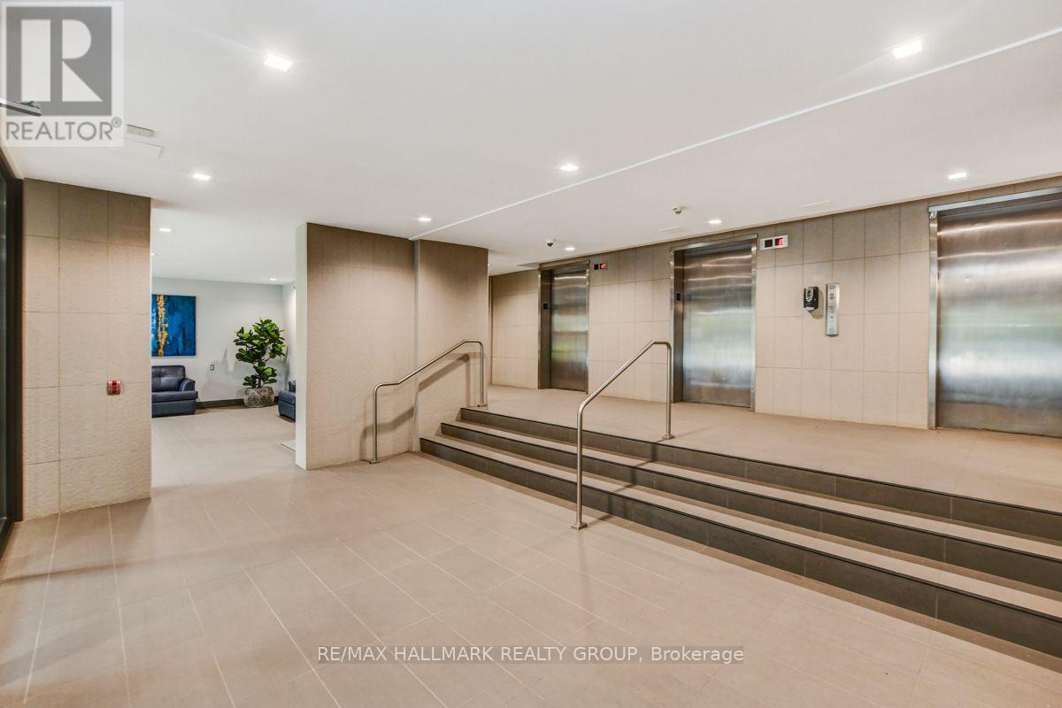
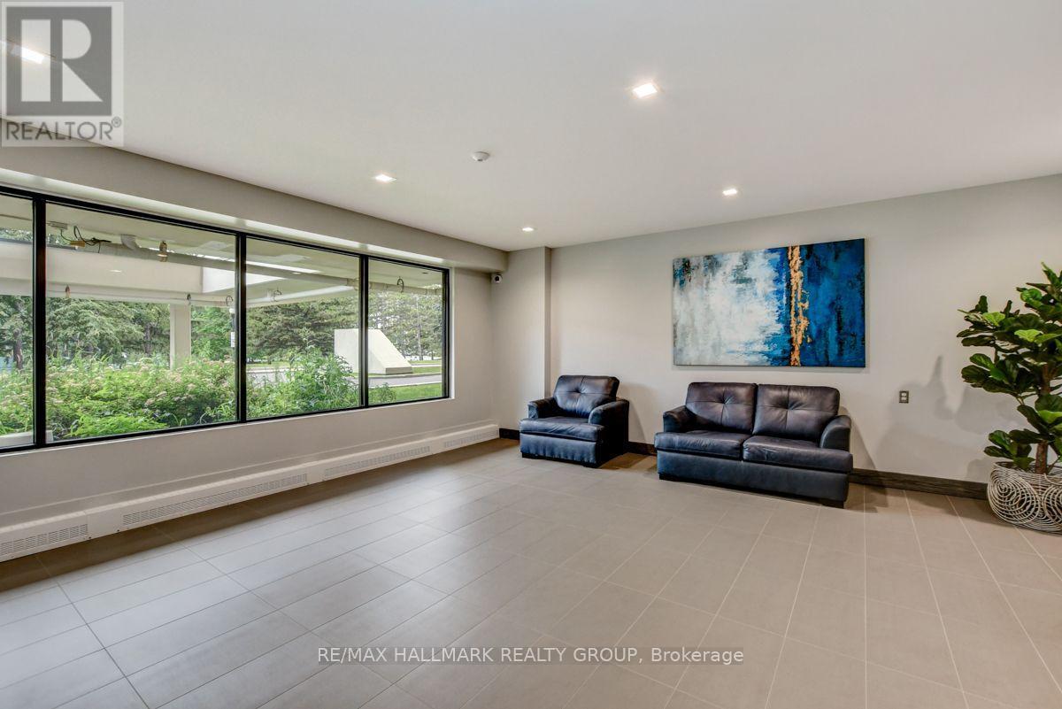
Move-in ready two-bedroom unit in Las Brisas. Unit is located on the 16th floor with west-facing (downtown) views from the balcony. Unit Features large living room, open dining area. Clean and tidy kitchen with plenty of cabinetry. Cozy carpets throughout. Primary bedroom with walk-in bonus storage area. Good size closets. Secondary bedroom and full bathroom completes the level. ESA Certificate available for replacement of panel, copper pig-tailing of all switches, plugs, and fixtures. Unit has been freshly painted. Underground parking space D-214. and Locker #1601 in room #14 (basement). Building amenities include: Gym, Indoor pool, sauna, library and more. Proximity to many amenities including Gloucester Center and Blair Station. Transit close-by. Minutes to NRC, CSIS/CSEC, CMHC. Call today!
Map data © OpenStreetMap contributors
No open houses are scheduled for this home.
Can't make it? Request a private viewing.
| Foyer | Main level | 1.83 x 1.59 m |
| Living room | Main level | 4.93 x 3.76 m |
| Dining room | Main level | 3.28 x 2.44 m |
| Kitchen | Main level | 3.58 x 2.36 m |
| Primary Bedroom | Main level | 4.43 x 3.08 m |
| Bedroom 2 | Main level | 3.48 x 3 m |




