
 For rent 50
$2,225/mo
1 bed1 bath500–599 sq ft
2070 Scott Street #1810
Westboro South, Ottawa
28 days agoMLS® X13786106
DIGI BROKERAGE
657 Makwa Private #107
CFB Rockcliffe and Area, Ottawa, Ontario K1K0P4
For rent· Added
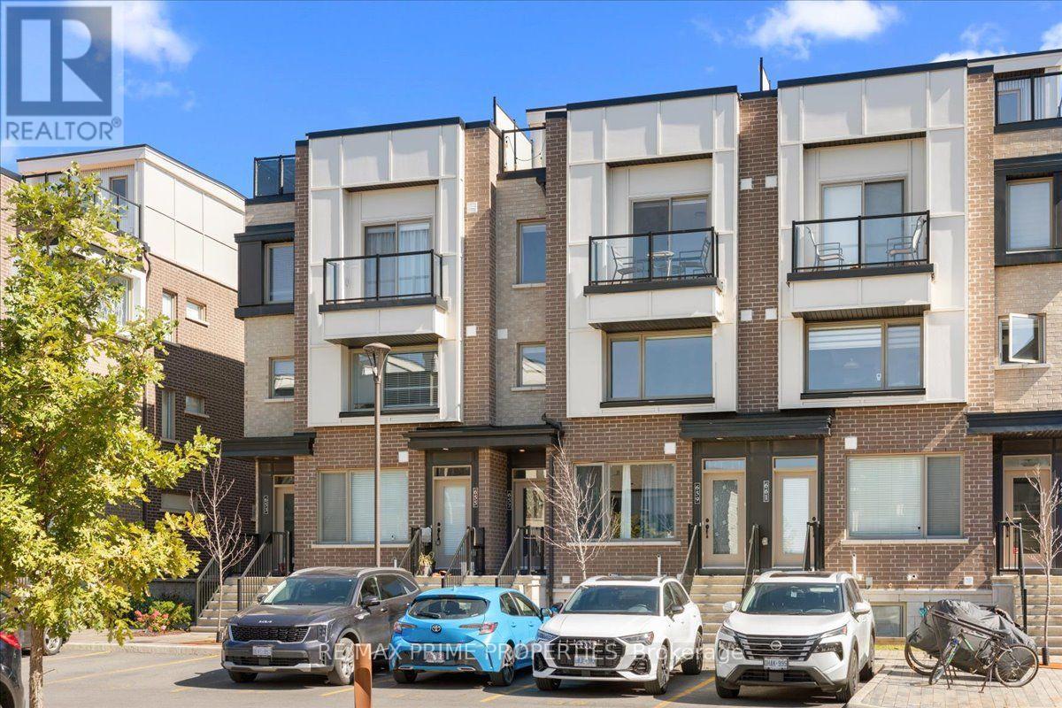
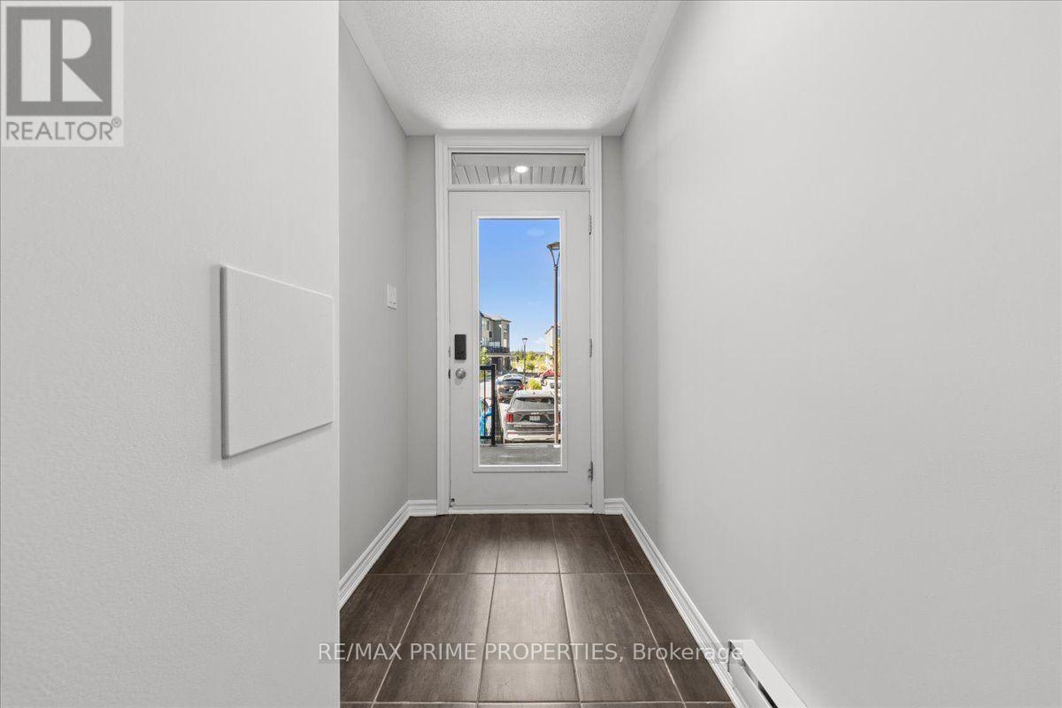
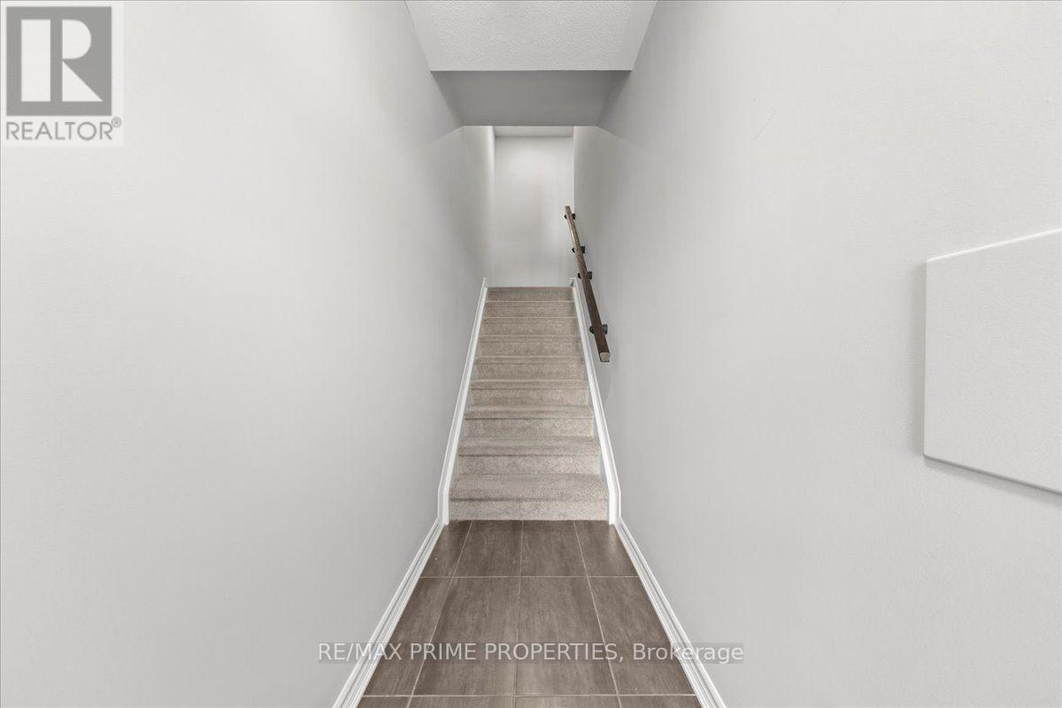
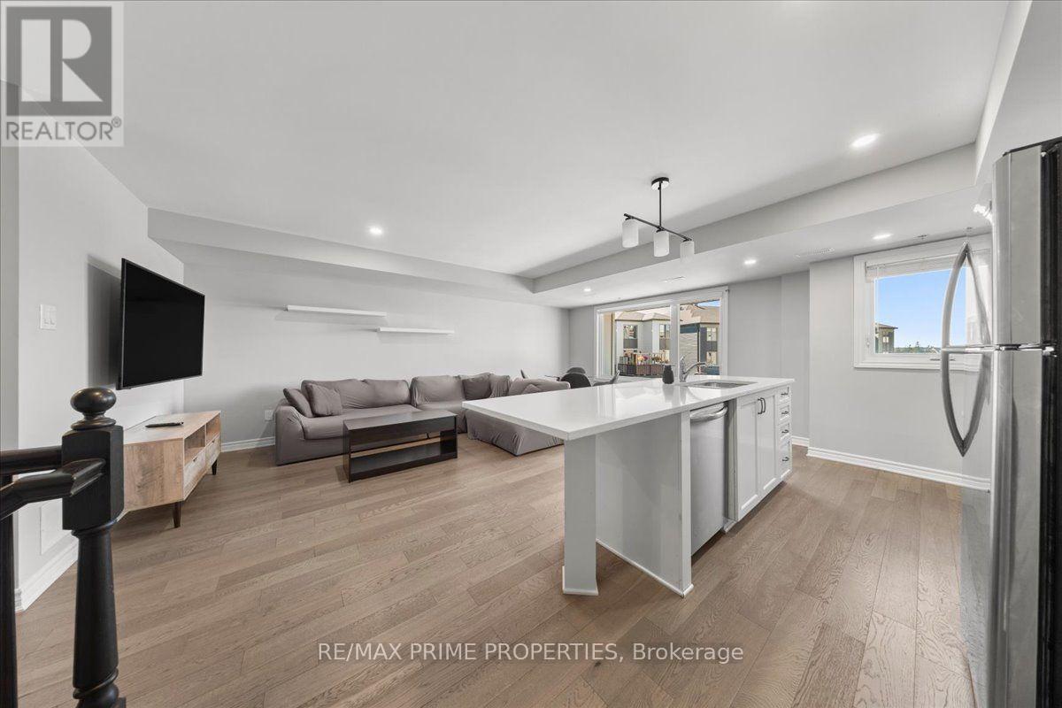
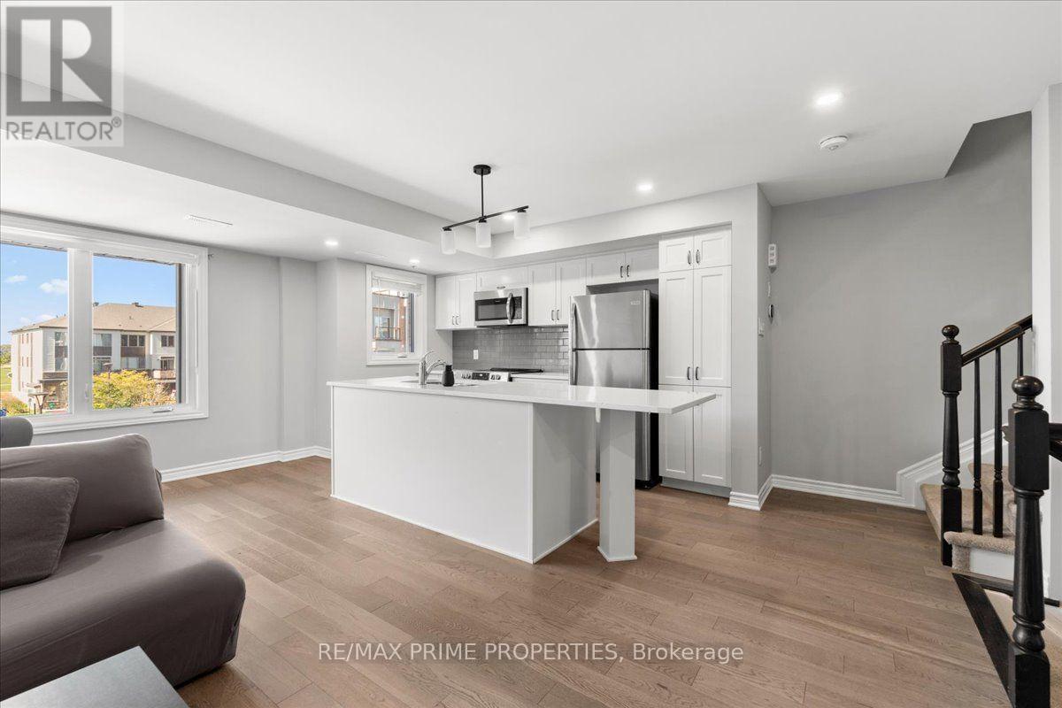
Upper unit stacked townhouse with a private rooftop terrace. Concrete staircase leading into the dedicated entryway with tile flooring. Modern layout and aesthetics with its open concept, centre island kitchen. Tile backsplash, quartz counter tops, overhead pot lighting, ample cabinetry and stainless-steel appliances. This is a practical space to live and entertain. Second floor half bath powder room. Front balcony access with a glass sliding door. Bedrooms located on the third floor and generous in size. Primary having its cheater 4-piece ensuite and stacked washer dryer. Spoiled with views of beautiful sunsets seen from the rooftop. Ideally located near Montfort Hospital, Ottawa River pathways, Beechwood Village, St. Laurent Shopping Centre, Gloucester Centre, Blair LRT Station, Costco, the NRC, CSIS, CSE and CMHC.
Map data © OpenStreetMap contributors
No open houses are scheduled for this home.
Can't make it? Request a private viewing.
| Living room | Main level | 4.08 x 3.87 m |
| Dining room | Main level | 2.13 x 3.99 m |
| Kitchen | Main level | 3.69 x 2.65 m |
| Primary Bedroom | Second level | 4.45 x 3.11 m |
| Bedroom | Second level | 3.6 x 2.87 m |




