 For sale 50
$1,745,000
3+2 bed3 bath3,000–3,500 sq ft
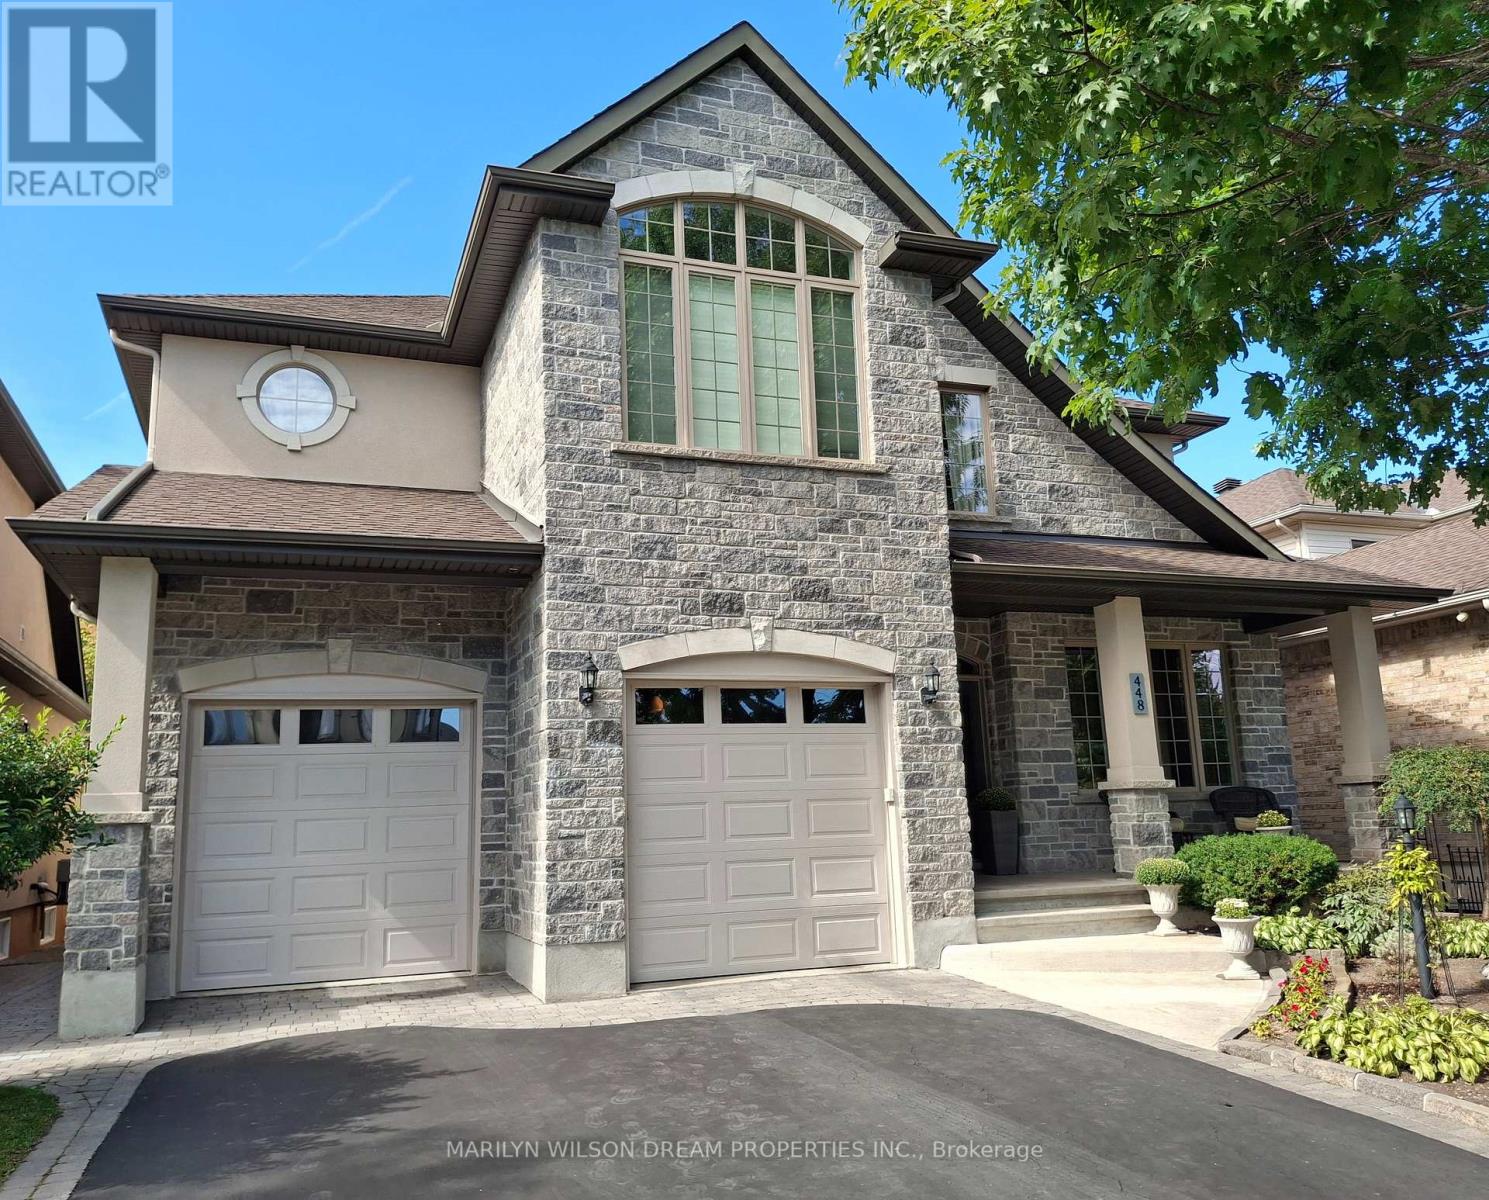
448 Rahul Crescent
Mooneys Bay, Ottawa
24 days agoMLS® X13806084
MARILYN WILSON DREAM PROPERTIES INC.
62 Tradewinds Drive
Barrhaven East, Ottawa, Ontario K2G6Y8
For sale· Added
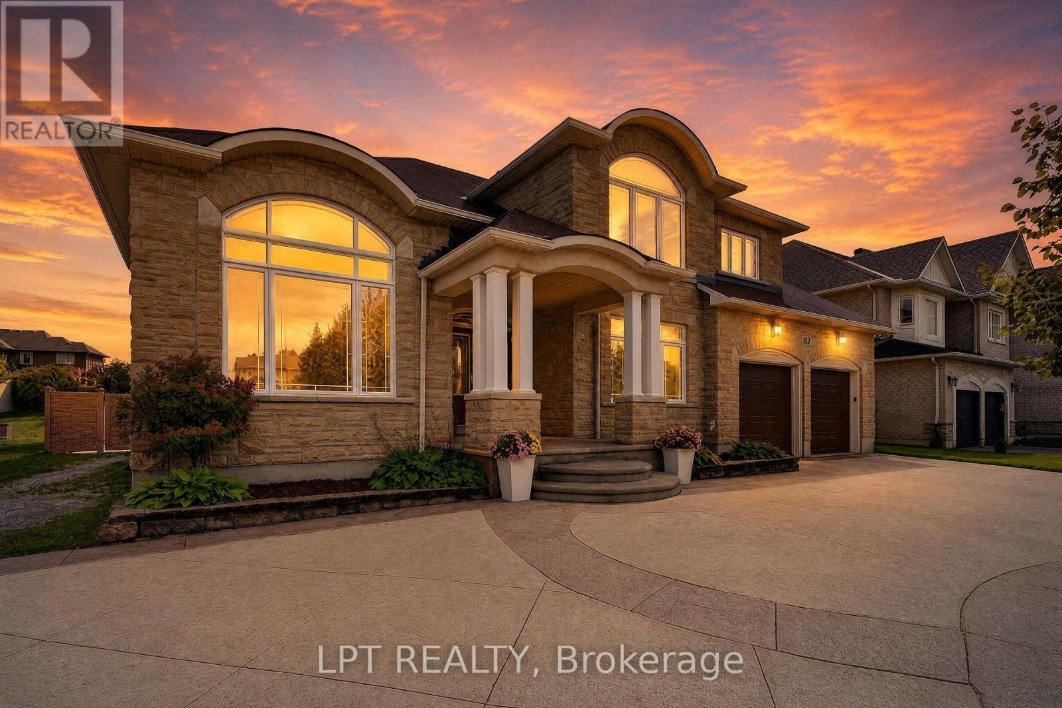
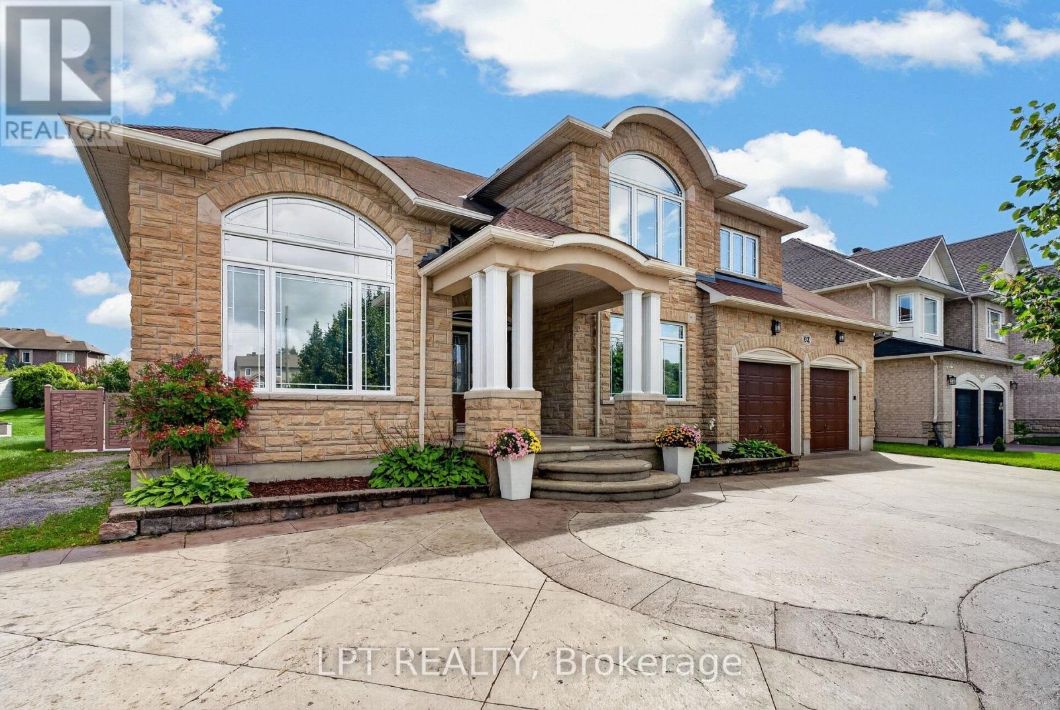
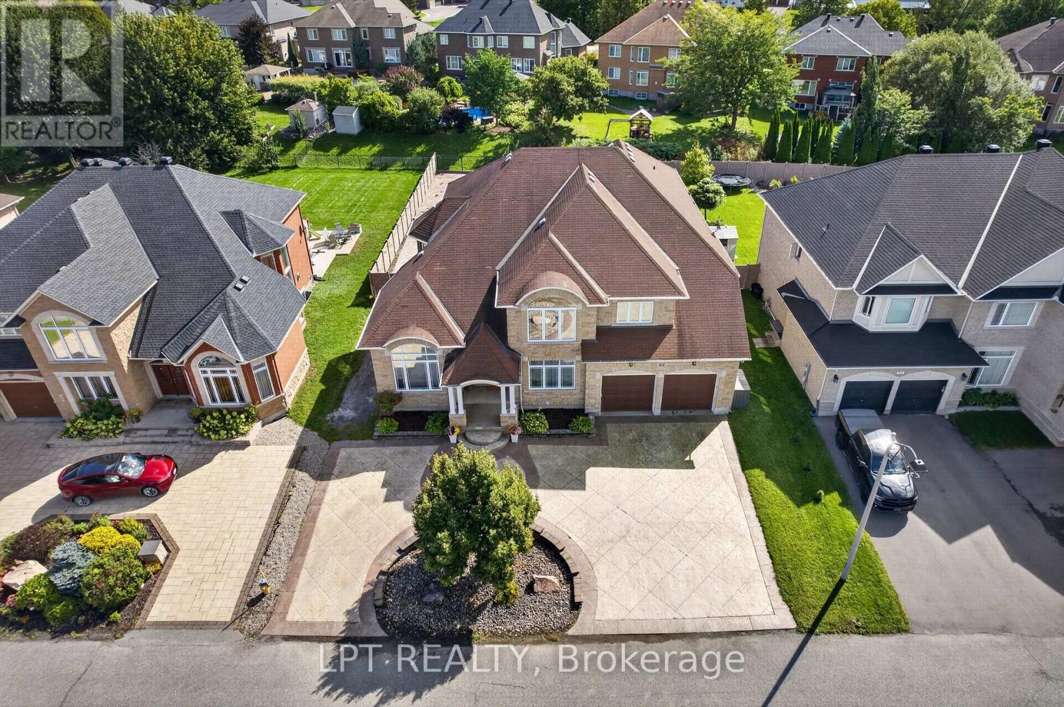
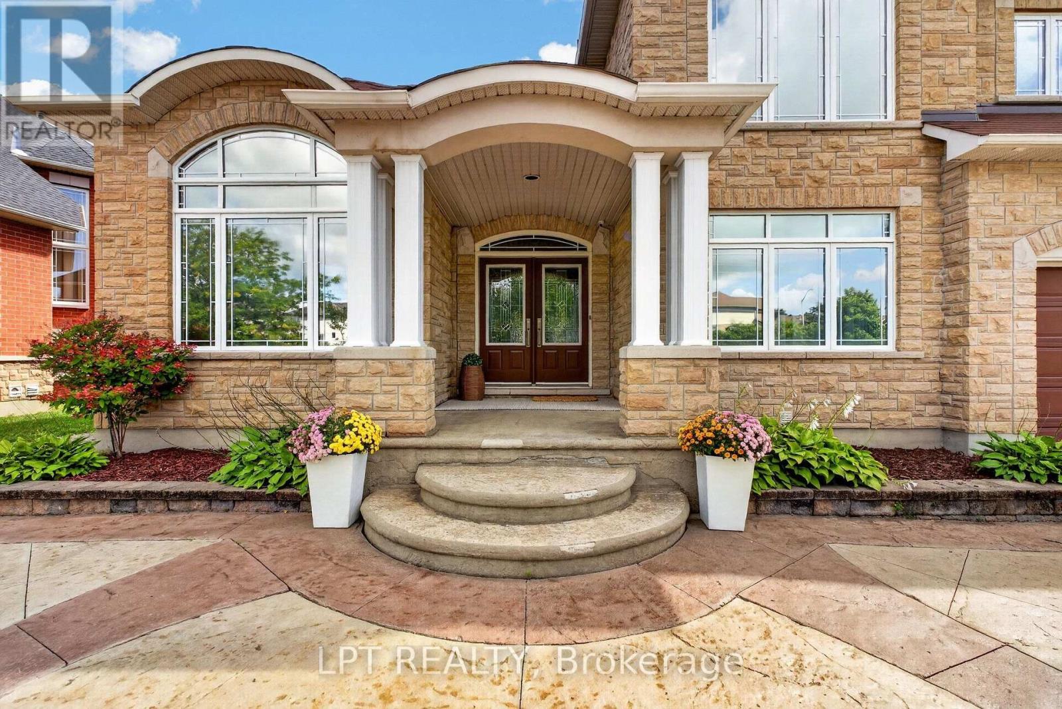
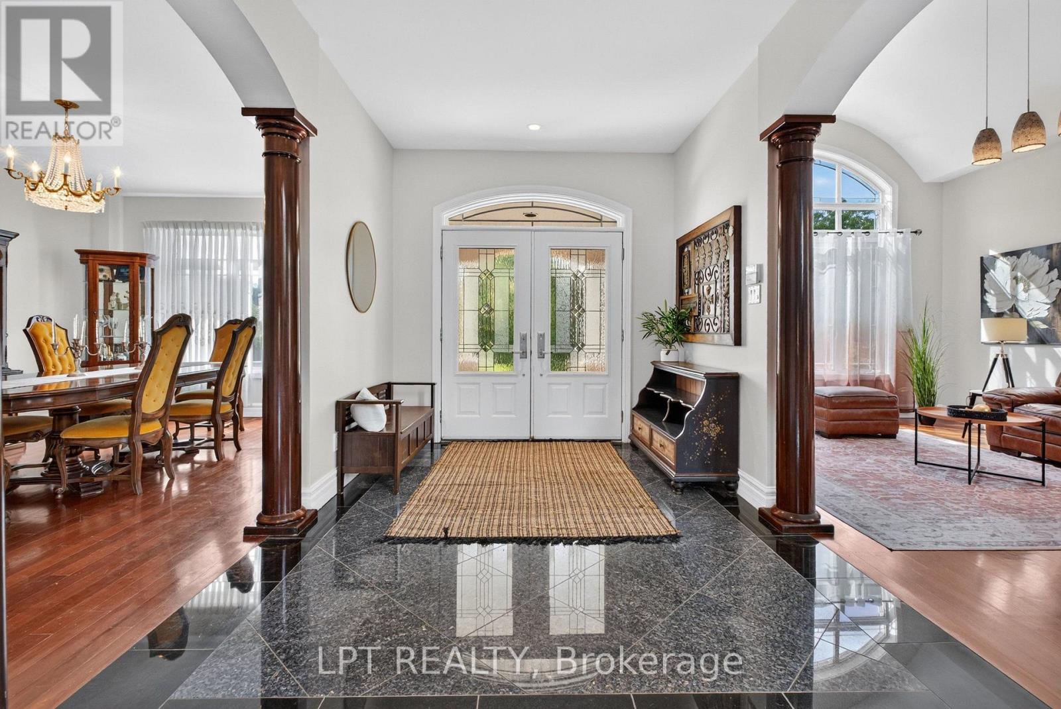
This home is quality beyond compare. Built by its owner in 2005 and finished to a standard the street rarely sees. 4,519 sq ft above grade plus a fully finished 1,975 sq ft lower level, on a 75 x 165 ft lot in Barrhaven East. Eight-inch exterior walls, plywood sheathing, ten-inch reinforced foundations, and a double-glued subfloor mean this house feels solid the moment you walk in. Brazilian cherry runs through the principal rooms with no threshold strips; carpentry is solid walnut, the columns are real wood, and the service was upgraded to 300 amps. A granite foyer opens to a double-height family room with a gas fireplace set into a full-height slate wall. The kitchen measures 17'11" x 18'6" with full-height cherry cabinetry, granite counters, island gas cooktop, built-in wall oven and a custom walk-in pantry; the breakfast nook opens through French doors to the sun room and the pool deck. A 14'4" x 17'11" office, laundry and mudroom complete the main level. Upstairs, the primary measures 27'10" x 20'8" with a bay sitting area, an 8'9" x 11'4" walk-in and a five-piece ensuite with freestanding tub and glass rain shower. Three further bedrooms share the floor, two joined by a Jack-and-Jill bath with dual sinks. The lower level was finished to a $150,000 specification: a 26'10" x 34'4" recreation room wired for theatre, a second 19'10" x 17'1" room, a sixth bedroom, full bath and two storage rooms, with a four-foot concrete stair straight down from the garage. Outside, the refurbished in-ground pool carries a spillover spa, an infinity-edge children's section, twelve deck jets and twelve colour LEDs on commercial-grade equipment. Stamped concrete, plumbed barbecue station, gazebo. Safe in basement. Shown by private appointment.
Map data © OpenStreetMap contributors
No open houses are scheduled for this home.
Can't make it? Request a private viewing.
| Foyer | Ground level | 9.53 x 3.89 m |
| Pantry | Ground level | 1.7 x 1.75 m |
| Primary Bedroom | Second level | 8.48 x 6.3 m |
| Bathroom | Second level | 3.79 x 3.45 m |
| Bedroom 2 | Second level | 4.8 x 4.27 m |
| Bedroom 3 | Second level | 3.68 x 5.92 m |
| Bedroom 4 | Second level | 3.66 x 4.34 m |
| Bathroom | Second level | 2.52 x 1.98 m |
| Bathroom | Second level | 2.62 x 2.77 m |
| Recreational, Games room | Basement | 8.18 x 10.47 m |
| Bedroom | Basement | 6.05 x 5.21 m |
| Living room | Ground level | 3.84 x 5.84 m |
| Utility room | Basement | 5.08 x 3.1 m |
| Dining room | Ground level | 3.66 x 5.26 m |
| Family room | Ground level | 5.69 x 5.16 m |
| Kitchen | Ground level | 5.46 x 5.64 m |
| Eating area | Ground level | 4.17 x 3.3 m |
| Sunroom | Ground level | 3.68 x 3.38 m |
| Office | Ground level | 4.37 x 5.46 m |
| Laundry room | Ground level | 4.19 x 2.97 m |
| Bathroom | Ground level | 1.6 x 2.46 m |