
 For sale 50
$539,900
2 bed4 bath1,500–2,000 sq ft
246 Leather Leaf Terrace
Barrhaven - Longfields, Ottawa
20 days agoMLS® X13831252
ROYAL LEPAGE TEAM REALTY
62 Sonata Place
Riverview Park, Ottawa, Ontario K1G6H2
For sale· Added
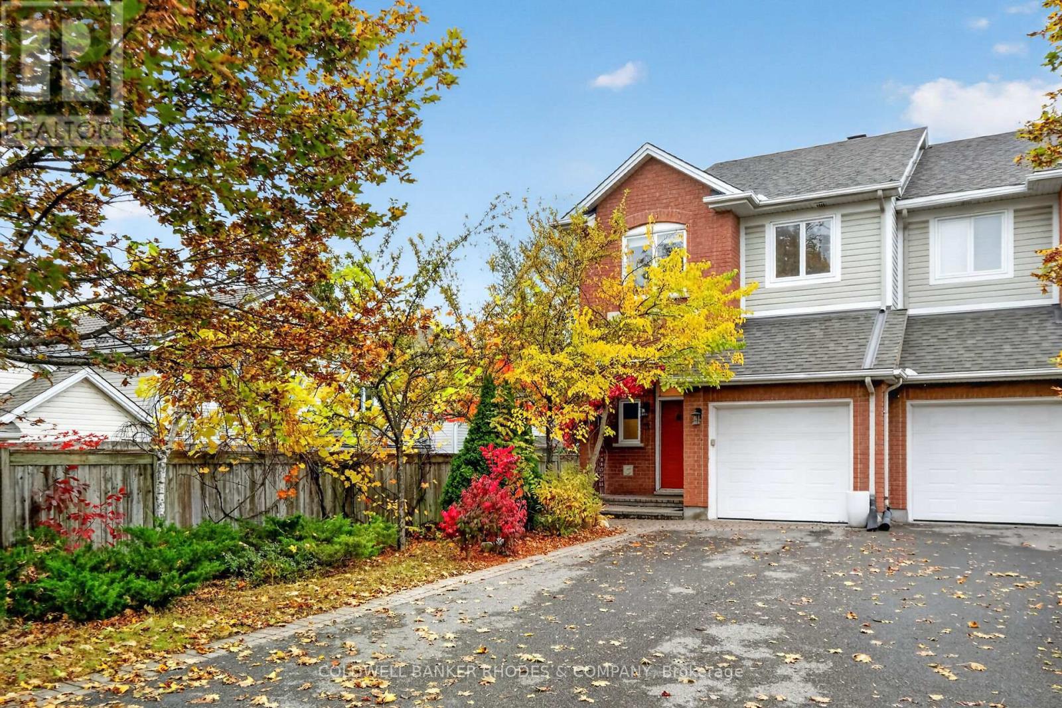
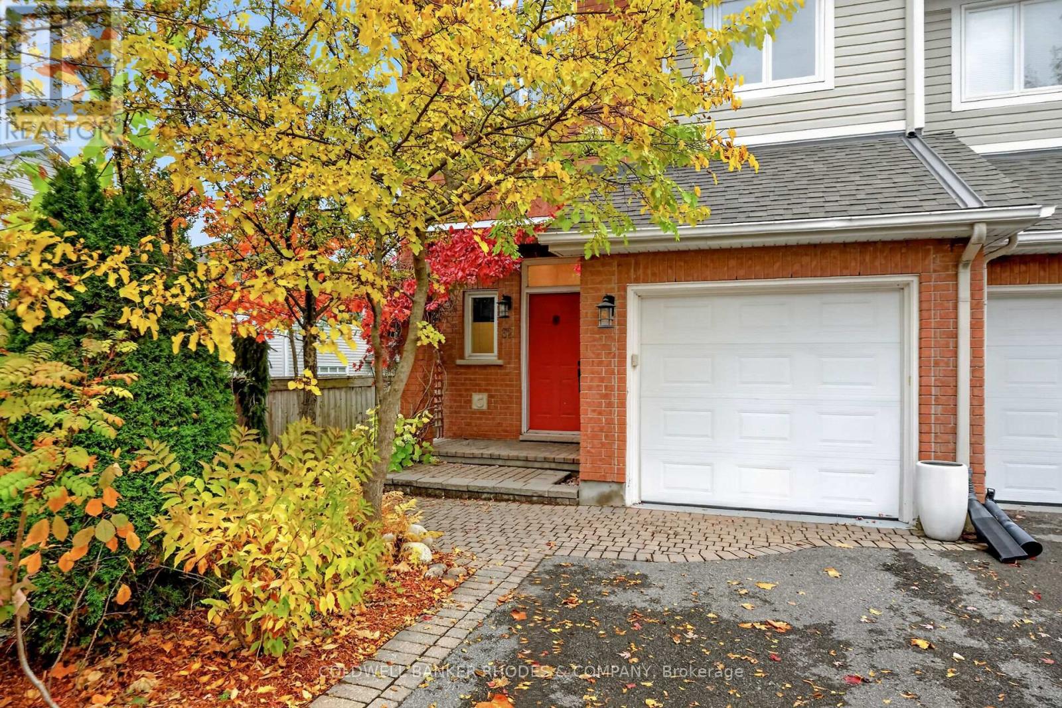
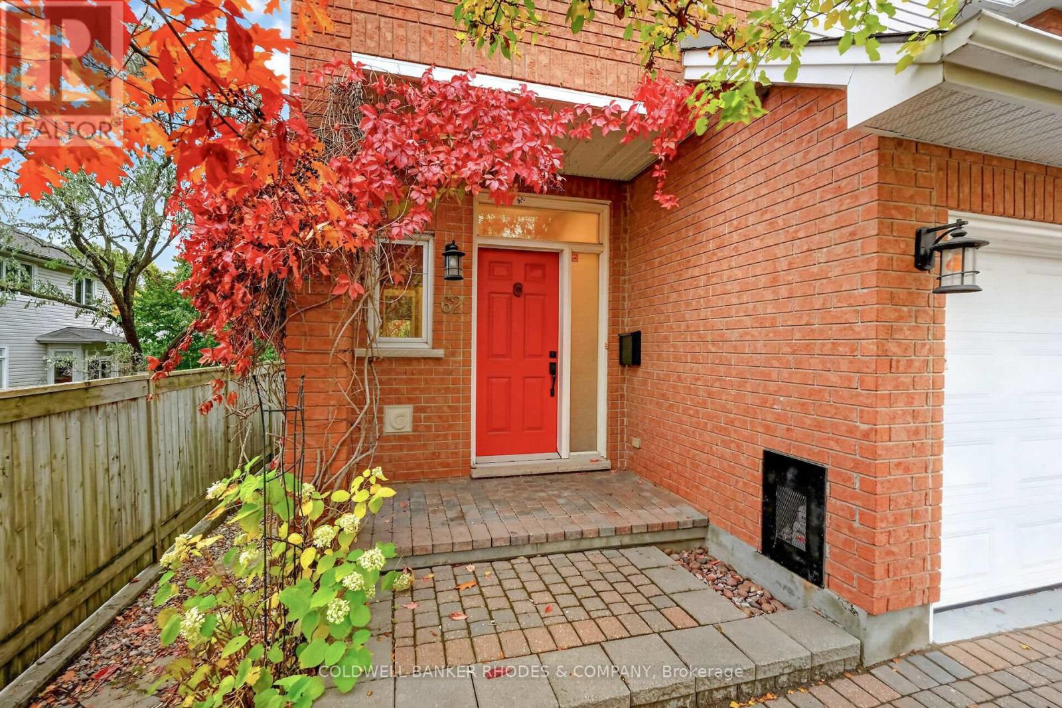
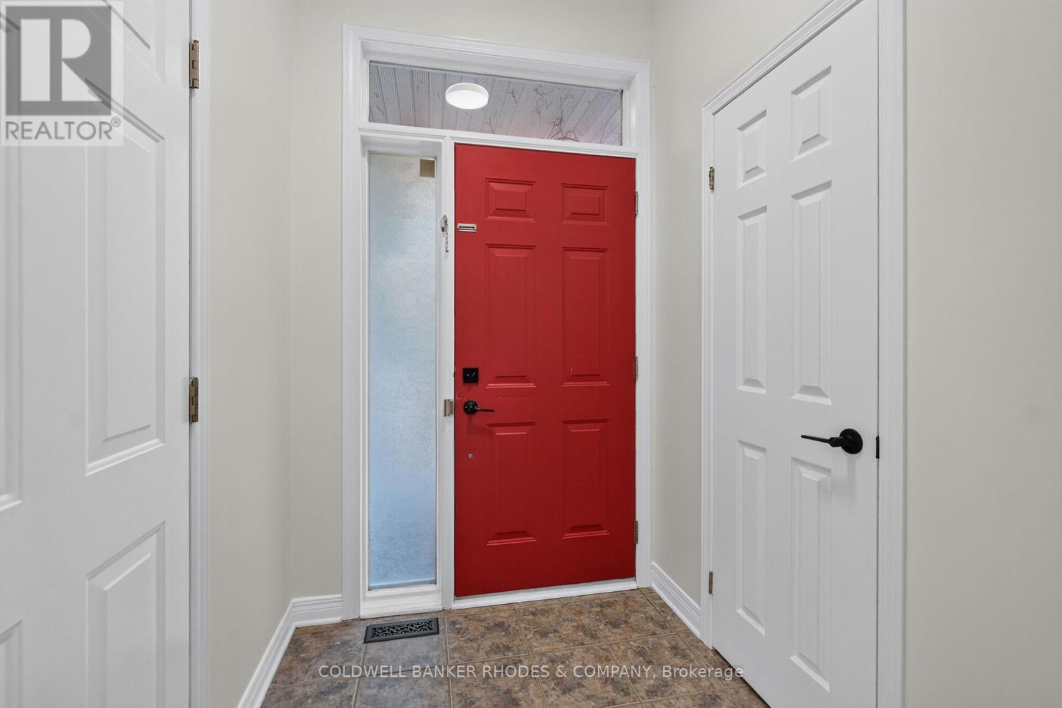
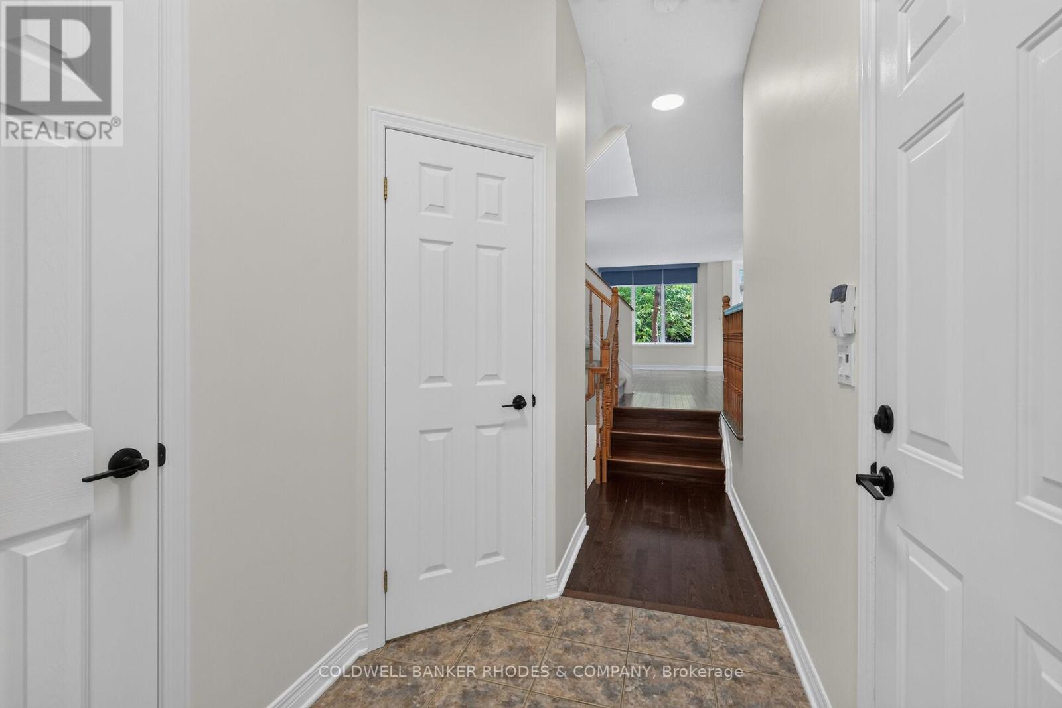
Beautifully maintained end-unit townhome built by Garand, ideally situated on a quiet cul-de-sac in the heart of Riverview Park. Set on a premium pie-shaped lot backing directly onto a pathway leading to Balena Park, this home offers a wonderful combination of privacy, outdoor enjoyment, and everyday convenience. Within walking distance of Trainyards Shopping Centre, CHEO, The Ottawa Hospital, parks, schools, and public transit, with quick access to Highway 417 and downtown Ottawa.The main floor features an open-concept living and dining area, along with a spacious kitchen with an eating area and patio doors leading to a private, beautifully landscaped backyard with deck. A welcoming front entrance with a walk-in closet provides ample space while a convenient 2-piece powder room completes the main level.The second floor offers a generous primary bedroom with a walk-in closet and 5-piece ensuite featuring a separate shower and soaker tub. Two additional bedrooms, each with closets and organizers, and a full bathroom provide comfortable space for family or guests. The lower level features a large recreation room with a gas fireplace and new vinyl flooring, creating a comfortable room. A spacious storage room, an additional storage area combined with the laundry/utility room provide excellent functionality.An ideal opportunity to enjoy comfortable living in a sought-after central Ottawa neighbourhood. 24 hour irrevocable on all Offer.
Map data © OpenStreetMap contributors
No open houses are scheduled for this home.
Can't make it? Request a private viewing.
| Foyer | Ground level | 247 x 1.61 m |
| Bathroom | Second level | 2.318 x 2.699 m |
| Recreational, Games room | Basement | 6.357 x 3.641 m |
| Utility room | Basement | 8.515 x 1.947 m |
| Other | Basement | 3.153 x 2.369 m |
| Bathroom | Ground level | 1.82 x 0.919 m |
| Dining room | Ground level | 3.343 x 3.139 m |
| Living room | Ground level | 3.303 x 5.348 m |
| Kitchen | Ground level | 2.913 x 2.354 m |
| Eating area | Ground level | 2.356 x 2.346 m |
| Bedroom | Second level | 5.343 x 3.368 m |
| Bathroom | Second level | 3.407 x 2.339 m |
| Bedroom 2 | Second level | 3.743 x 2.9 m |
| Bedroom 3 | Second level | 3.72 x 2.81 m |




