
 For rent 50
$2,100/mo
2 bed1 bath0–499 sq ft
105 Champagne Avenue South #2109
West Centre Town, Ottawa
1 month agoMLS® X13684388
CENTURY 21 SYNERGY REALTY INC.
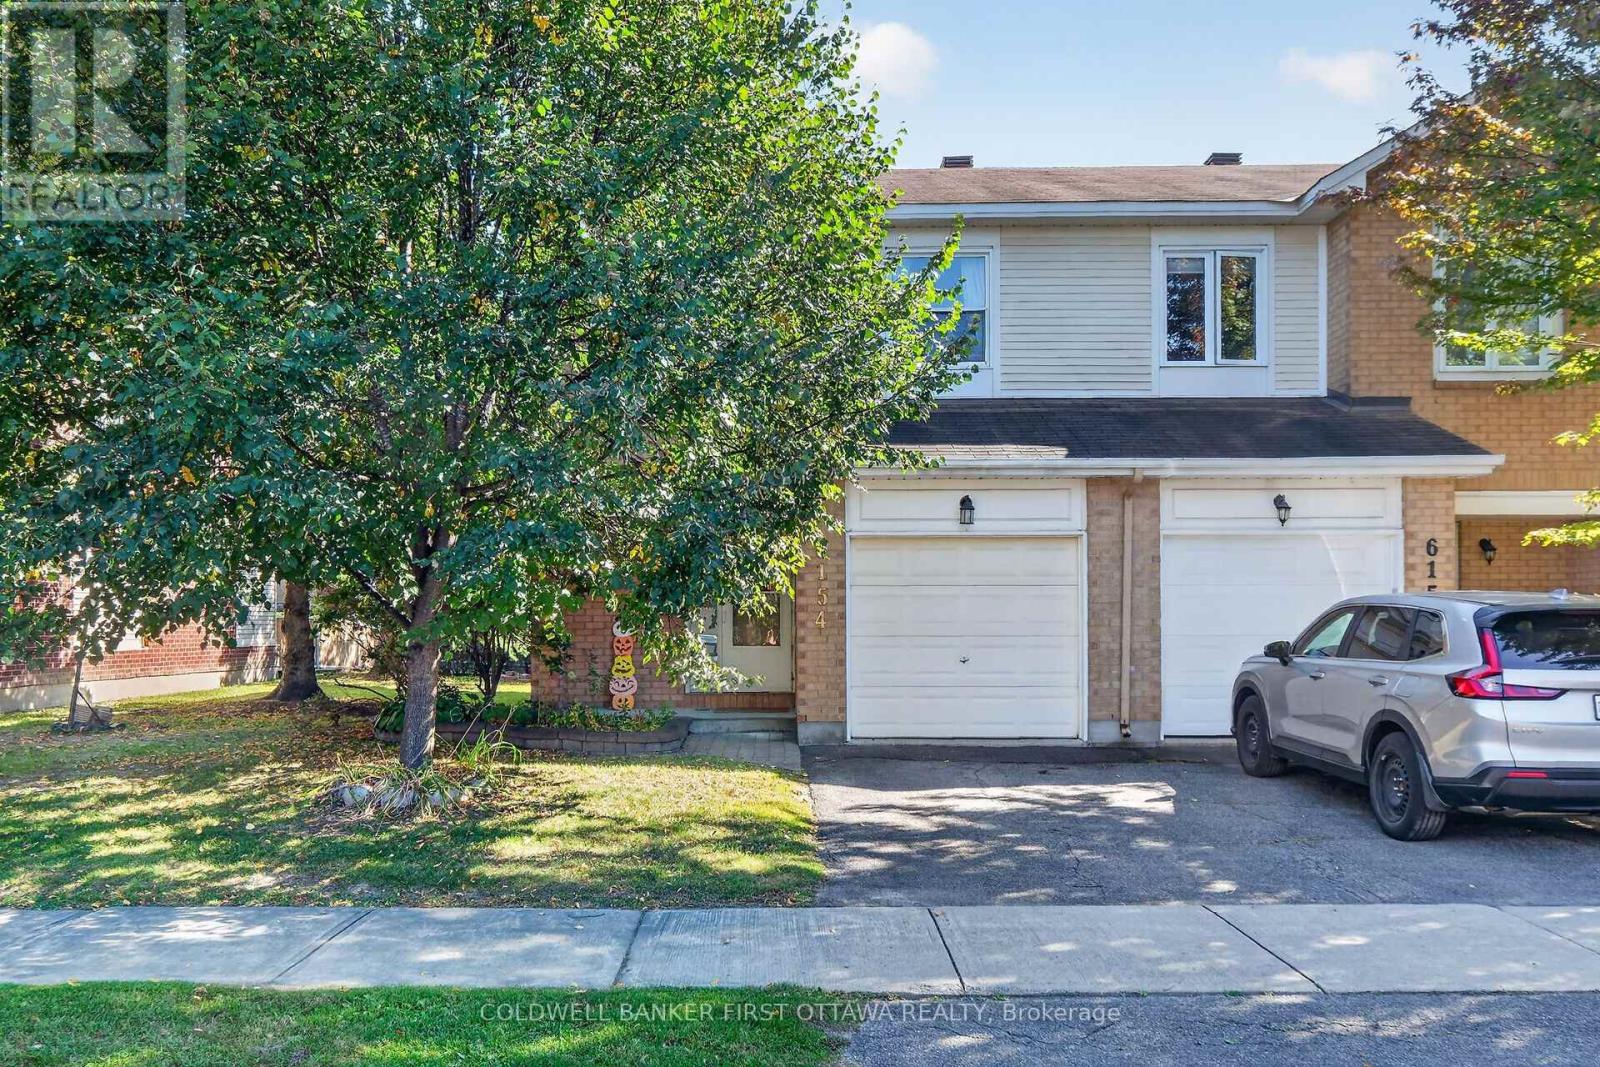
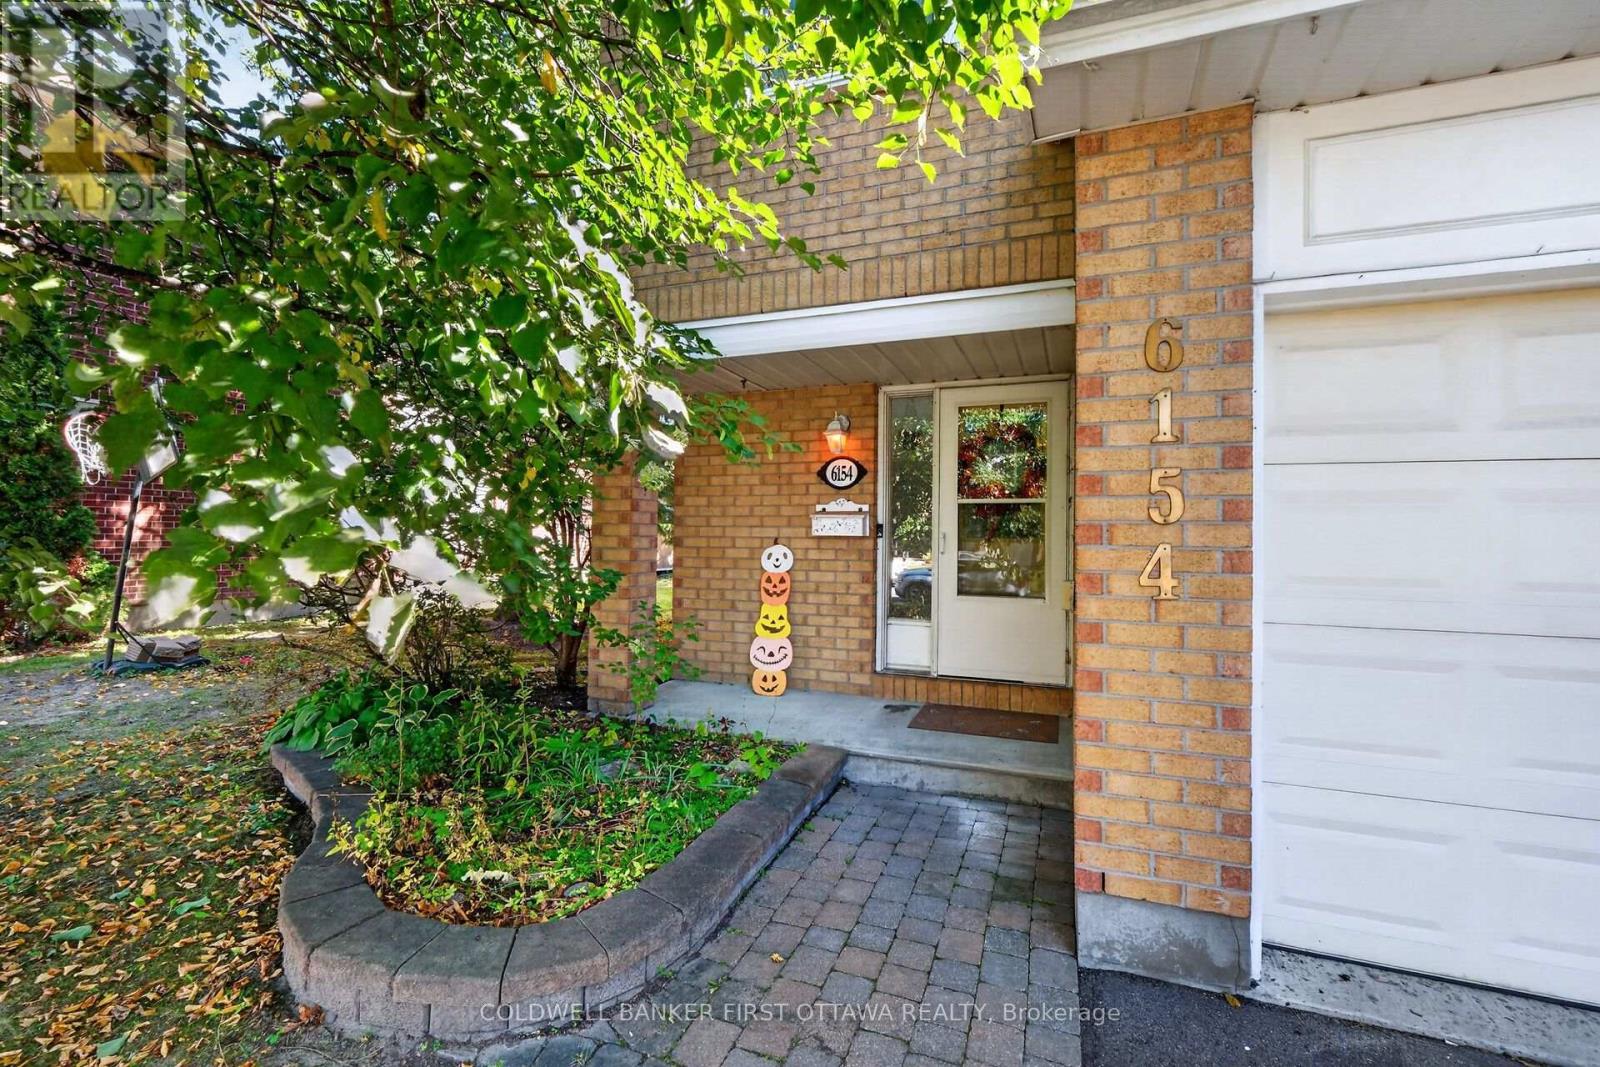
6154 Oak Meadows Drive #17
Chapel Hill, Ottawa, Ontario K1C7G7
For rent· Added
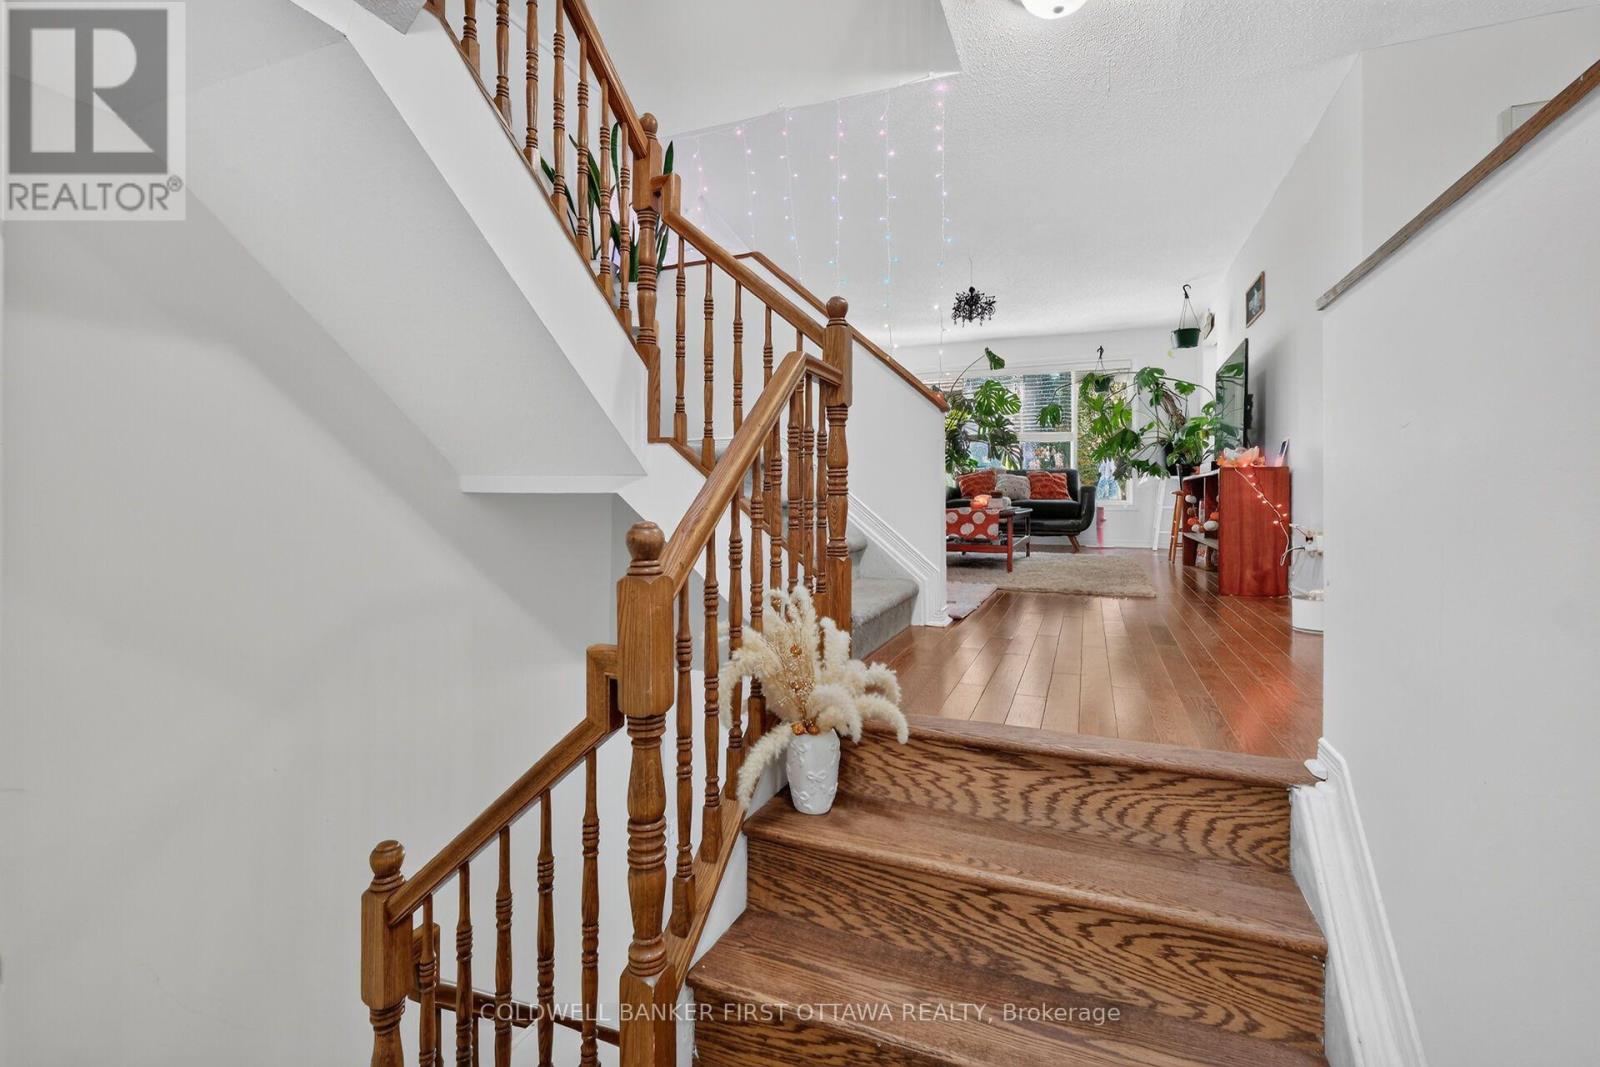
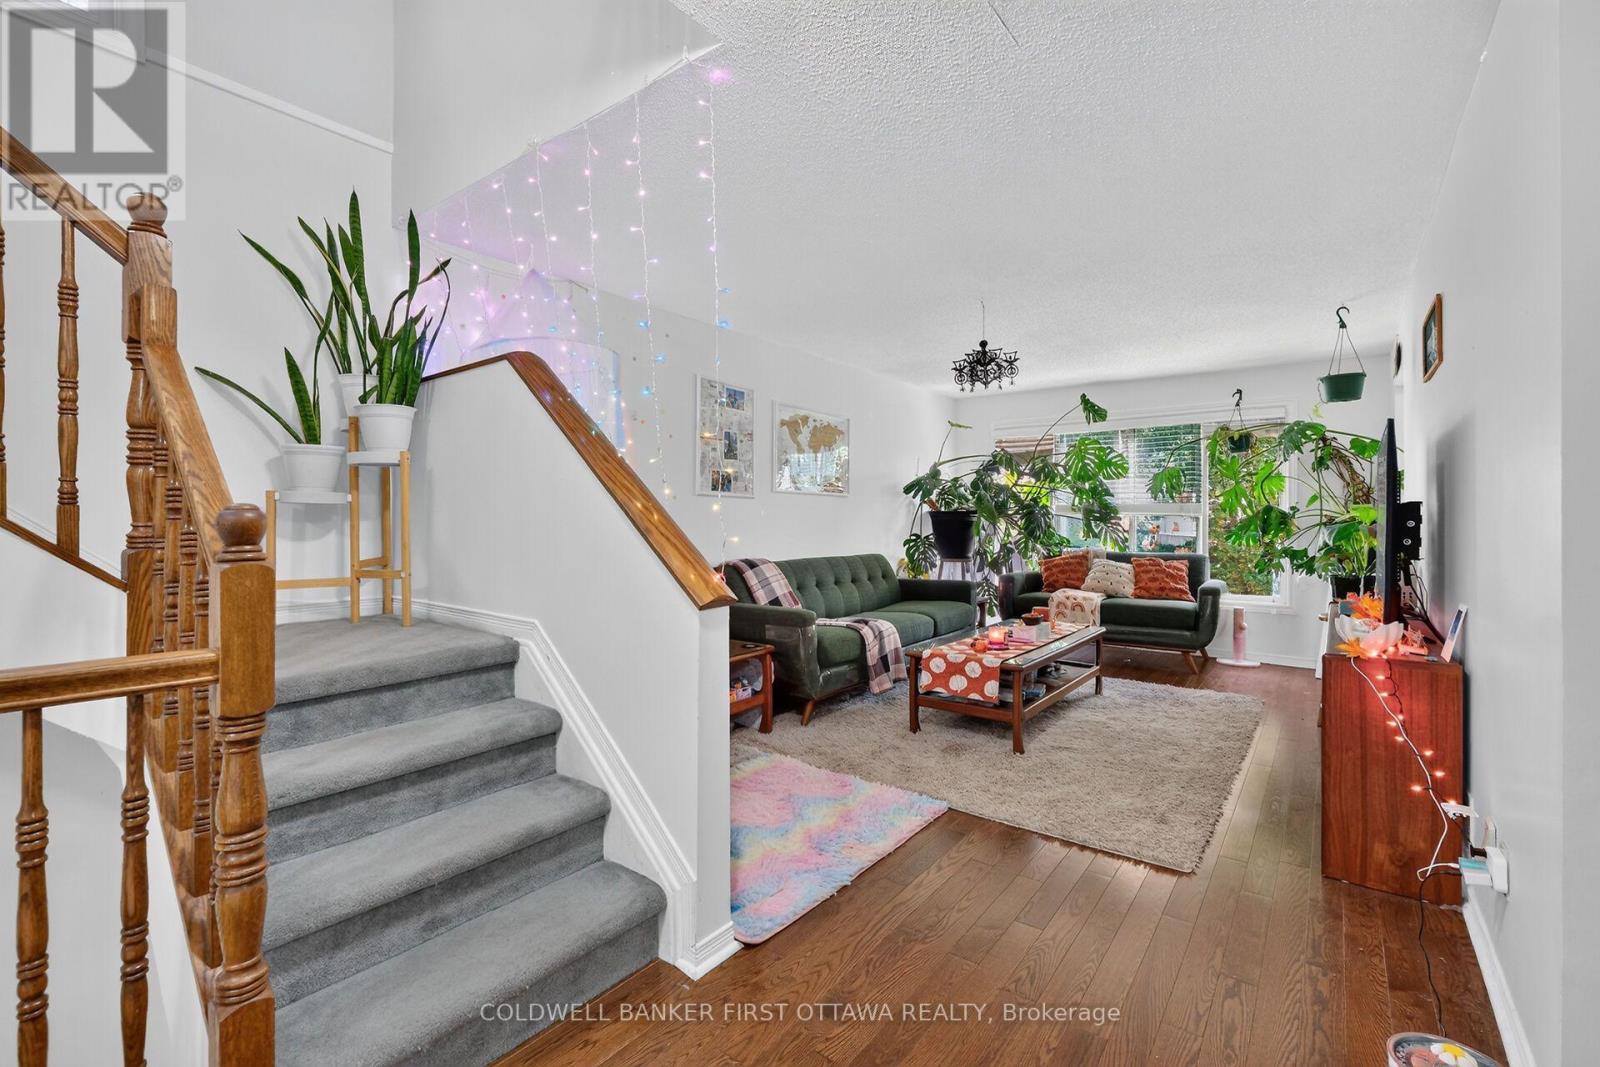
Spacious Minto end unit townhome in Chapel Hill with mostly hardwood, laminate or tile flooring (only carpet in stairs). layout offers a separate dining room and adjacent large living room. galley kitchen with adjacent eating area with patio doors leading to small landscaped back yard. All bedrooms are large enough for Queen size beds. The primary bedroom has a large walk in closet and ensuite bathroom with roman tub and separate shower. The basement offers a large family room with gas fireplace and has laminate flooring. The laundry room on th lower lever is also the utility room with storage space plus a 2nd storage area in the basement. Attached garage with inside entry. Available for November 1stTenants will be required to obtain and pay for Tenant liability insurance. please attach Schedule B for Landlords terms to be attached to any Agreement to Lease. Tenants to submit ; photo id , rental application fully completed and signed , Equifax credit report, proof of income (2 recent pdf of pay stubs or letter of employment). landlord prefers no dogs, cats acceptable. Preference will be given to single, couple or family with no more than 2 children. Tenant will be required to take out tenant insurance for the duration of the lease and assume the utilities (water, hydro, natural gas & the Hot water tank rental. Please allow 48 hours irrevocable on all offers.
Map data © OpenStreetMap contributors
No open houses are scheduled for this home.
Can't make it? Request a private viewing.
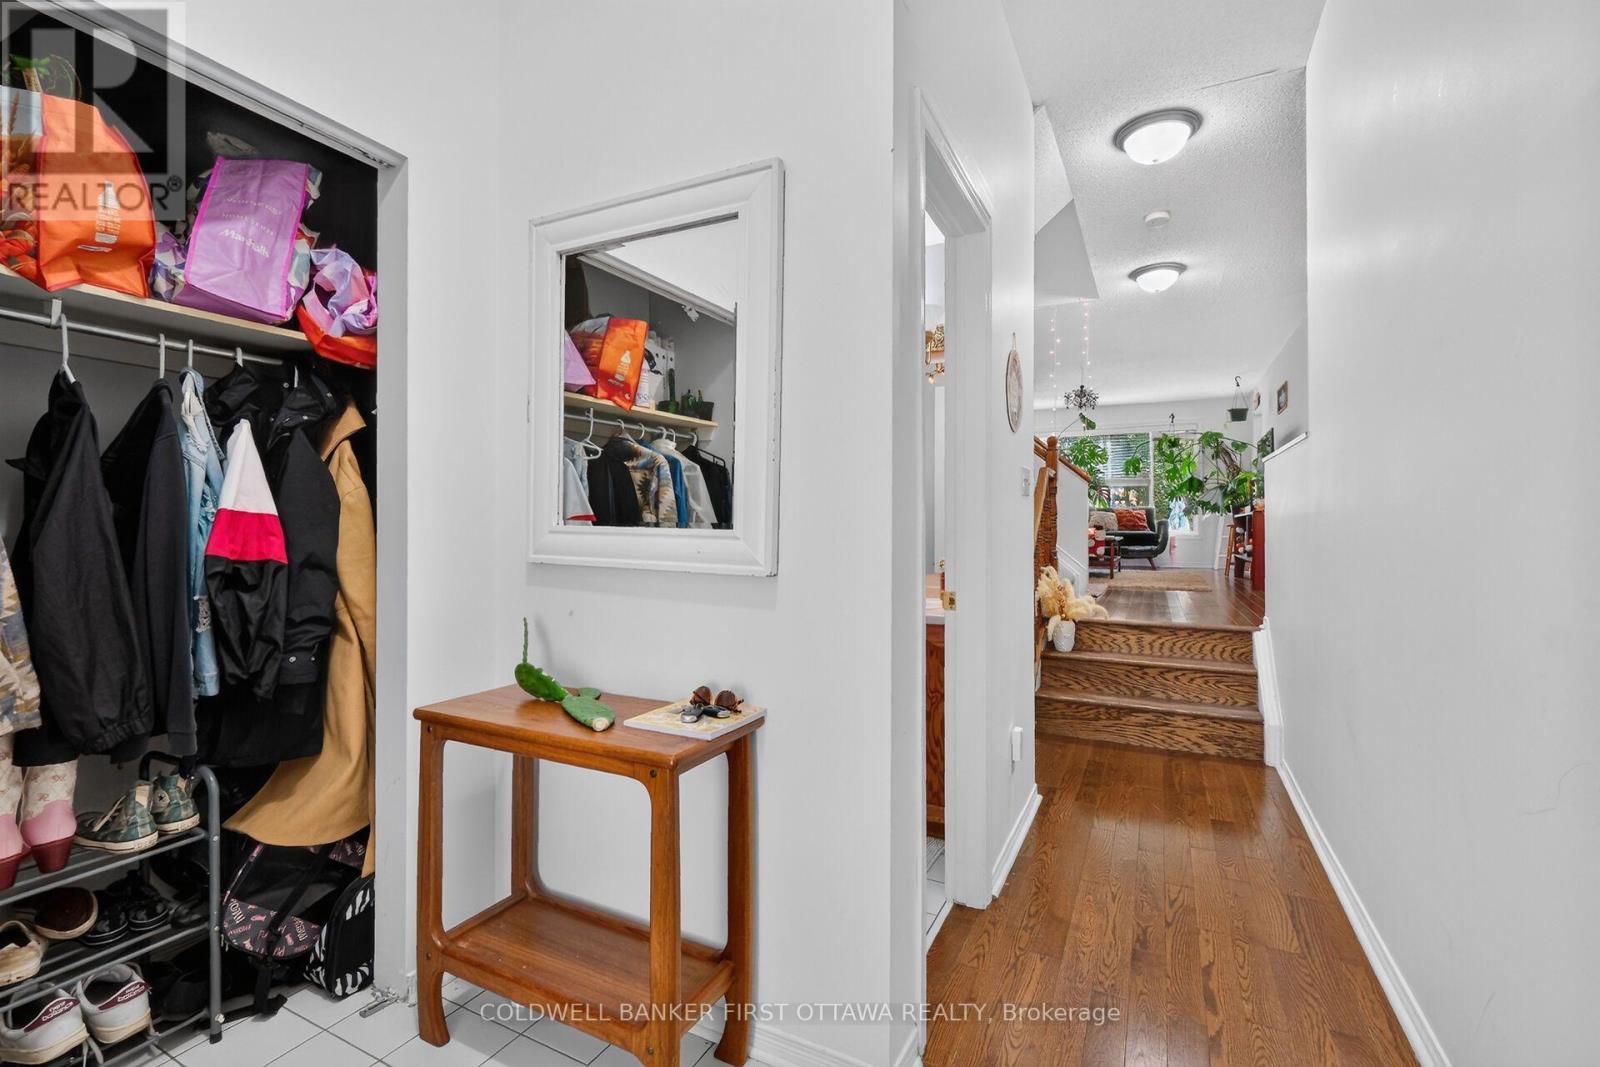
| Foyer | Main level | 2.13 x 1.83 m |
| Family room | Basement | 3.84 x 6.22 m |
| Dining room | Main level | 3.17 x 3.05 m |
| Living room | Main level | 3.4 x 5.3 m |
| Kitchen | Main level | 0.2 x 2.61 m |
| Eating area | Main level | 2.36 x 2.07 m |
| Primary Bedroom | Second level | 3.4 x 5.28 m |
| Bedroom 3 | Second level | 2.94 x 4.62 m |




