
 For rent 50
$3,500/mo
3 bed3 bath2,500–3,000 sq ft
3131 River Road
Osgoode, Ottawa
1 month agoMLS® X13736384
ROYAL LEPAGE INTEGRITY REALTY
57 Crownridge Drive
Kanata - Emerald Meadows/Trailwest, Ottawa, Ontario K2M0J6
For rent· Added
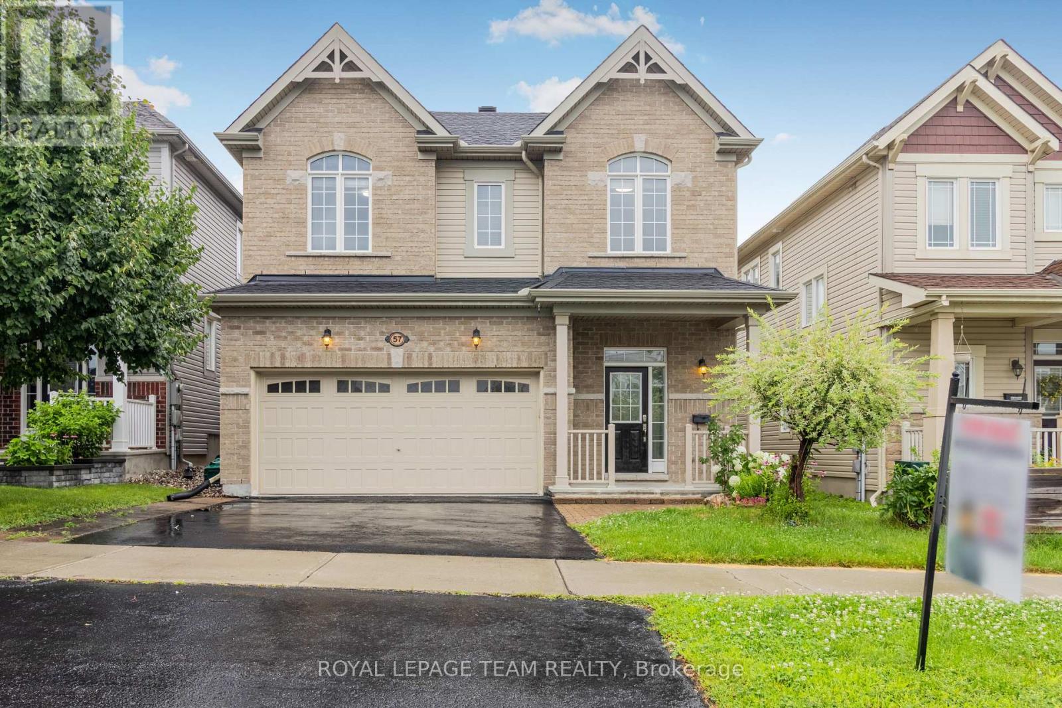
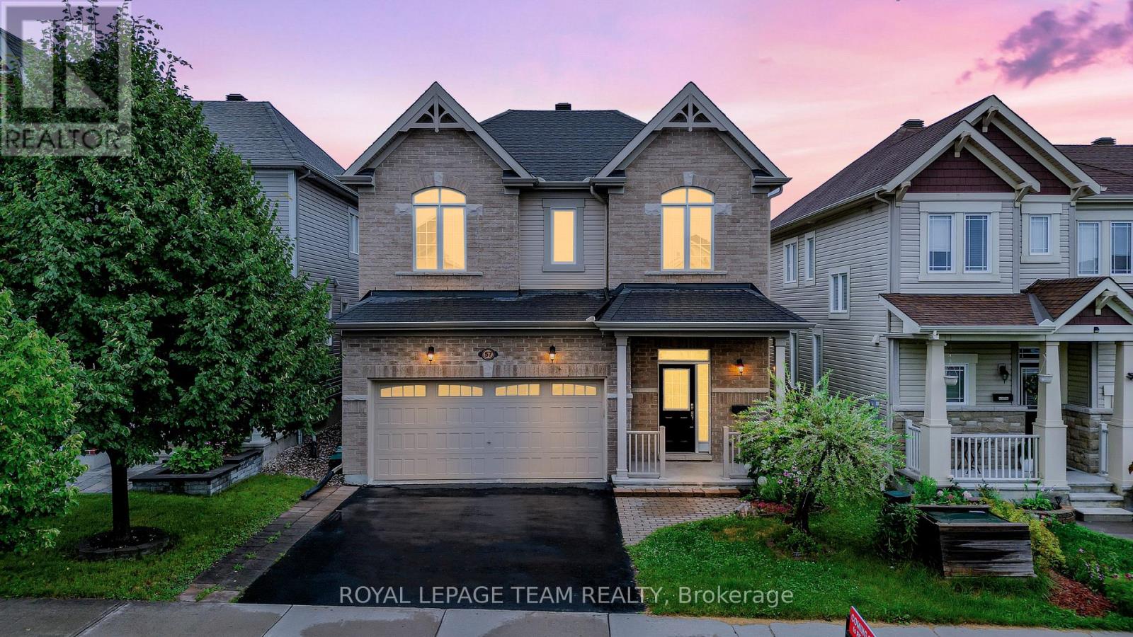
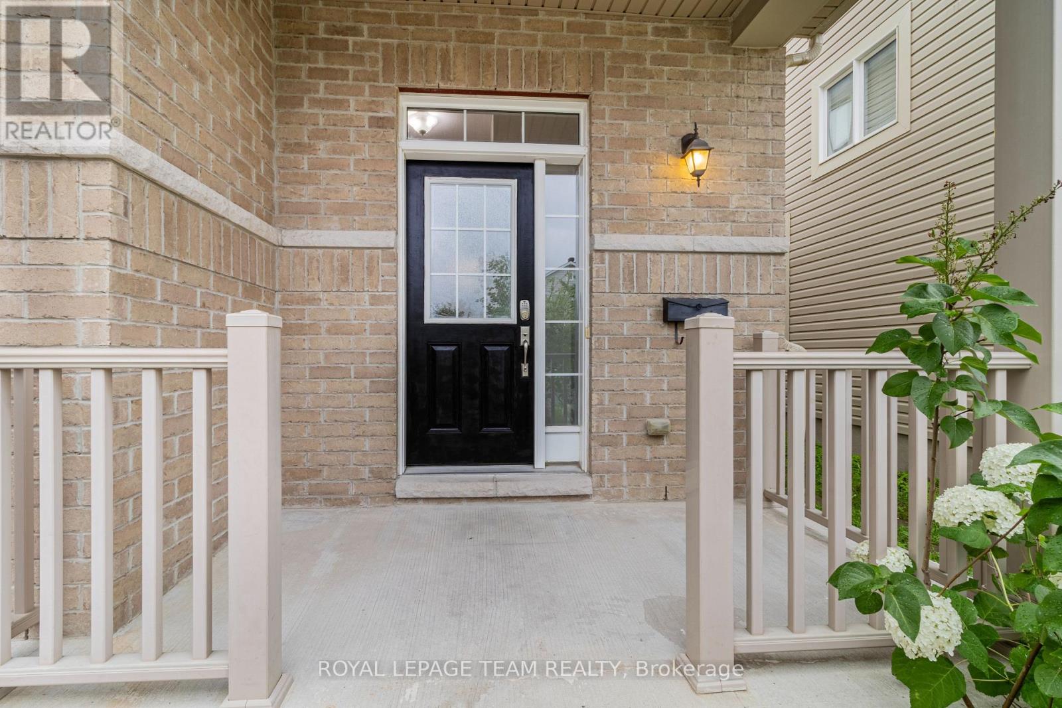
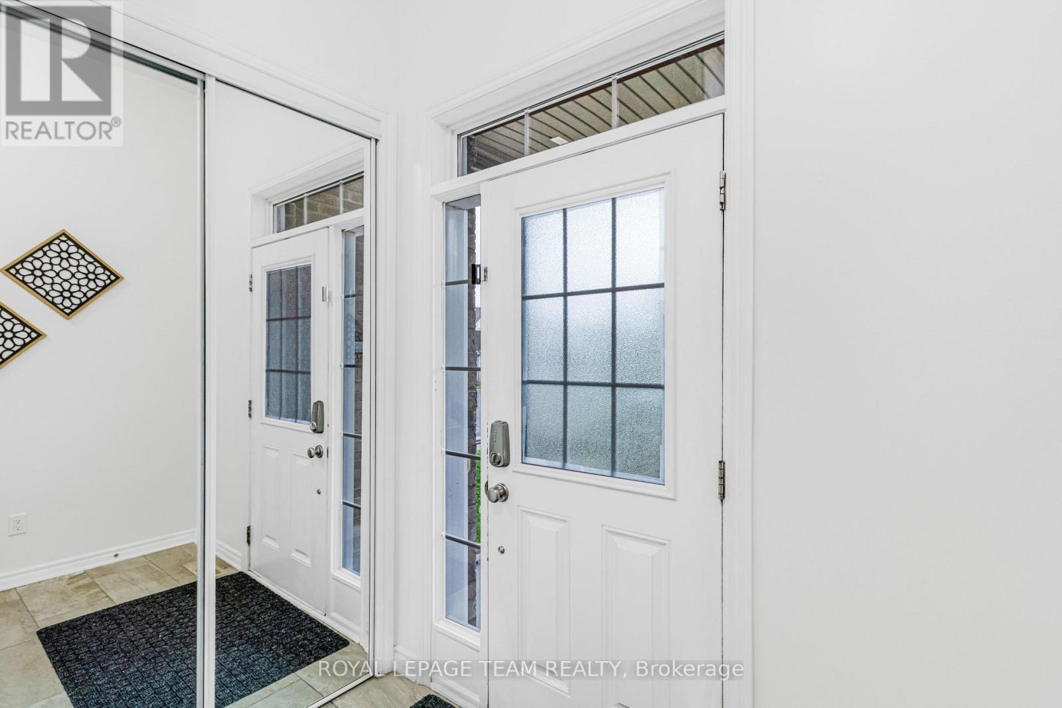
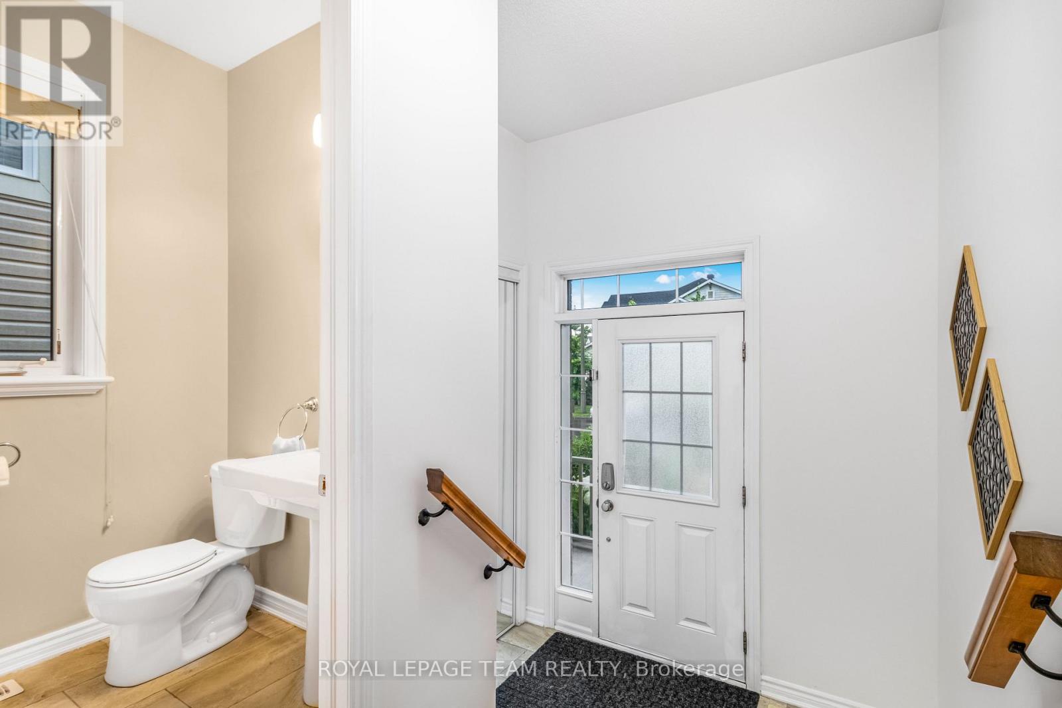
PRIME LOCATION! This beautiful double-car garage detached home with 9' ceilings on the main floor features 4 bedrooms and 4 bathrooms, located in the highly sought-after Emerald Meadows neighbourhood. The main level boasts a spacious foyer, powder room, inside access to the garage, hardwood flooring, and open-concept living and dining areas with a gas fireplace. The spacious kitchen includes an upgraded layout with a large island, granite countertops, backsplash, and ample storage space for a busy household. A hardwood staircase leads to the second floor, including a primary bedroom with an ensuite bathroom and walk-in closet, three generously sized secondary bedrooms, a main full bathroom, and a convenient laundry room with a washer and dryer. The finished basement has a spacious rec room and a full bathroom. The low-maintenance backyard features a nicely done patio. Conveniently located near public transit, shopping, restaurants, schools, and parks. Photos were taken prior to the current tenants moving in. Soem photos may be virtually staged.
Map data © OpenStreetMap contributors
No open houses are scheduled for this home.
Can't make it? Request a private viewing.
| Living room | Main level | 6.4 x 3.65 m |
| Recreational, Games room | Basement | 8.35 x 8.05 m |
| Bedroom 4 | Second level | 3.07 x 3.04 m |
| Partial bathroom | Main level | 0 x 0 m |
| Kitchen | Main level | 4.92 x 2.43 m |
| Bathroom | Second level | 0 x 0 m |
| Mud room | Main level | 0 x 0 m |
| Primary Bedroom | Second level | 4.92 x 3.65 m |
| Bedroom 2 | Second level | 3.04 x 3.02 m |
| Bathroom | Basement | 0 x 0 m |
| Dining room | Main level | 3.81 x 2.74 m |
| Family room | Main level | 4.87 x 3.65 m |
| Bathroom | Second level | 0 x 0 m |
| Foyer | Main level | 0 x 0 m |
| Laundry room | Second level | 0 x 0 m |
| Bedroom 3 | Second level | 3.81 x 4.16 m |




