
 For sale 50
$537,500
3 bed2 bath1,100–1,500 sq ft
887 Nesting Way
Fallingbrook/Gardenway South, Ottawa
3 months agoMLS® X13541756
RE/MAX HALLMARK EXCELLENCE GROUP REALTY
556 Sunlit Circle
Notting Hill/Summerside, Ottawa, Ontario K4A0V4
For sale· Added
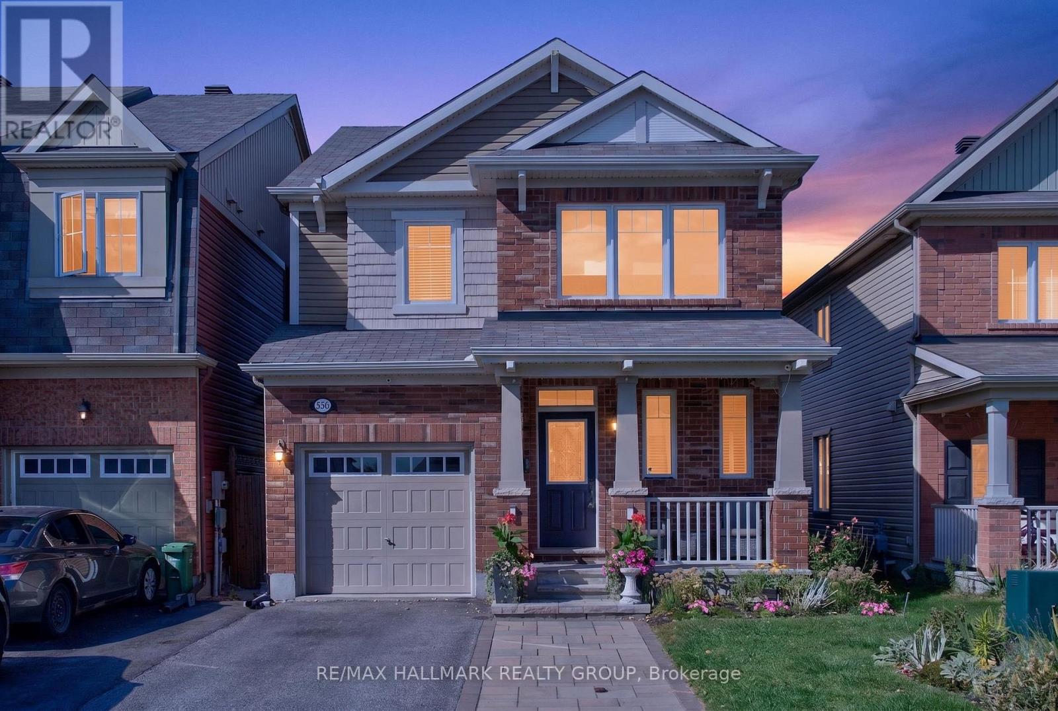
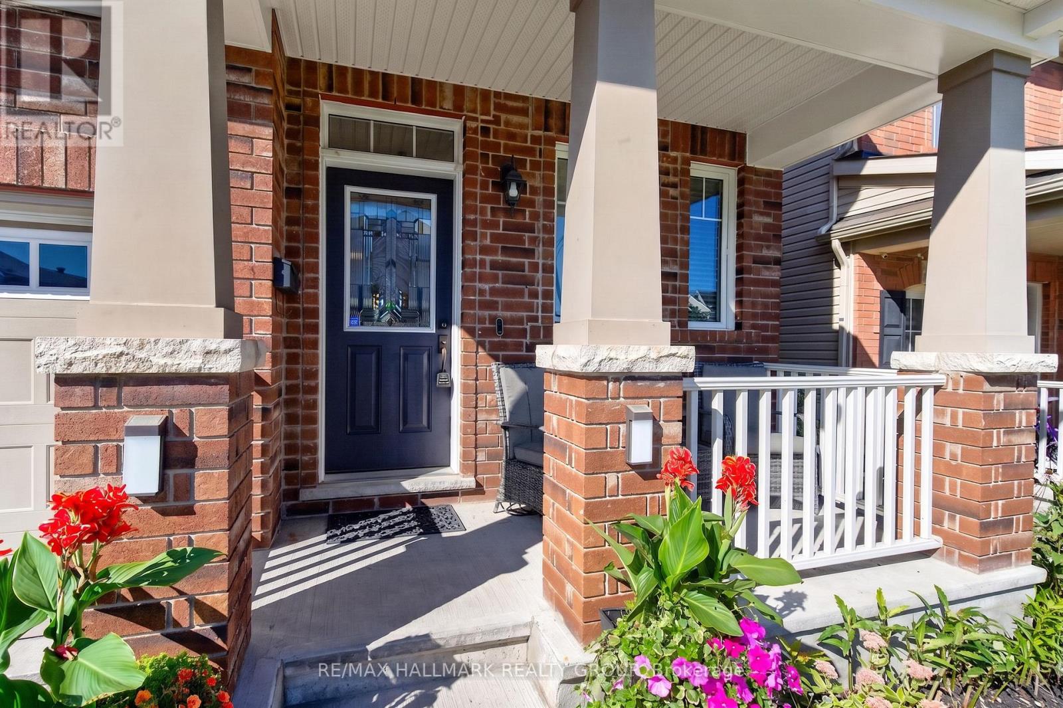
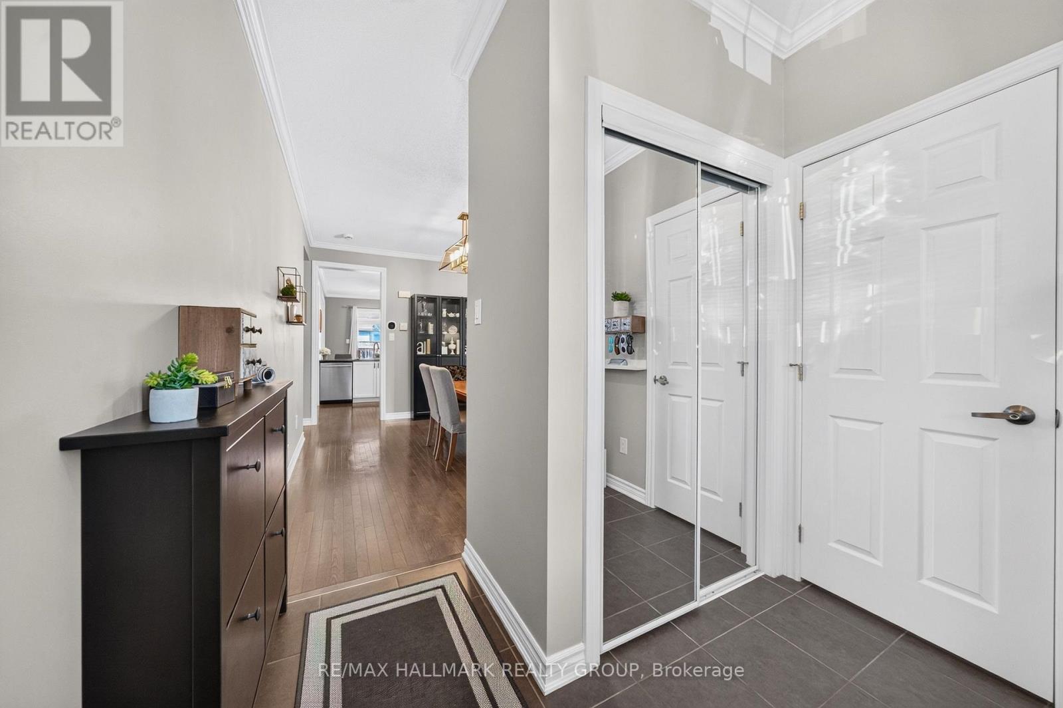
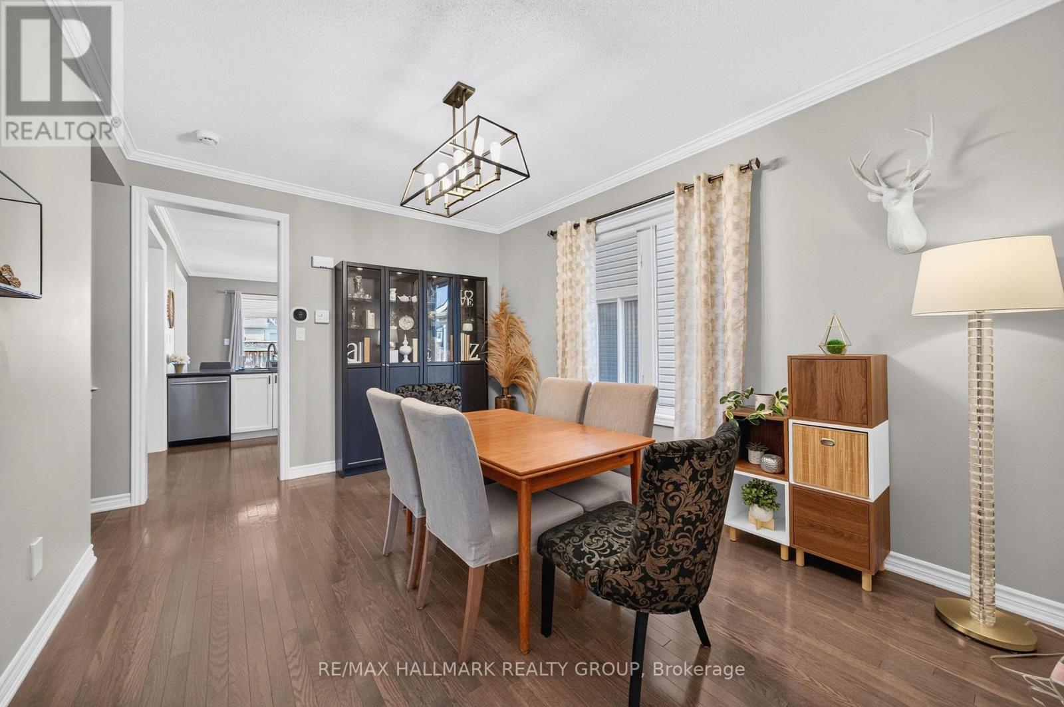
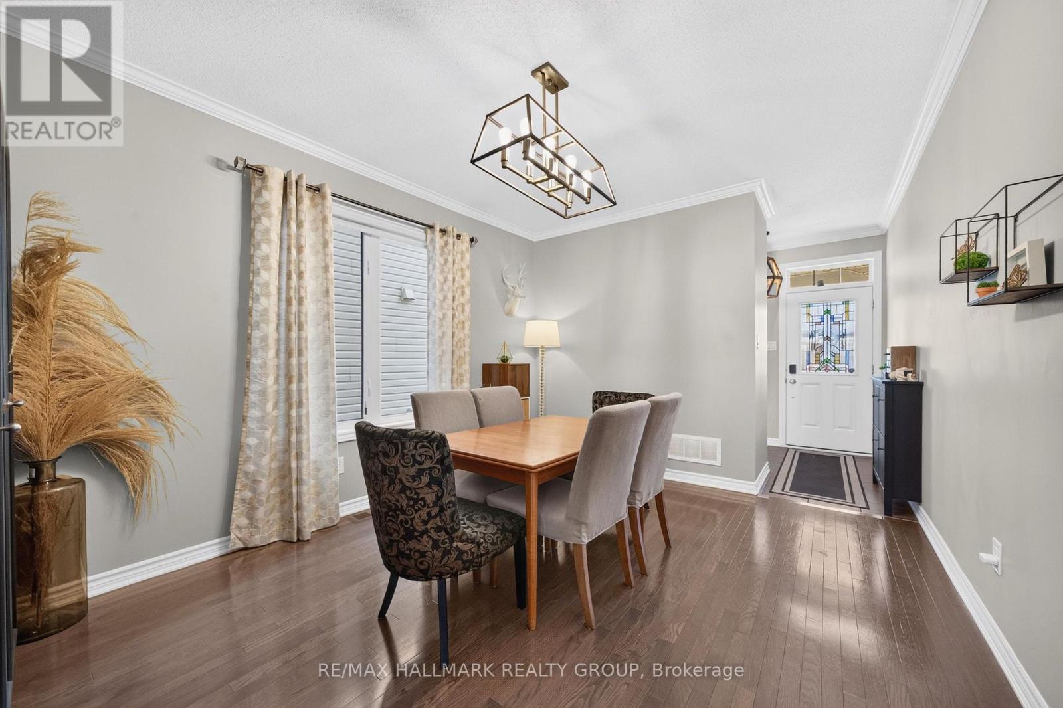
Welcome home to 556 Sunlit Circle! Nestled on a quiet, family-friendly Circle in a sought-after Orleans neighbourhood, this beautifully maintained 3+1 bedroom detached home offers the space, warmth and versatility you've been looking for. With parks, schools, shopping and transit just minutes away, it's the perfect place to settle in and feel right at home!Step inside to discover a bright, inviting main level featuring 9' ceilings, rich hardwood floors, elegant crown mouldings and a spacious open-concept design. The kitchen is bound to impress with stylish cabinetry, stainless steel appliances, a centre island with breakfast bar and a convenient walk-in pantry. The sun-filled breakfast area overlooks the backyard, while the generous living and dining spaces make everyday living and entertaining effortless.On the second level, the spacious primary bedroom offers a peaceful retreat with a walk-in closet and private, spa-like 3-piece ensuite. Two additional well-sized bedrooms, a full family bathroom and the convenience of second-floor laundry complete this thoughtfully designed level. Need a little extra room? The fully finished lower level delivers! Featuring a comfortable recreation room and fourth bedroom, this versatile space is ideal for guests, teenagers, a home office, playroom, hobby room or whatever suits your lifestyle.Outside, your own backyard retreat awaits! Fully fenced and beautifully landscaped with perennial gardens, the yard features a generous cedar deck and hardtop gazebo, perfect for summer entertaining, family BBQs or simply unwinding after a busy day.With its functional layout, inviting living spaces and fantastic location in a welcoming, established community, 556 Sunlit Circle is a wonderful place to call home. Come see all that this Orleans gem has to offer!
Map data © OpenStreetMap contributors
Eastern time. Can't make it? Request a private viewing.
| Living room | Main level | 4.57 x 3.35 m |
| Dining room | Main level | 4.26 x 3.45 m |
| Kitchen | Main level | 3.4 x 2.89 m |
| Eating area | Main level | 3.4 x 2.74 m |
| Primary Bedroom | Second level | 4.57 x 3.65 m |
| Bedroom | Second level | 3.58 x 3.35 m |
| Bedroom | Second level | 3.2 x 3.96 m |
| Laundry room | Second level | 2.08 x 3.14 m |
| Recreational, Games room | Lower level | 5.28 x 3.2 m |
| Bedroom | Lower level | 4.26 x 3.09 m |




