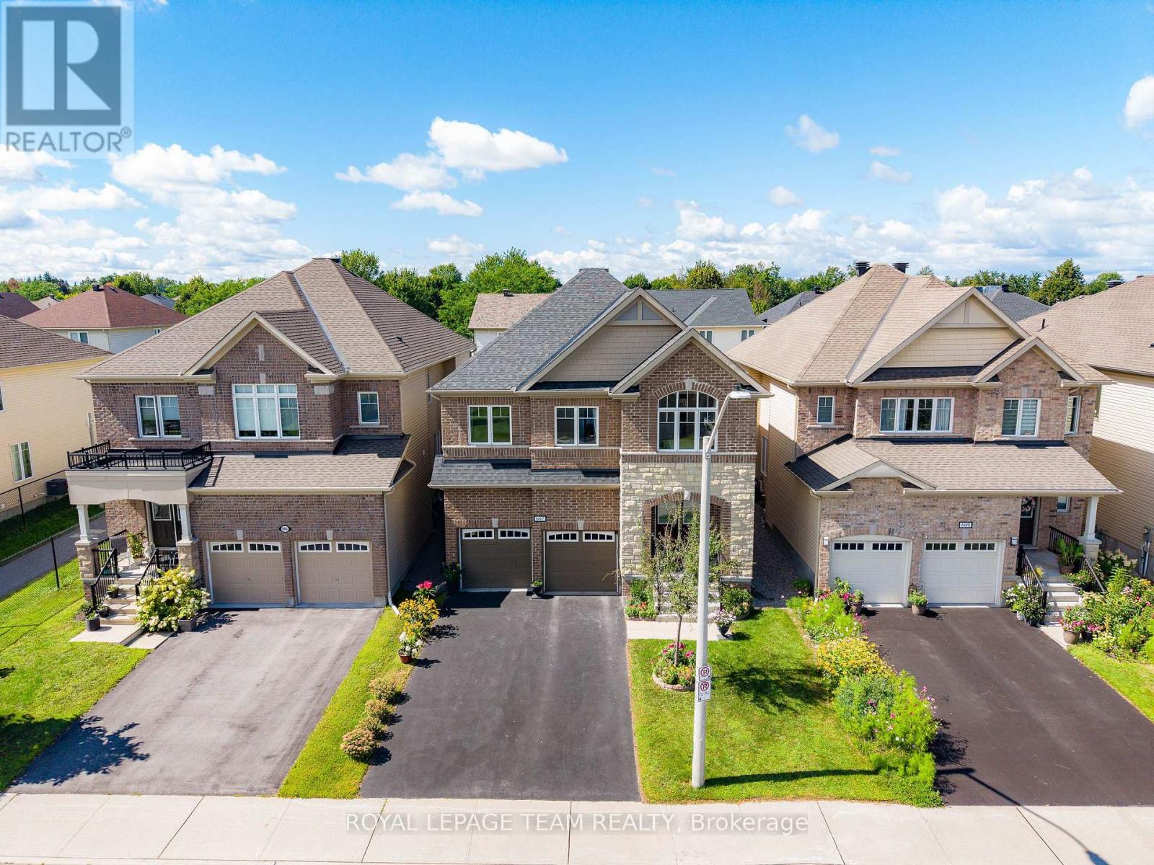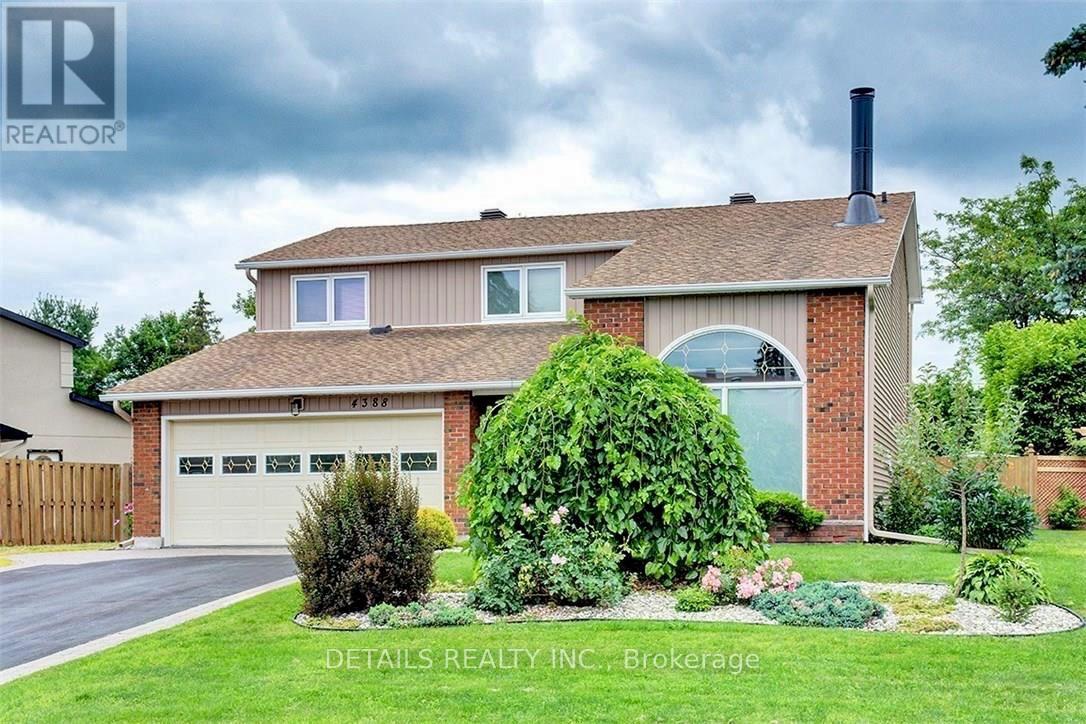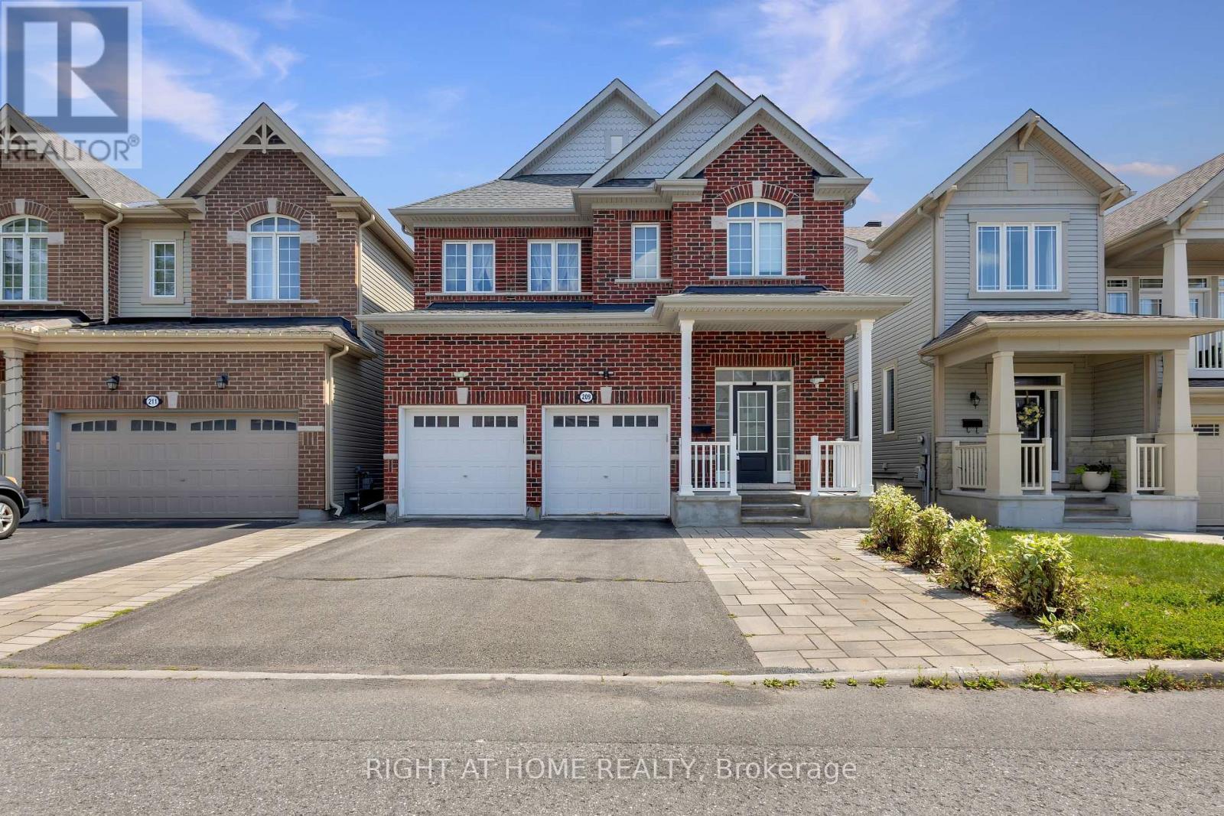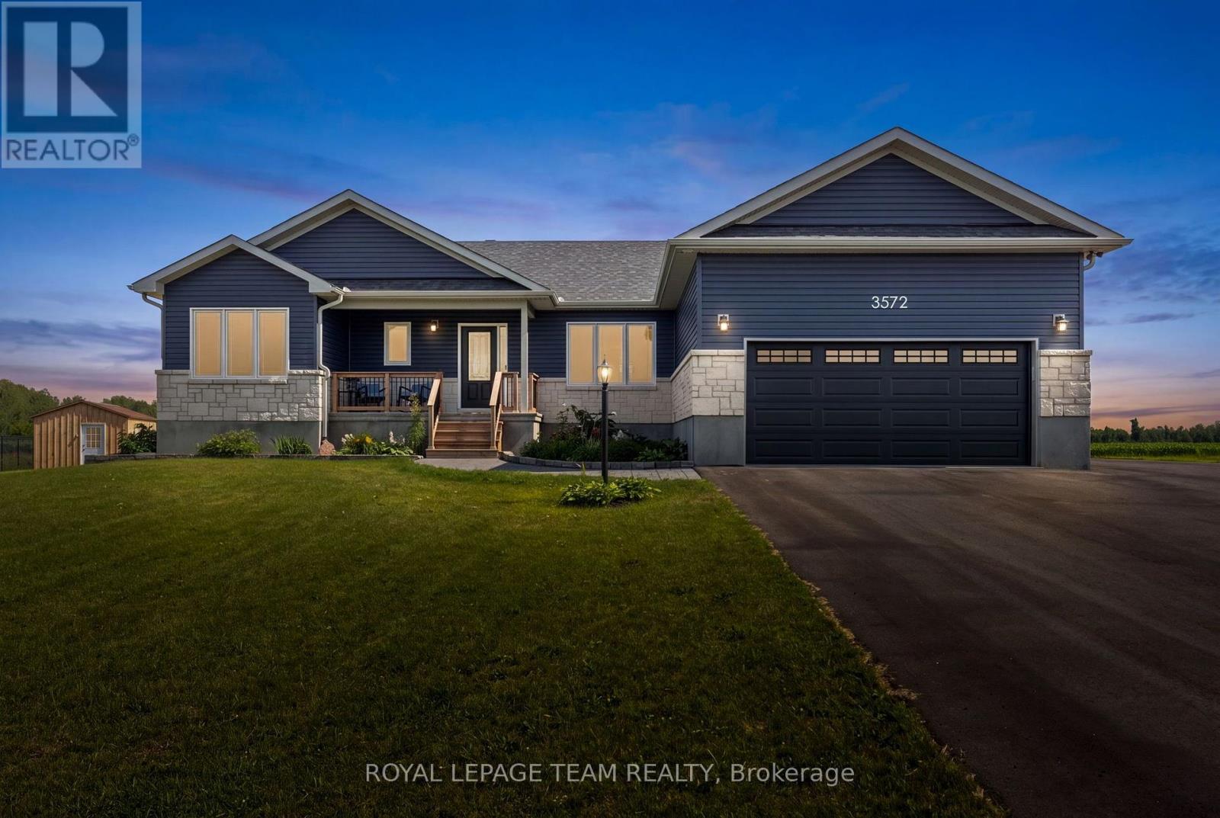
 NewFor sale 50
$889,900
3 bed3 bath1,500–2,000 sq ft
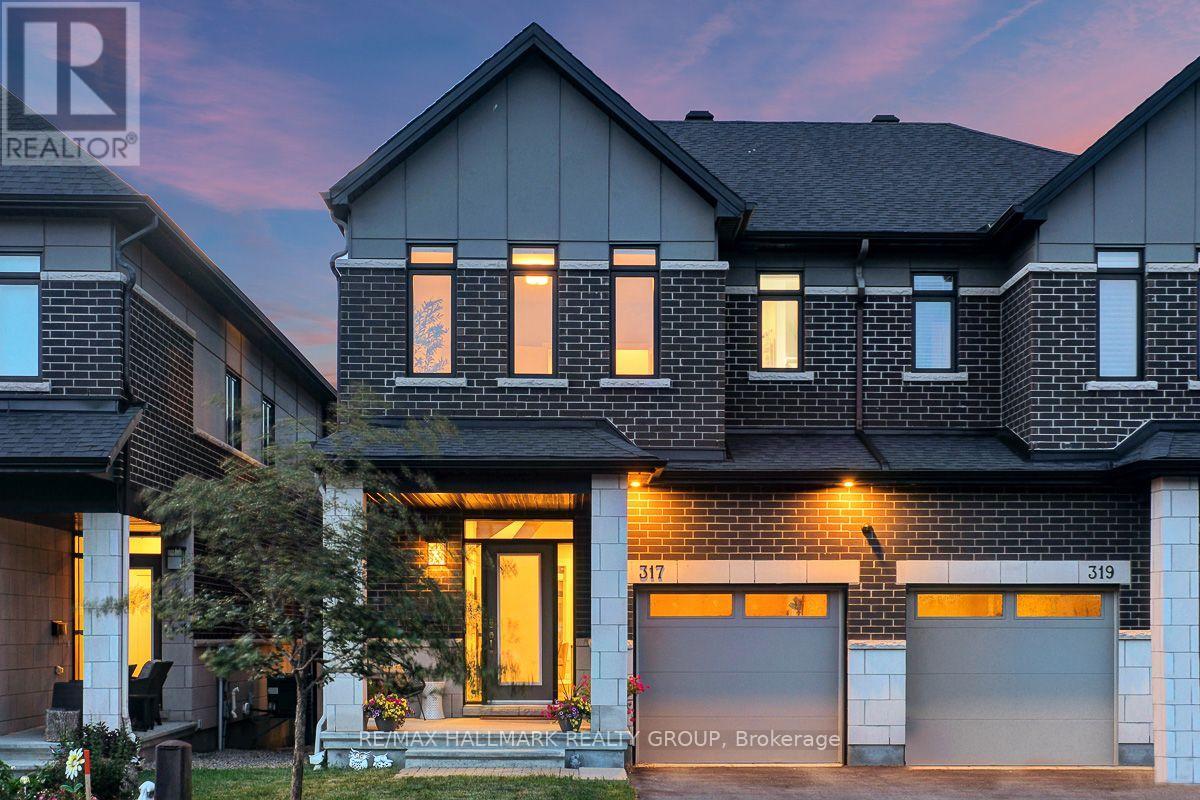
317 Lysander Place
CFB Rockcliffe and Area, Ottawa
3 days agoMLS® X13884208
RE/MAX HALLMARK REALTY GROUP
54 Frances Colbert Avenue
Carp, Ottawa, Ontario K0A1L0
For sale· Added
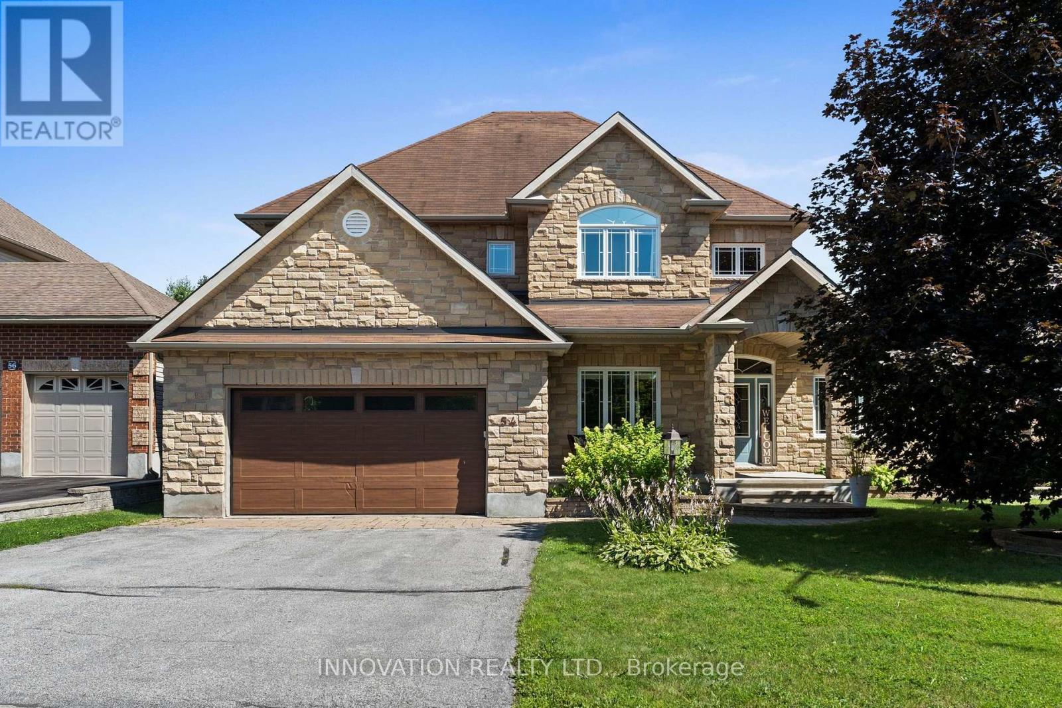
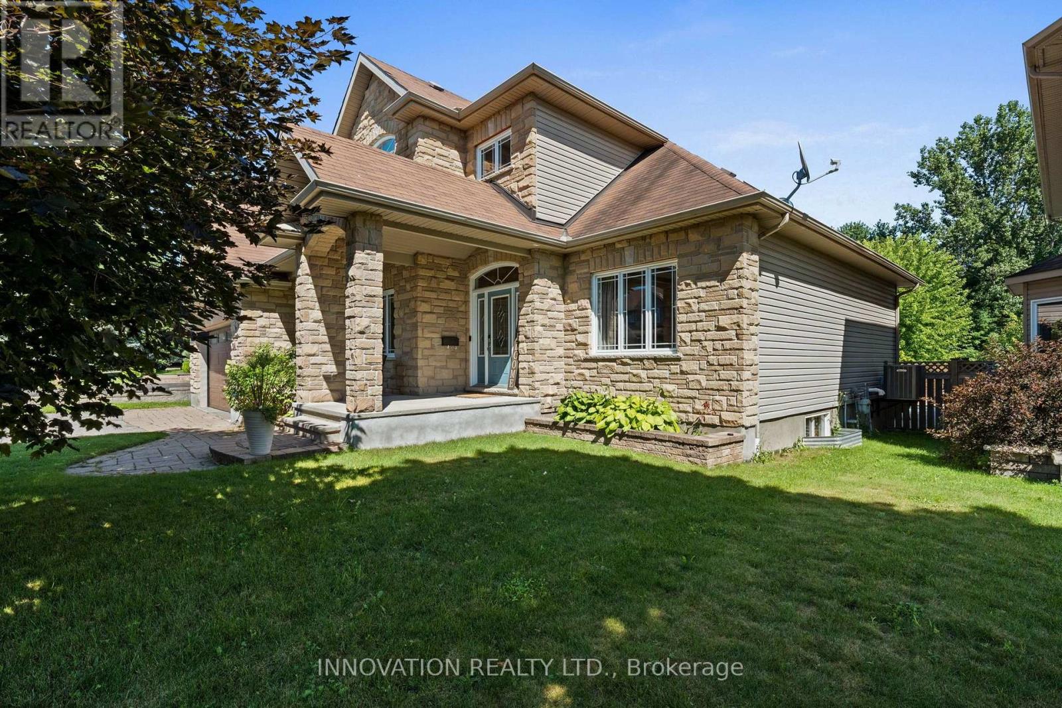
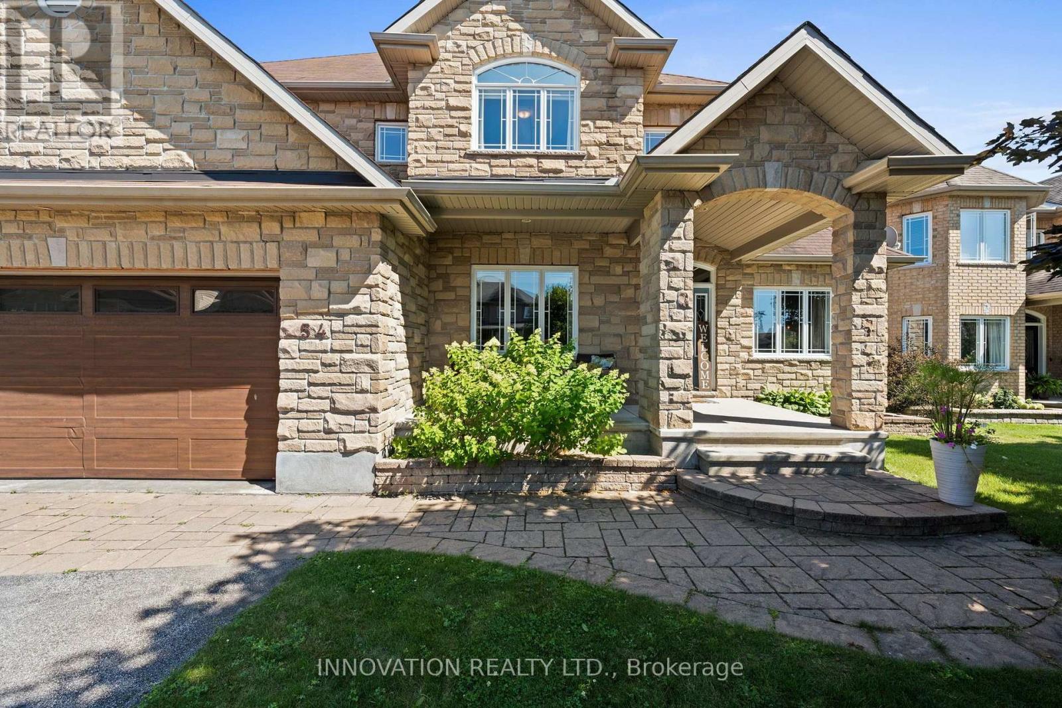
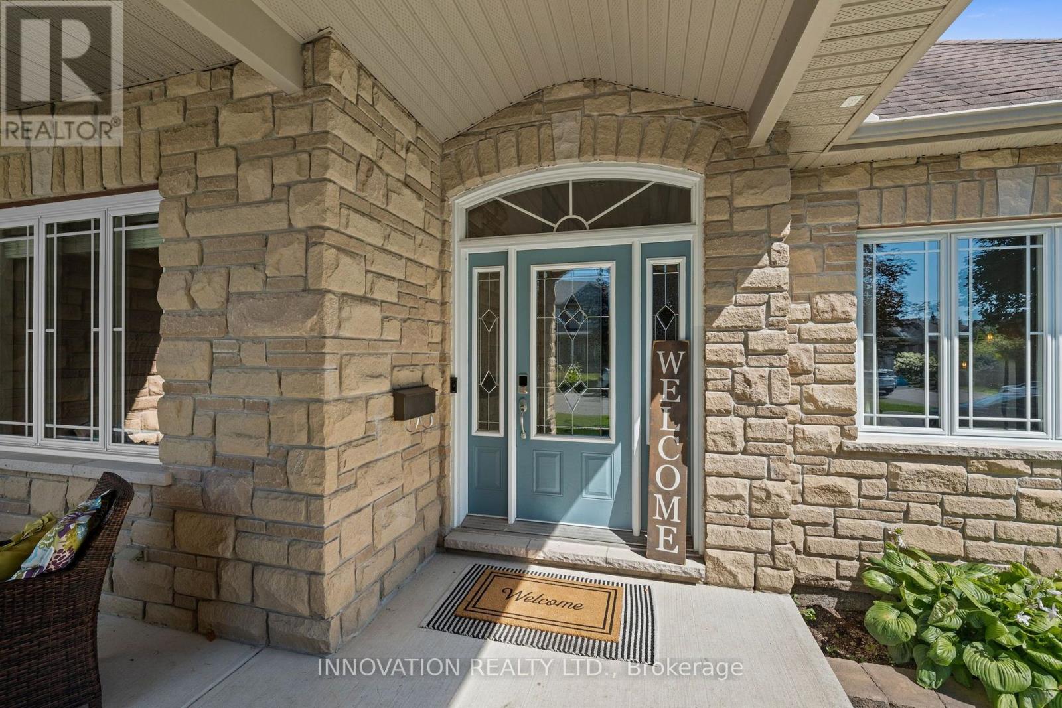
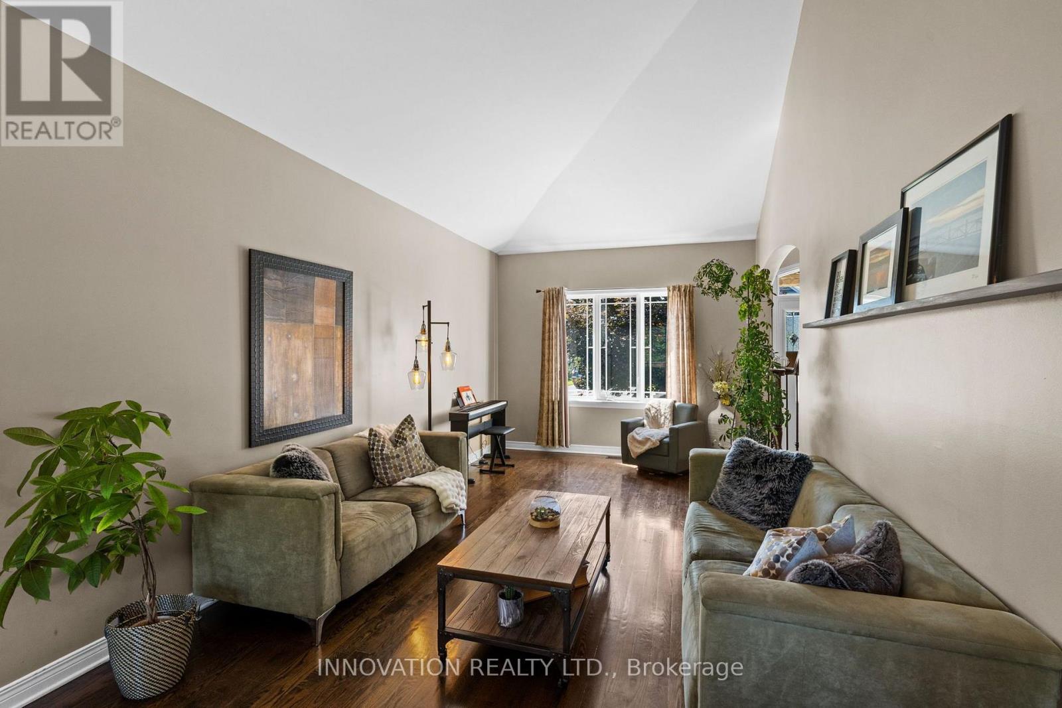
Carp Village Executive Class quality built Home nestled upon a premium sized lot backing onto a pond & park. This meticulously designed 4-bedroom, 3-bathroom residence blends sophisticated style with family-friendly functionality, offering an unparalleled lifestyle. Step inside to gleaming hardwood floors that flow through the sunlit main level. A versatile den, ideal for a home office or quiet retreat, greets you off the grand foyer. The formal living & dining room exude timeless charm, perfect for hosting gatherings. At the heart of the home lies a chef's dream kitchen, featuring expansive countertops, Stainless appliances, an open-concept layout that seamlessly connects to the inviting family room. Here, a gas fireplace serves as a focal point, framed by views of the lush park. Upstairs, 4 generously sized bedrooms provide ample space & luxury. The Primary suite is a serene sanctuary, complete with a vast walk-in closet & luxurious bath featuring a soaking tub & dual vanities. Outside, enjoy resort style living in the private fenced yard with an in-ground pool, extensive decking, patio & a dedicated covered space for al fresco dining & entertaining. This backyard is an entertainers paradise. Ideally located steps from the school, Carp farmers market & all village amenities.
Map data © OpenStreetMap contributors
No open houses are scheduled for this home.
Can't make it? Request a private viewing.
| Foyer | Main level | 4.48 x 2.33 m |
| Bedroom 4 | Second level | 4.23 x 3.23 m |
| Living room | Main level | 5.08 x 3.4 m |
| Dining room | Main level | 4.23 x 3.4 m |
| Kitchen | Main level | 4.5 x 3.78 m |
| Eating area | Main level | 3.7 x 3.38 m |
| Family room | Main level | 5.72 x 4.04 m |
| Office | Main level | 4.1 x 3.22 m |
| Primary Bedroom | Second level | 4.78 x 4.4 m |
| Bedroom 2 | Second level | 4.04 x 3.24 m |
| Bedroom 3 | Second level | 3.78 x 3.34 m |