
 For sale 50
$527,500
3+1 bed3 bath1,100–1,500 sq ft
1133 St Emmanuel Terrace
Convent Glen North, Ottawa
18 days agoMLS® X13829228
ROYAL LEPAGE TEAM REALTY
50 Equestrian Drive
Kanata - Bridlewood, Ottawa, Ontario K2M1G3
For sale· Added
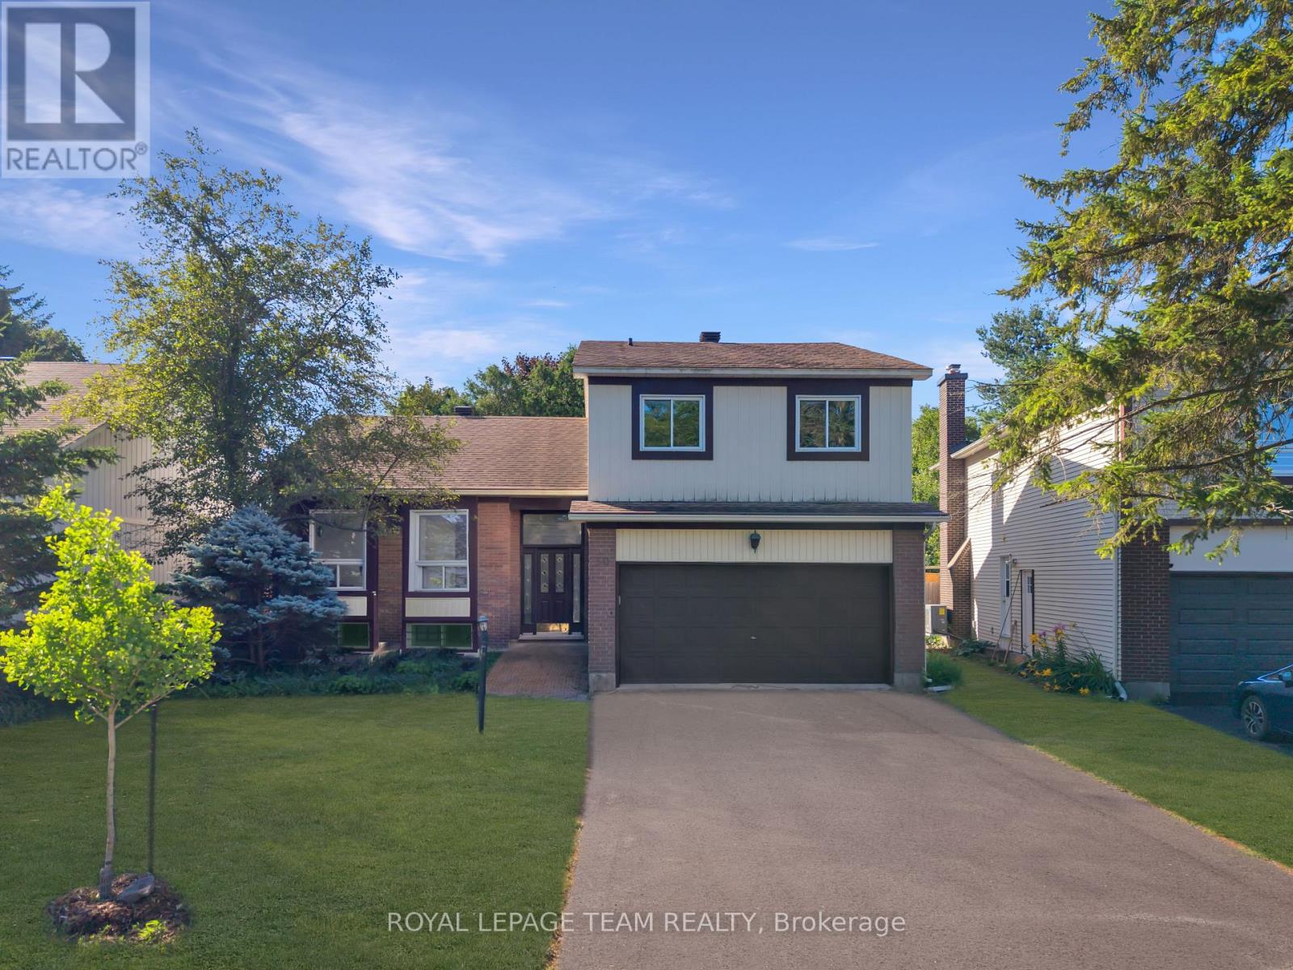
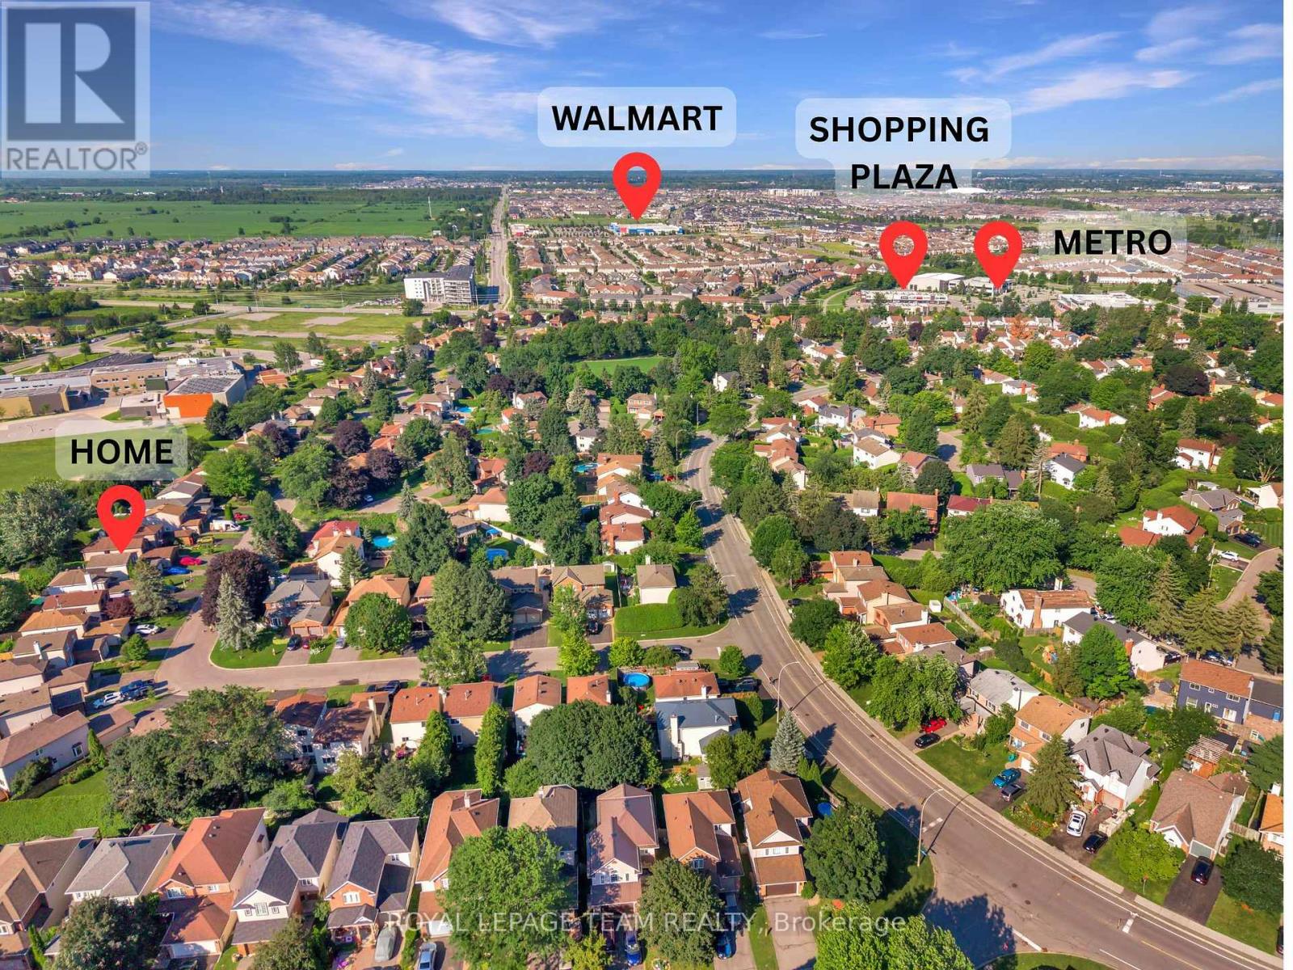
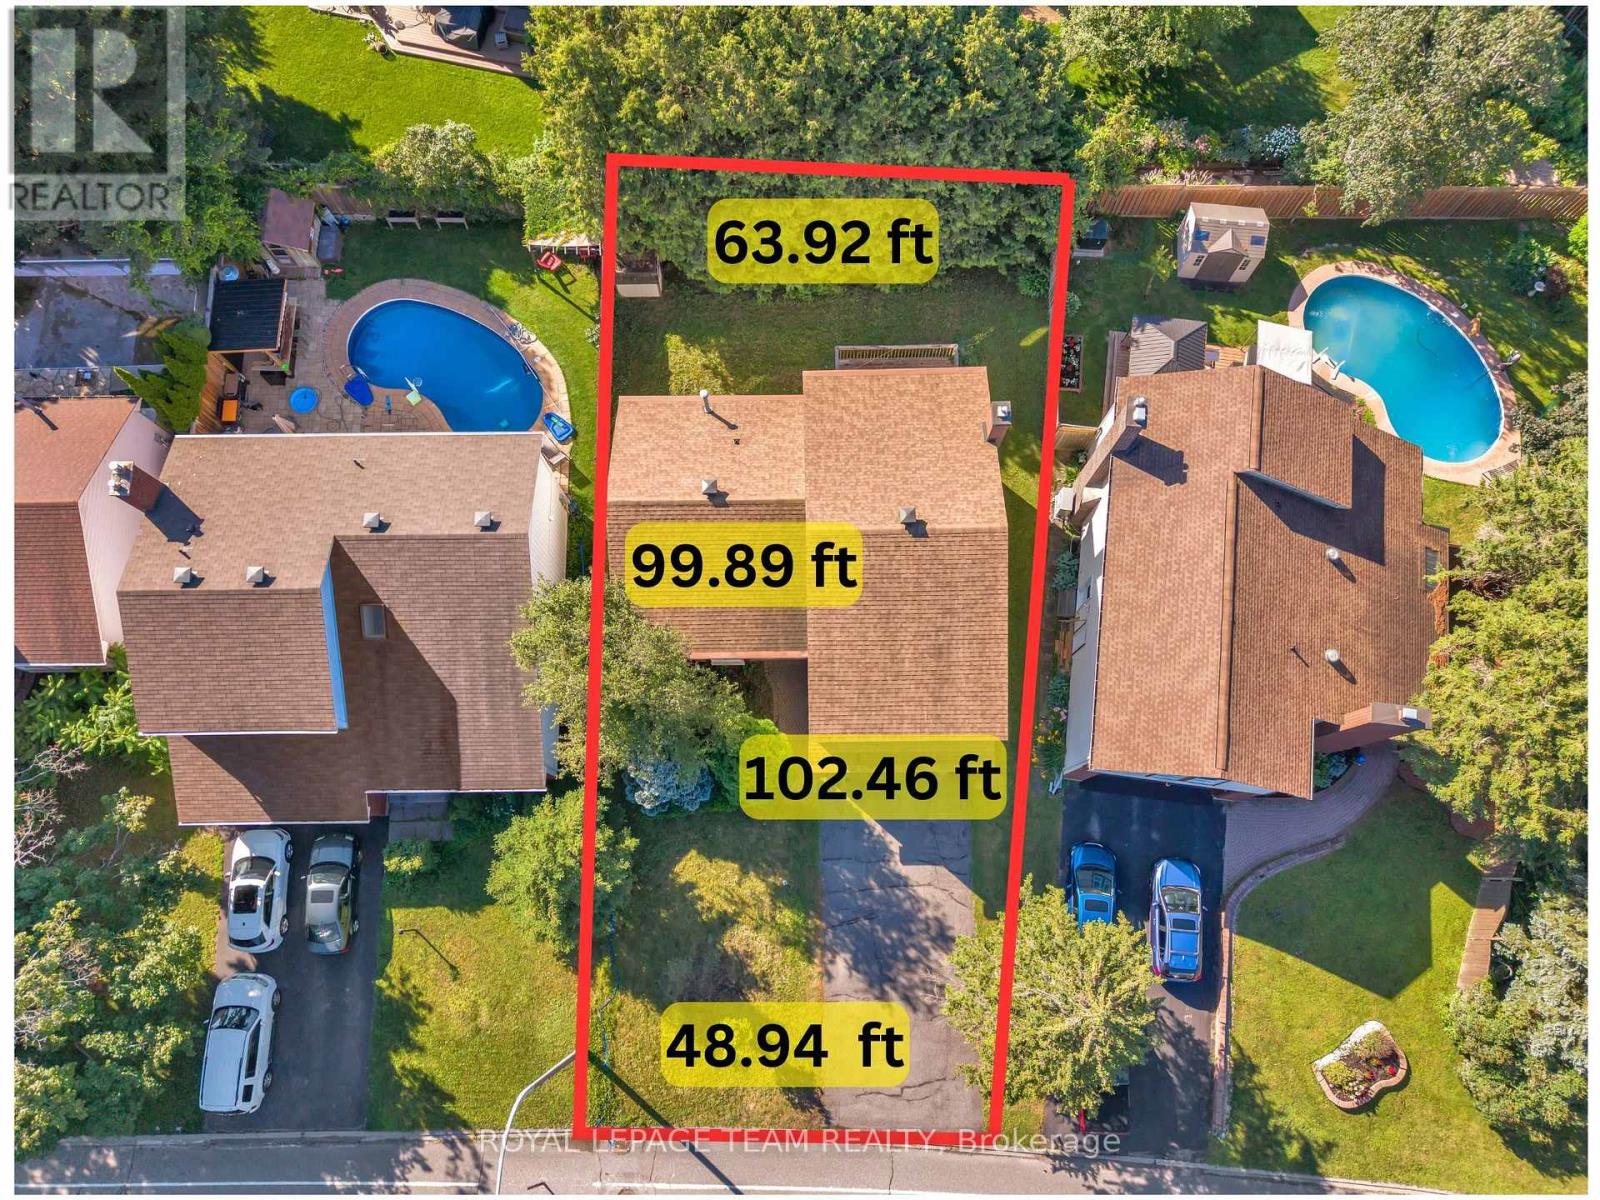
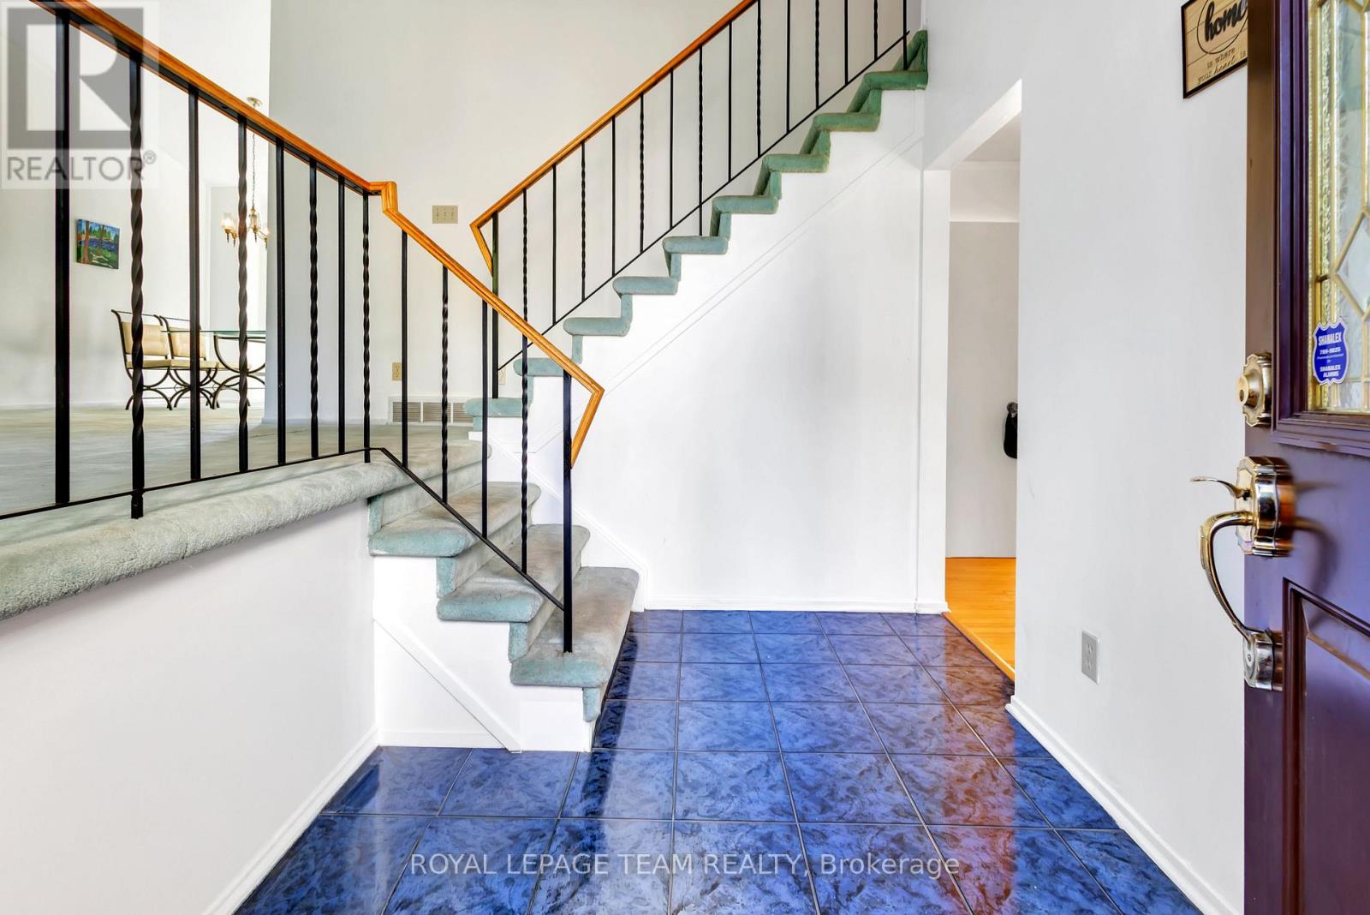
Welcome to this charming and incredibly spacious 4-bedroom, 3-bathroom home set on a huge, fully fenced irregular lot in the heart of desirable Bridlewood-an ideal setup for multigenerational living or building long-term equity! Step inside to a freshly painted home (2026) featuring a bright, open layout highlighted by dramatic cathedral ceilings over the main-level living and dining rooms. The huge updated kitchen (2023) overlooks a sun-drenched second living space complete with a cozy natural gas fireplace. Convenient main-floor laundry with a new washer (2026) offers direct inside access from both the double-car garage and a dedicated side entrance door. Upstairs offers plenty of room for a growing family, while the lower level provides endless rec space, home office potential, ample storage, and peace of mind with updated mechanicals including a furnace and A/C (2022), windows (2011), shingles (2011), Stove(2025) and added central vacuum. Outside, your private, expansive backyard is ready for summer memories. Unbeatable location-walk to top-rated Bridlewood schools, parks, bus routes, the Eva James Community Centre, gyms, and cafes, plus just a 3-minute drive to Metro, Real Canadian Superstore, and Walmart. Quick closing available! (24 hr irrevocable on offers)
Map data © OpenStreetMap contributors
No open houses are scheduled for this home.
Can't make it? Request a private viewing.
| Laundry room | Main level | 3.78 x 2.64 m |
| Recreational, Games room | Basement | 4.87 x 8.5 m |
| Utility room | Basement | 4.8 x 3.83 m |
| Living room | Main level | 5.74 x 3.96 m |
| Dining room | Main level | 3.09 x 4.16 m |
| Family room | Main level | 4.8 x 5.02 m |
| Other | Main level | 5.61 x 6.22 m |
| Kitchen | Main level | 3.6 x 4.03 m |
| Primary Bedroom | Second level | 5.02 x 5 m |
| Bedroom | Second level | 2.89 x 4.03 m |
| Bedroom | Second level | 2.69 x 3.3 m |
| Bedroom | Second level | 2.87 x 3.3 m |




