 For sale 50
$1,140,000
7 bed3 bath2,000–2,500 sq ft
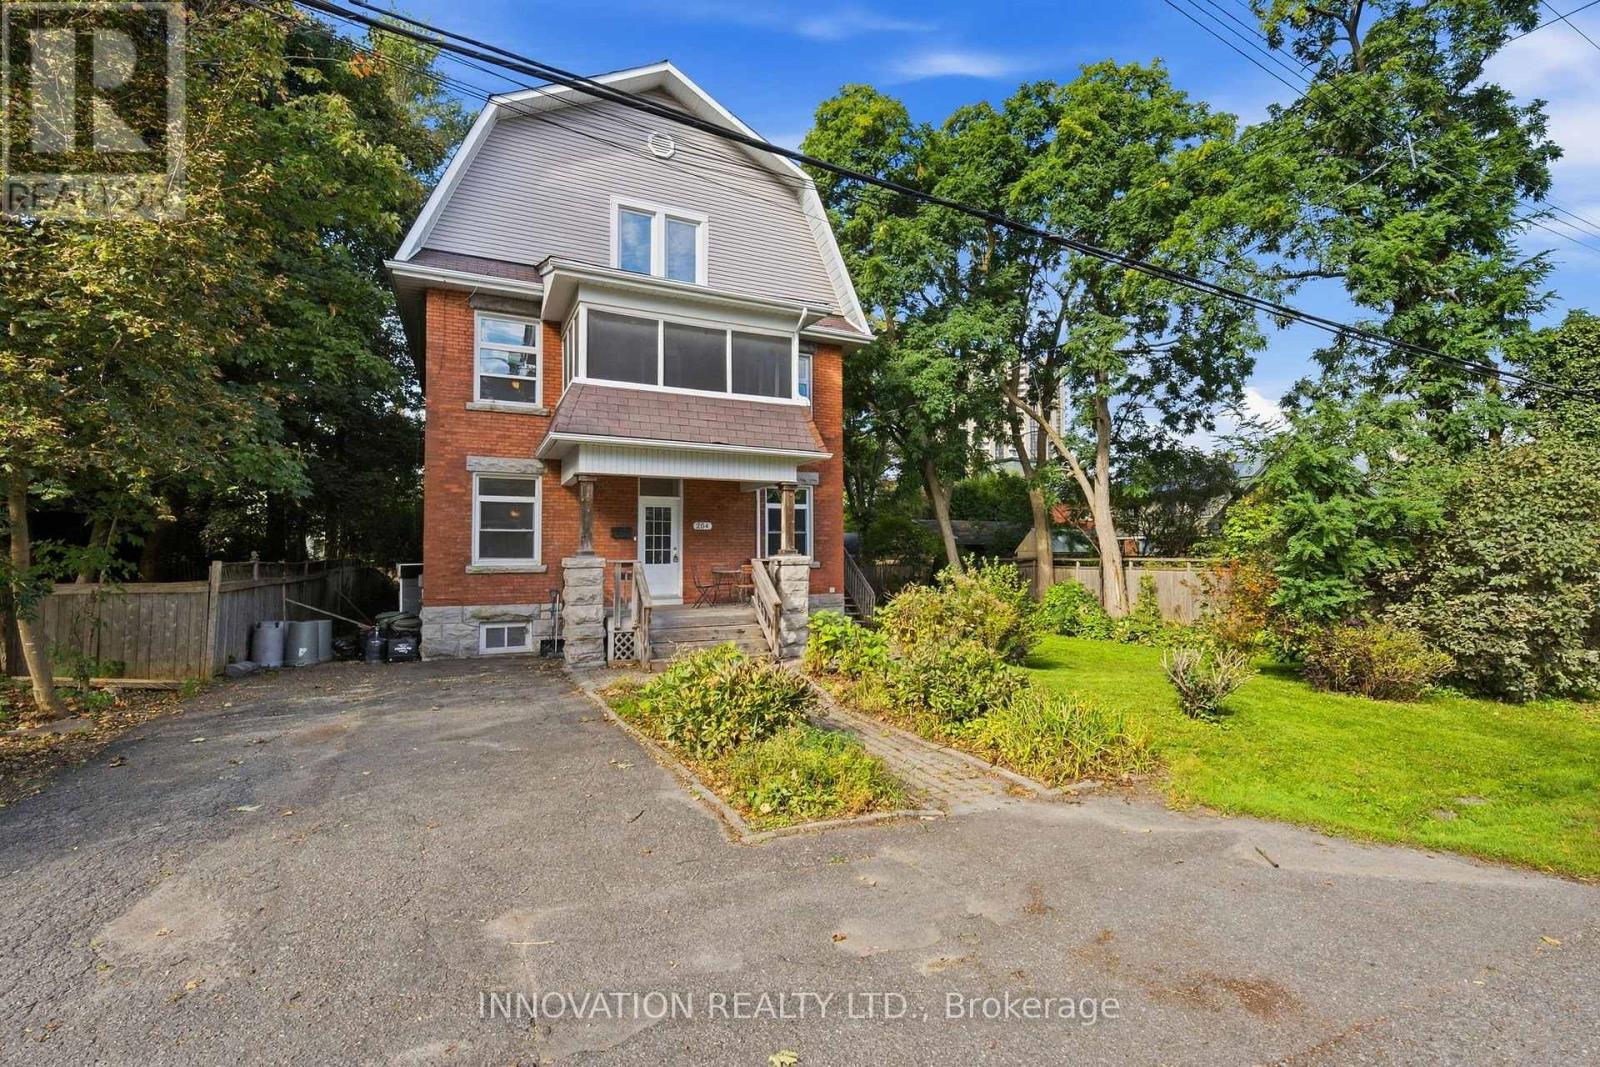
204 Compton Avenue
Woodroffe, Ottawa
21 days agoMLS® X13818008
INNOVATION REALTY LTD.
49 Aylen Avenue
Woodroffe, Ottawa, Ontario K2A3P7
For sale· Added
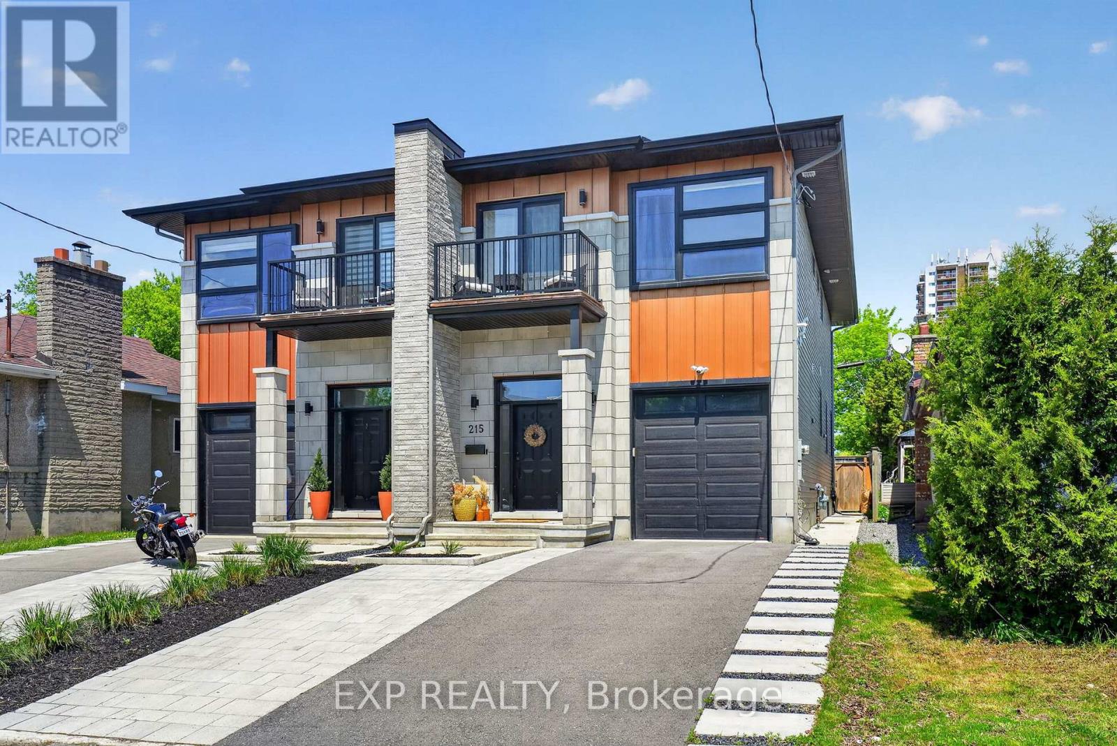
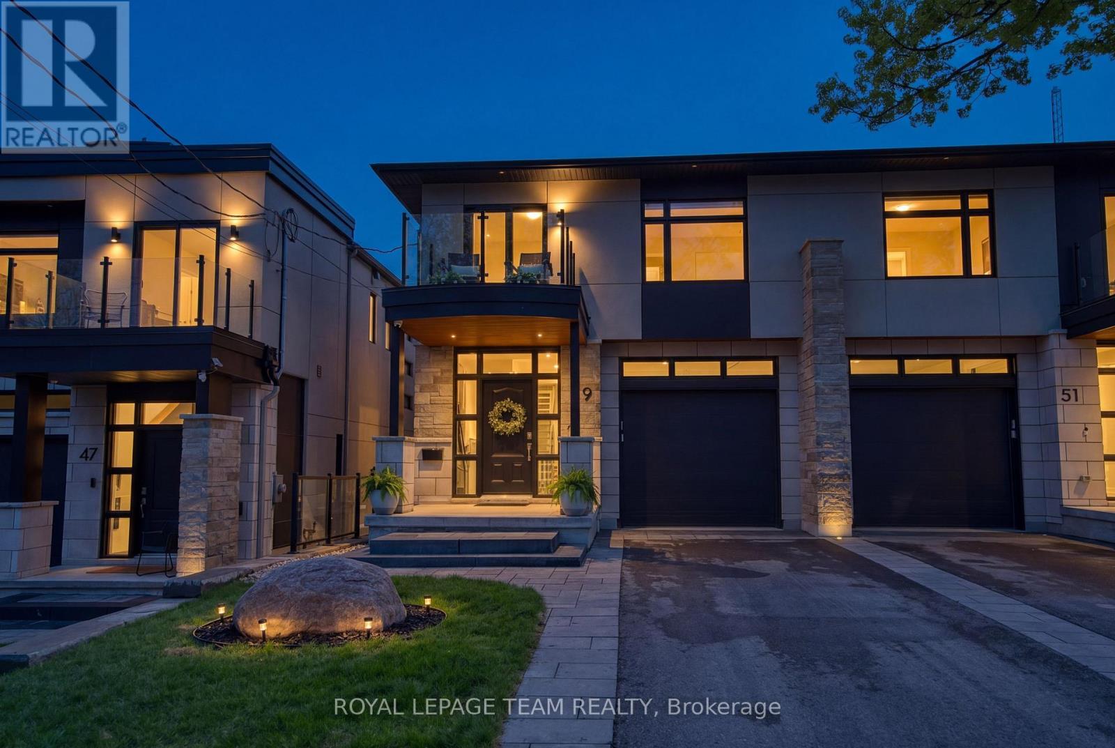
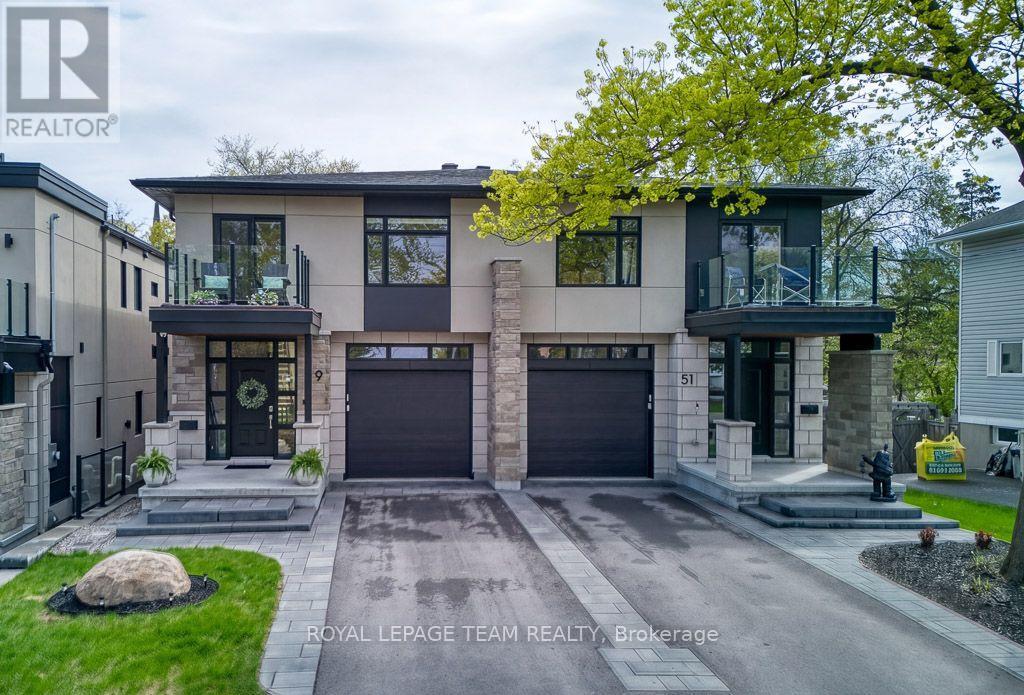
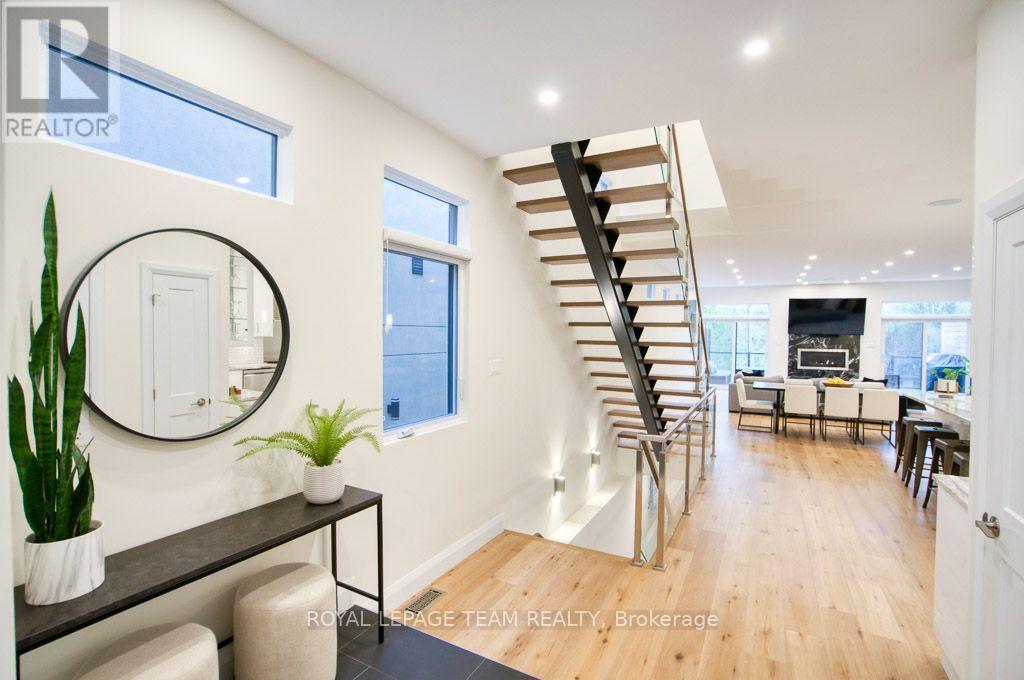
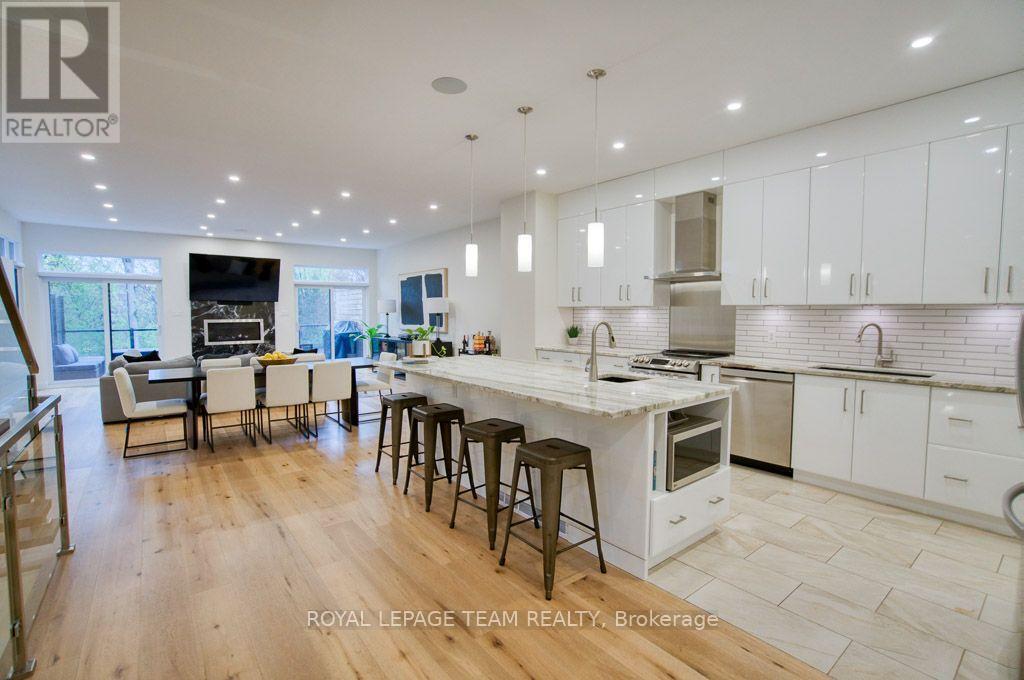
A rare offering in sought-after Aylen Woods. This stunning custom-built semi-detached luxury home blends sophisticated design, exceptional craftsmanship, and an unbeatable location. Built in 2021, it offers over 3,350 sq/ft of finished living space across 3 levels. This 4-bedroom, 4-bathroom home sits on an impressive 165+ ft deep lot with a private fenced backyard oasis, walk-out lower level, and upscale finishes throughout. The sun-filled open-concept main floor features soaring ceilings, hardwood flooring, a striking gas fireplace, and seamless indoor-outdoor flow to the raised rear balcony overlooking the landscaped backyard. The gourmet chef's kitchen is complete with premium appliances, quartz countertops, custom cabinetry, oversized walk-in pantry, and stylish coffee/wine bar. Upstairs, the luxurious primary retreat offers peaceful rear-yard exposure with river views, a walk-in closet, and spa-inspired 5-piece ensuite. The upper level also features 3 additional bedrooms, loft space, second-floor laundry, and a massive linen closet. A western-facing balcony off one bedroom is perfect for enjoying sunsets. The fully finished walk-out lower level includes a spacious recreation room, wet bar with dishwasher, exercise room, full bathroom, and direct access to the extended stone patio with radiant heating and covered hot tub. Additional features include WiFi-controlled radiant in-floor heating, Ecobee smart thermostat, Hunter Douglas motorized blinds, Sonos surround sound, gas BBQ line, extra-tall garage, parking for 3 cars, and low-maintenance landscaping. Perfectly positioned on a quiet street steps to Westboro, the Ottawa River, Kichi Zibi Mikan Parkway, future LRT Orchard Station, scenic trails, cross-country skiing, and countless shops, cafes, and restaurants. Exceptional luxury living in one of Ottawa's most desirable neighbourhoods. 24 Hour irrevocable on all offers.
Map data © OpenStreetMap contributors
No open houses are scheduled for this home.
Can't make it? Request a private viewing.
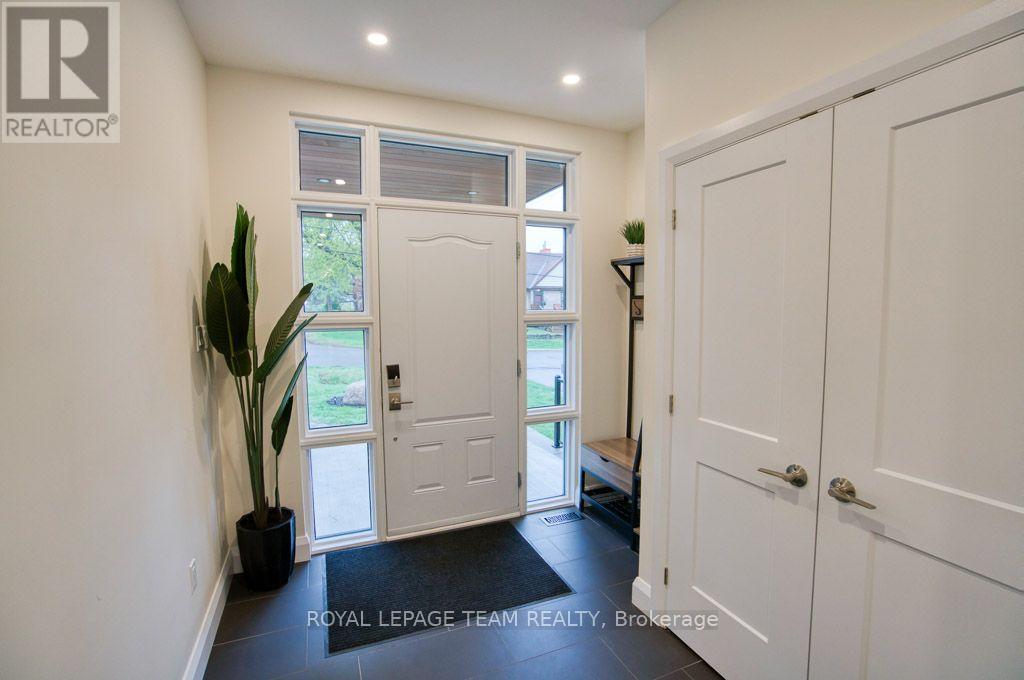
| Foyer | Main level | 6.54 x 2.44 m |
| Bedroom 3 | Second level | 4.6 x 3.17 m |
| Other | Second level | 1.86 x 1.56 m |
| Bathroom | Second level | 3.17 x 2.28 m |
| Bedroom 4 | Second level | 3.17 x 3.04 m |
| Laundry room | Second level | 2.43 x 1.86 m |
| Kitchen | Main level | 5.15 x 4.56 m |
| Other | Second level | 1.97 x 1.5 m |
| Recreational, Games room | Lower level | 6.03 x 5.07 m |
| Other | Lower level | 6.3 x 3.2 m |
| Bathroom | Lower level | 3.5 x 2.24 m |
| Exercise room | Lower level | 6 x 2.26 m |
| Furnace | Lower level | 3.71 x 1.79 m |
| Utility room | Lower level | 2.26 x 1.86 m |
| Pantry | Main level | 1.51 x 1.2 m |
| Dining room | Main level | 6.44 x 3.35 m |
| Living room | Main level | 6.44 x 4.11 m |
| Partial bathroom | Main level | 2.1 x 0.92 m |
| Primary Bedroom | Second level | 4.36 x 4.16 m |
| Bathroom | Second level | 5.25 x 1.97 m |
| Other | Second level | 3.42 x 1.95 m |
| Bedroom 2 | Second level | 4.97 x 3.17 m |