
 For rent 50
$2,100/mo
2 bed1 bath0–499 sq ft
105 Champagne Avenue South #2109
West Centre Town, Ottawa
1 month agoMLS® X13684388
CENTURY 21 SYNERGY REALTY INC.
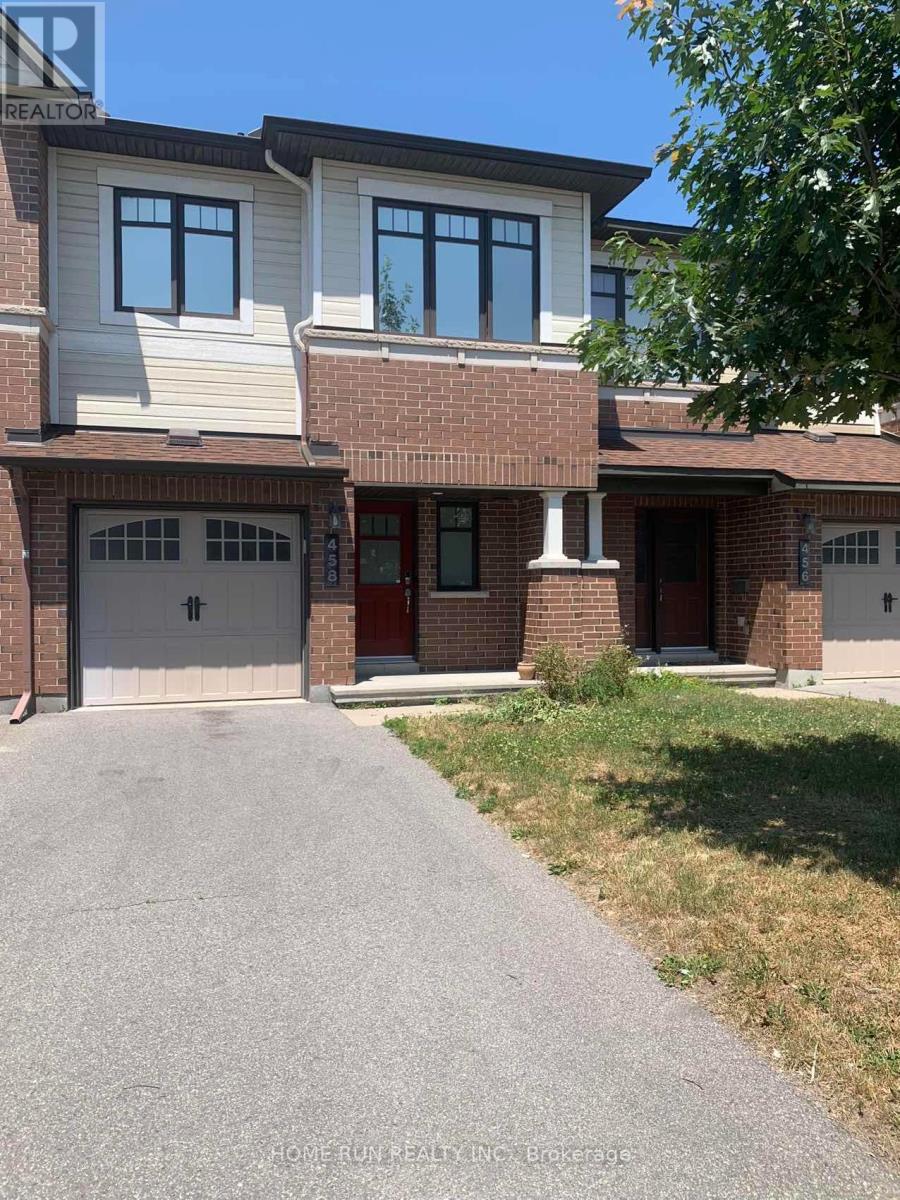
458 Silverstone Way
Barrhaven - Strandherd, Ottawa, Ontario K2J3V1
For rent· Added
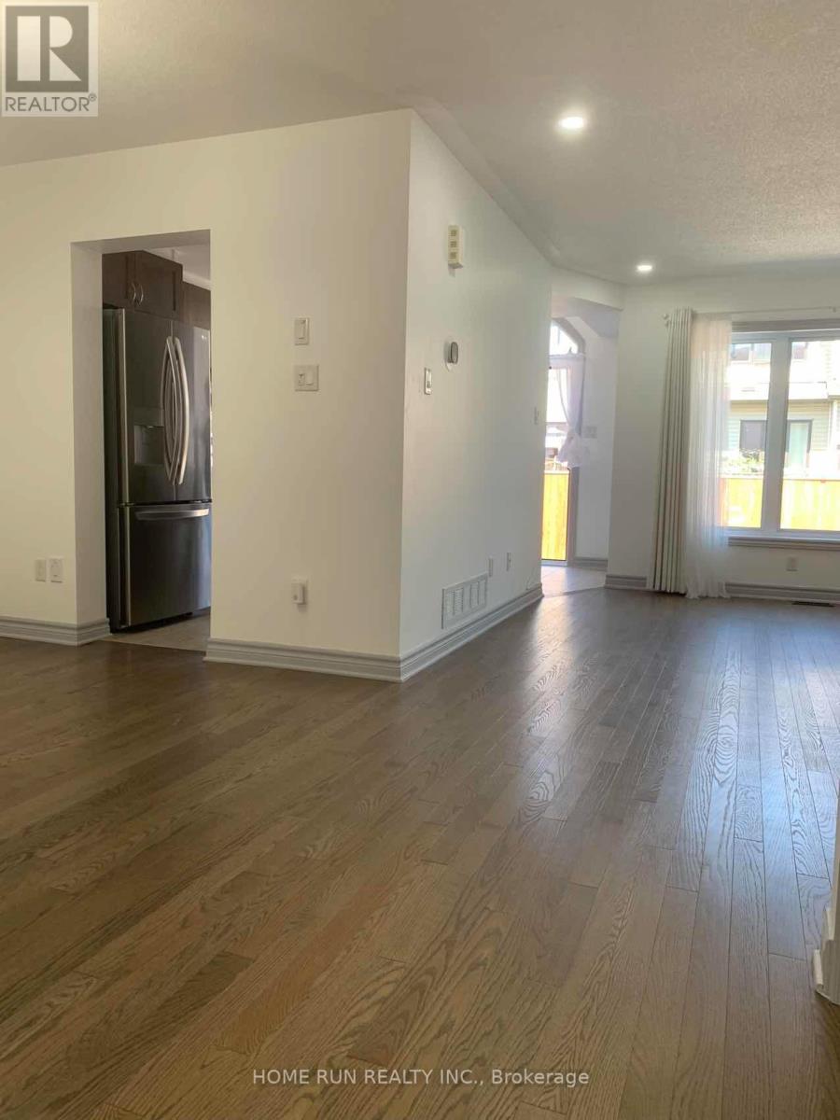
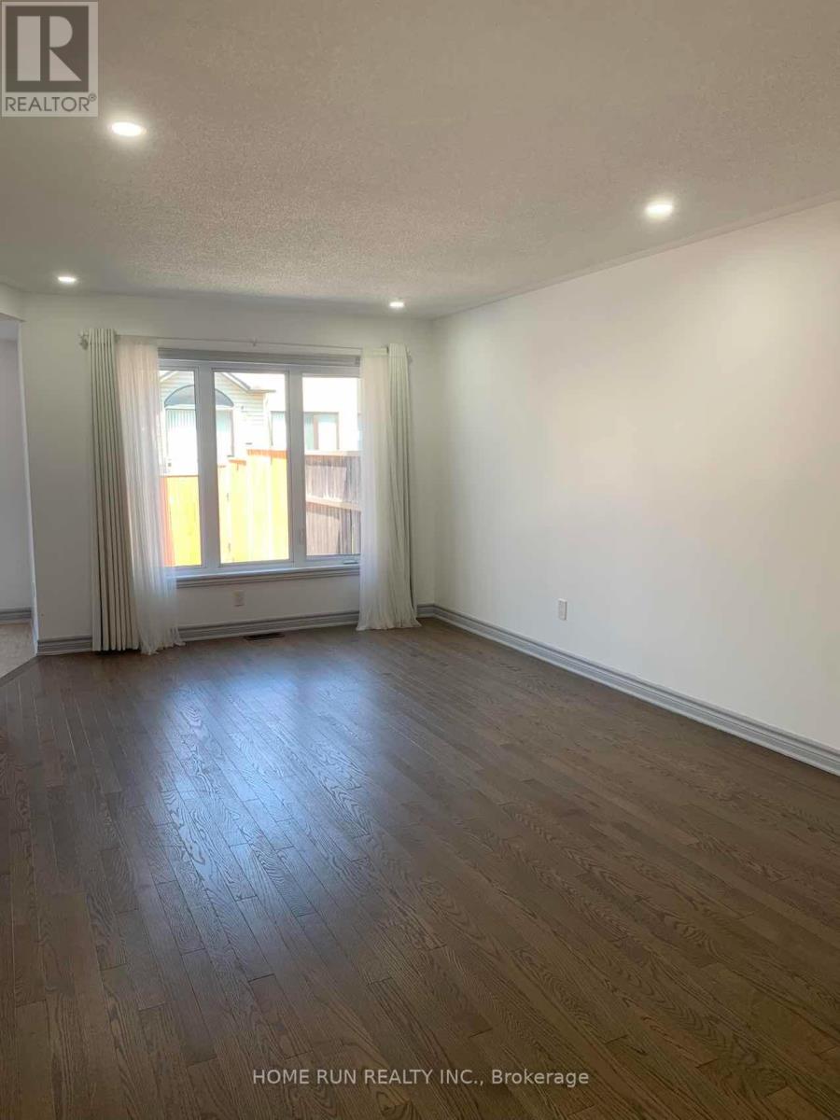
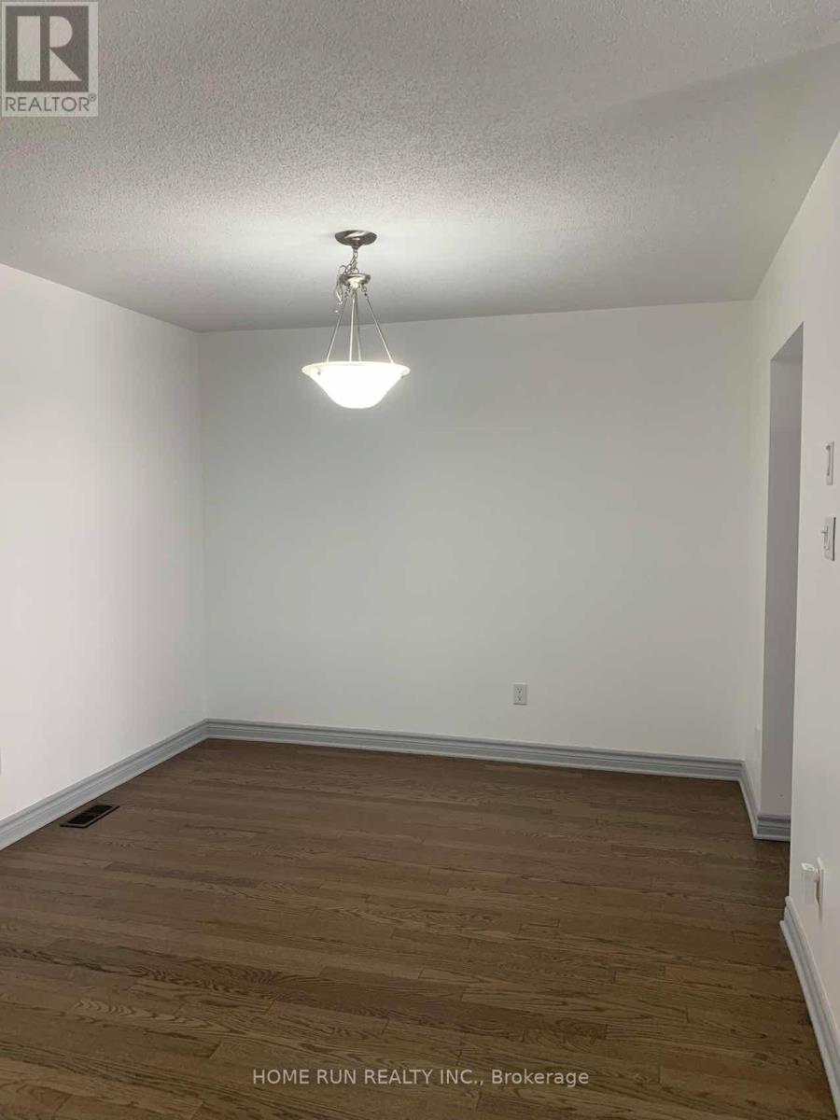
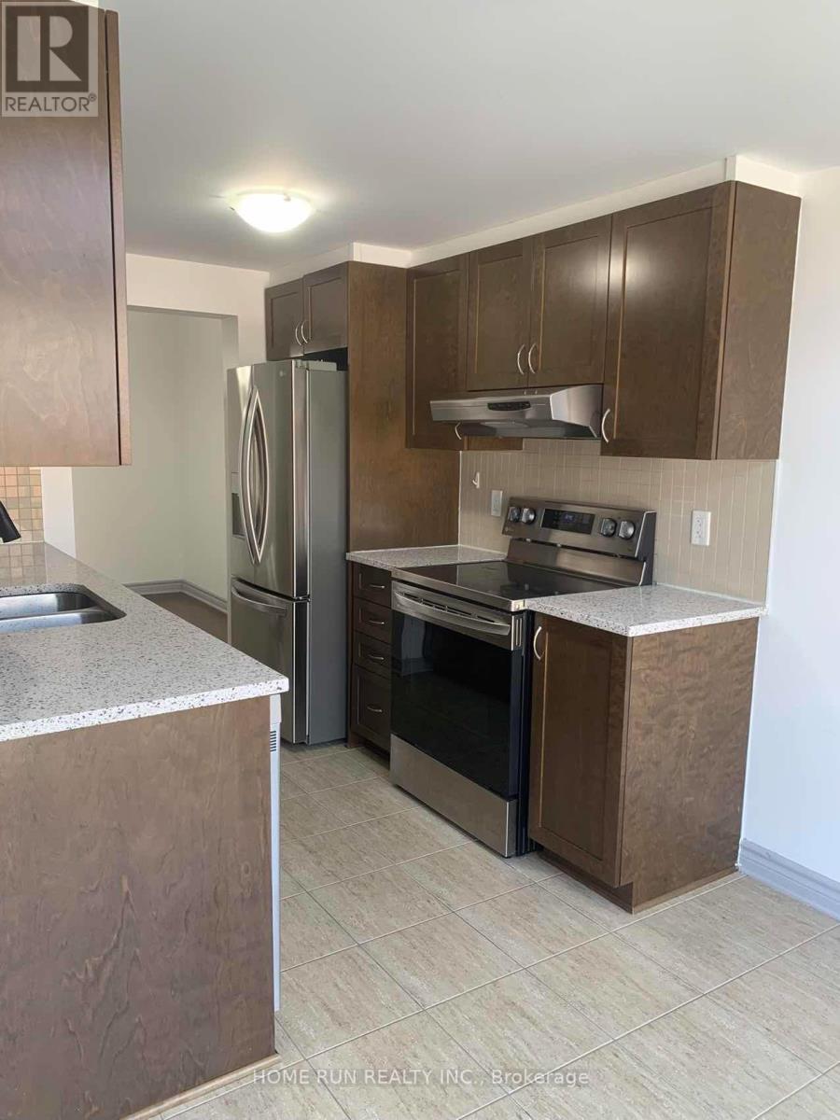
Discover this spacious, 3-bedroom, 4-bathroom townhouse in the highly sought-after neighborhood of Longfield, just a short walk to Marketplace, the bus terminal, schools, shopping, and all amenities. The bright main floor features hardwood throughout, a spacious dining and family room, and a modern kitchen with quartz countertops, a large breakfast area, and nice appliances. Upstairs, the master bedroom offers a walk-in closet and ensuite with a soaker tub and stand-up shower, along with two additional well-sized bedrooms. A fully finished basement includes a recreational room, full bathroom, laundry, and ample storage. The fenced backyard is beautifully landscaped with interlock, complemented by a long driveway and front yard. Minimum 12 months lease, Rental Application, Full credit report and Income confirmation are required. No Pets and No Smokers preferred.
Map data © OpenStreetMap contributors
No open houses are scheduled for this home.
Can't make it? Request a private viewing.
| Kitchen | Main level | 4.6 x 2.99 m |
| Recreational, Games room | Basement | 5.49 x 3.41 m |
| Dining room | Main level | 3.41 x 2.99 m |
| Eating area | Main level | 1 x 2.99 m |
| Living room | Main level | 3.41 x 5.49 m |
| Bathroom | Main level | 1 x 1 m |
| Primary Bedroom | Second level | 5.49 x 3.99 m |
| Bathroom | Second level | 1 x 1 m |
| Bedroom 2 | Second level | 4.6 x 2.99 m |
| Bedroom 3 | Second level | 3.99 x 2.99 m |
| Bathroom | Second level | 1 x 1 m |




