
 For sale 50
$299,900
3 bed2 bath1,000–1,199 sq ft
2625 Regina Street #506
Britannia, Ottawa
6 months agoMLS® X12994018
REAL BROKER ONTARIO LTD.
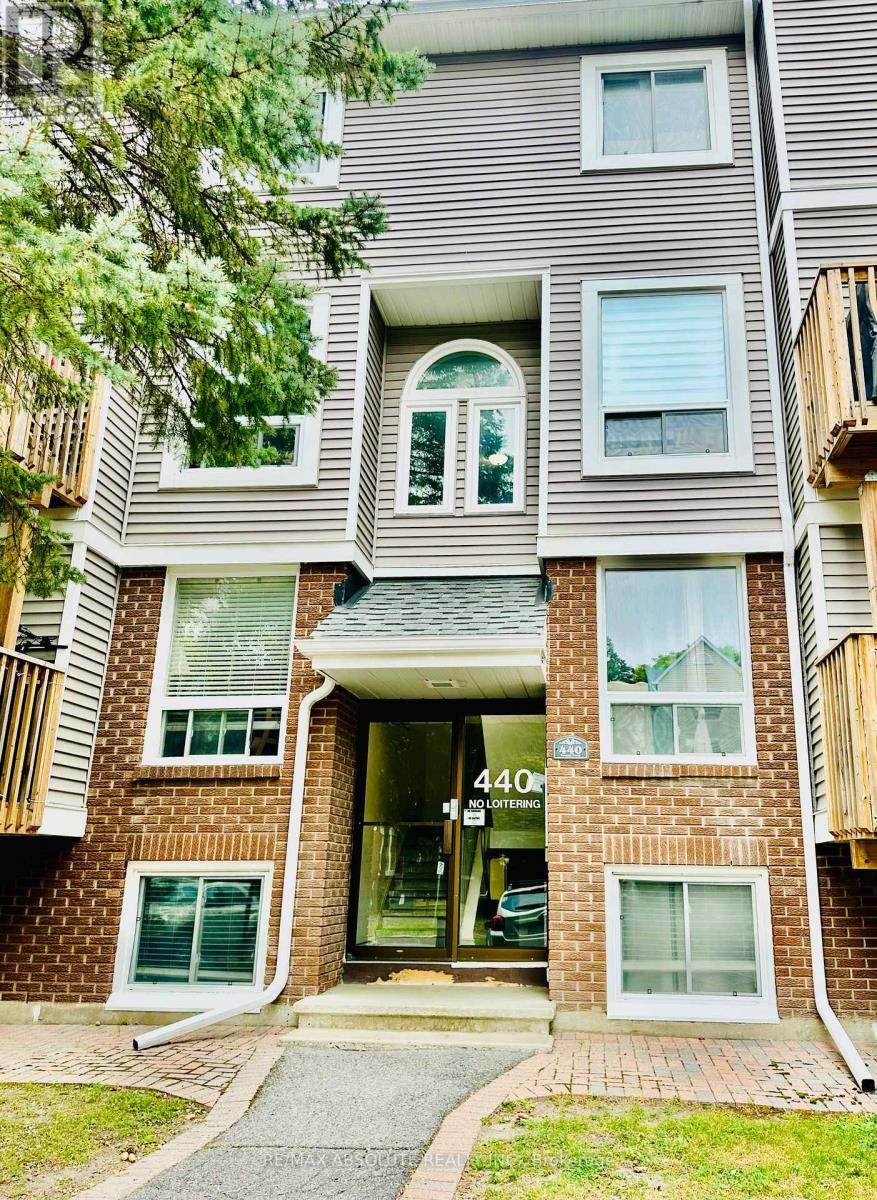
440 Fenerty Court West #1
Kanata - Katimavik, Ottawa, Ontario K2L3A9
For sale· Added
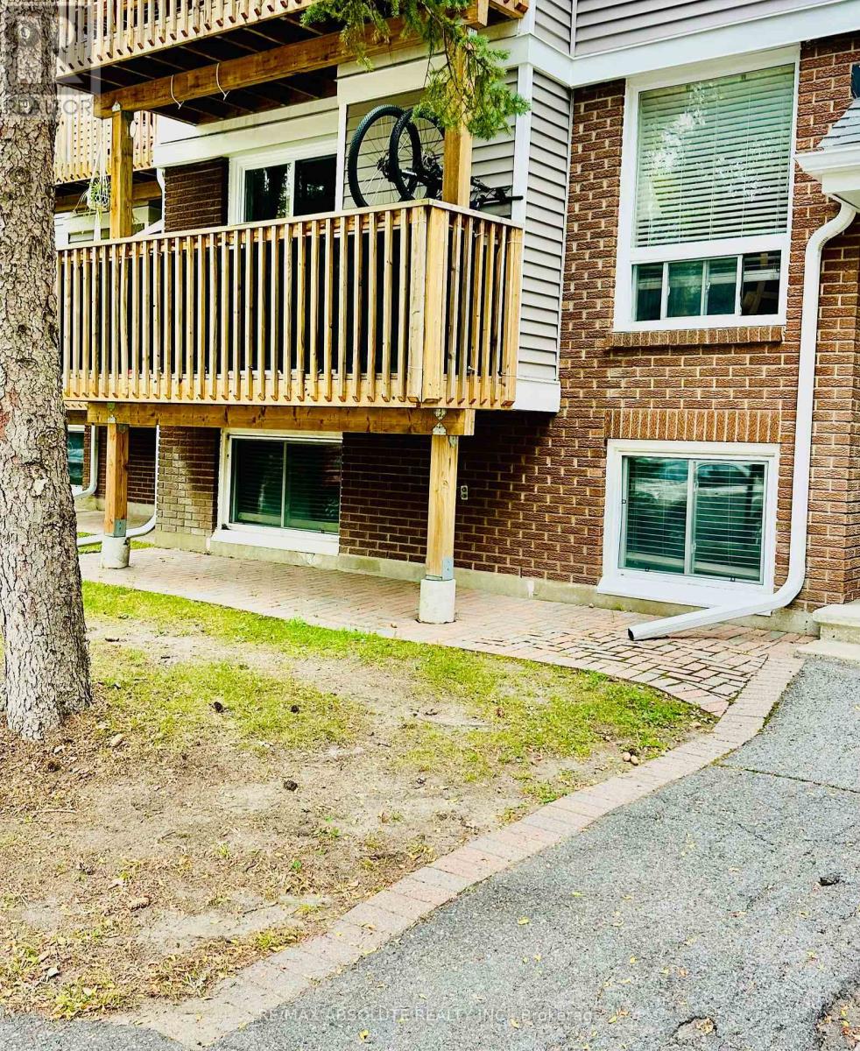
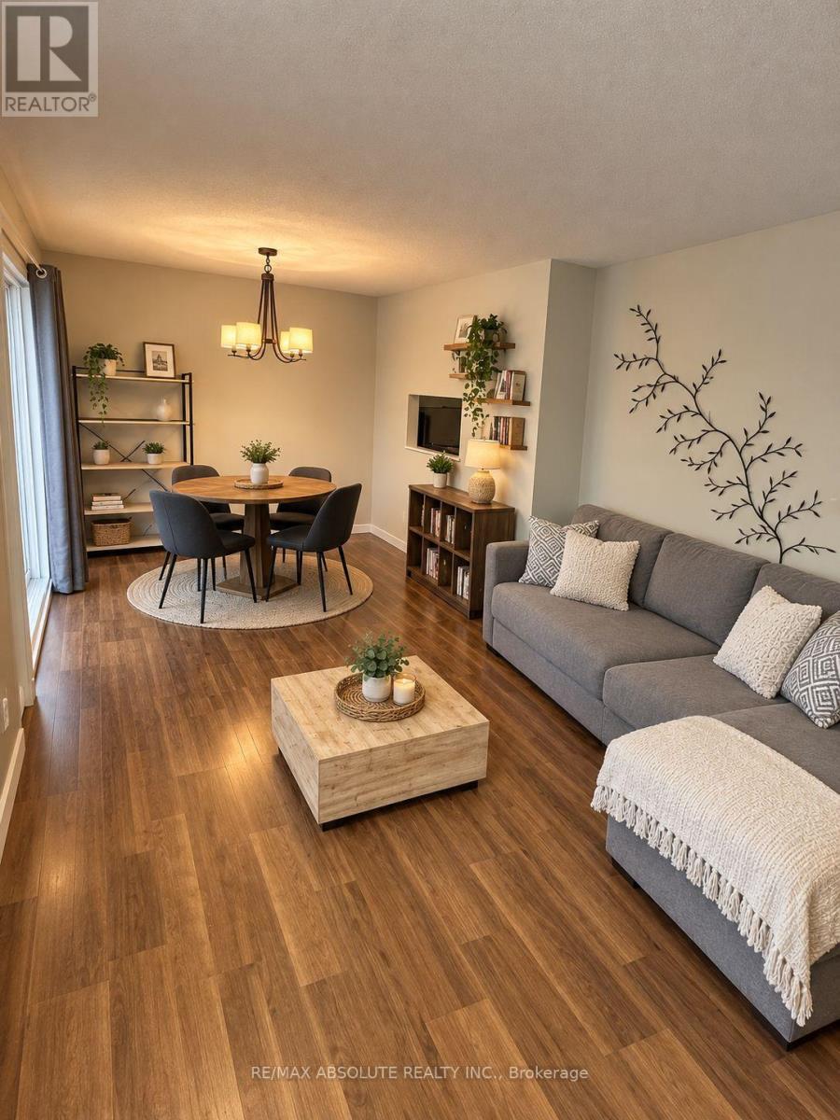
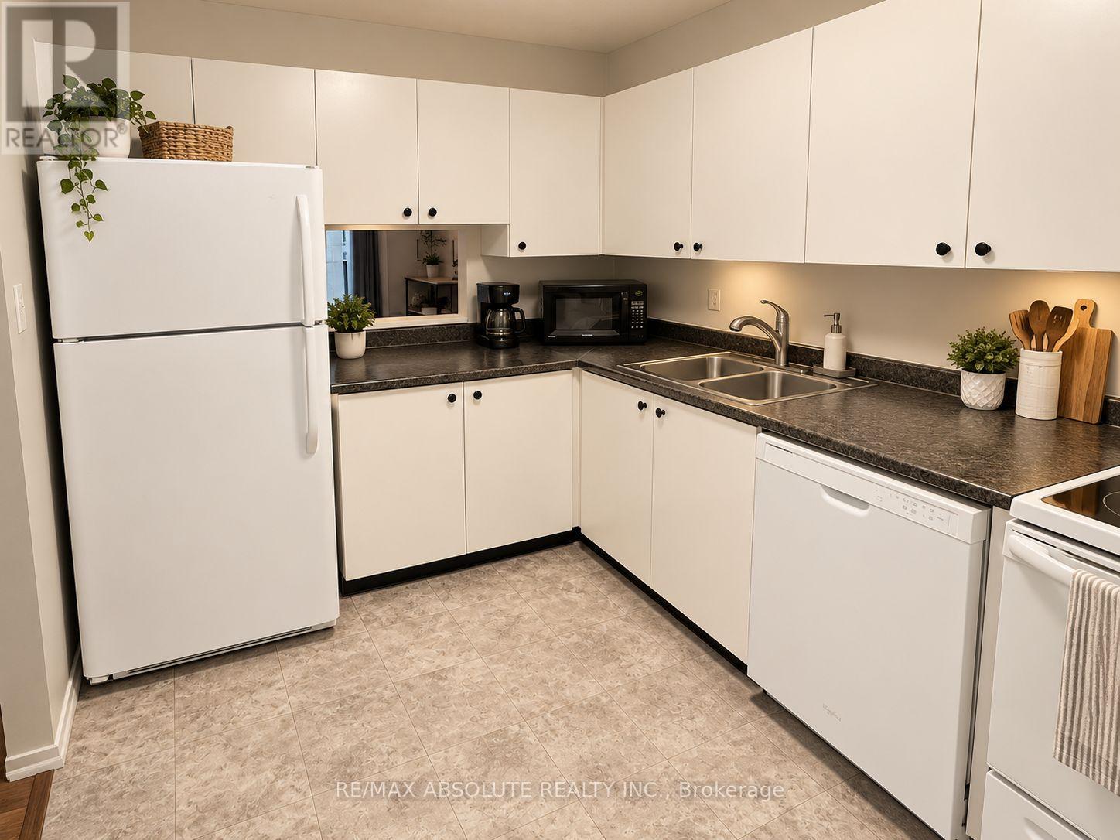
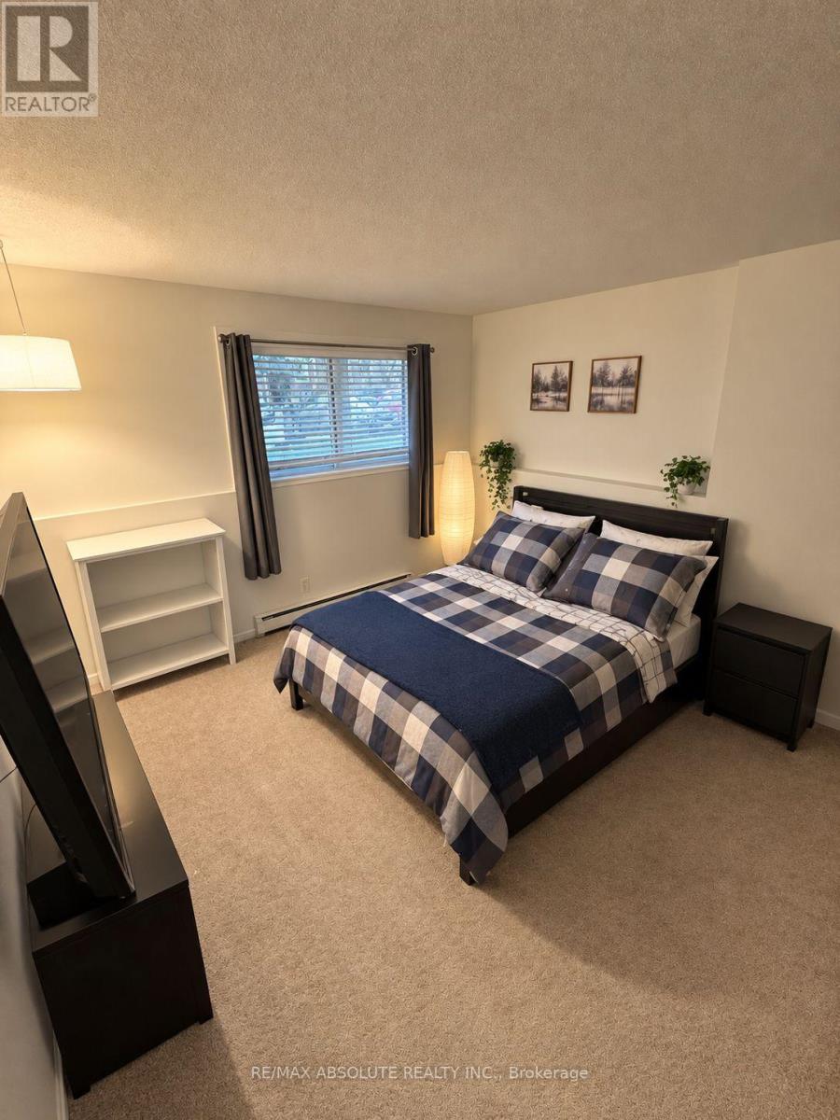
Fantastic opportunity to own this well-located 2-bedroom, 1.5-bathroom, two-storey condo! Offering a functional layout with comfortable living space and convenient two-level living. Ideally situated close to shopping, dining, schools, parks, transit, and other everyday amenities. Whether you're a first-time buyer, downsizer, or investor, this is a great opportunity to own in a convenient and desirable location. Move-in ready and easy to enjoy! As per form 244, 24 hour notice for all showings, 24 hour irrevocable on all offers. Some photos have use AI assistant.
Map data © OpenStreetMap contributors
No open houses are scheduled for this home.
Can't make it? Request a private viewing.
| Family room | Main level | 3.51 x 3.86 m |
| Dining room | Main level | 2.57 x 2.97 m |
| Partial bathroom | Main level | 1.37 x 1.47 m |
| Primary Bedroom | Lower level | 3.58 x 4.42 m |
| Bedroom | Lower level | 2.64 x 4.42 m |
| Bathroom | Lower level | 2.44 x 2.31 m |




