
 For rent 50
$2,100/mo
2 bed1 bath0–499 sq ft
105 Champagne Avenue South #2109
West Centre Town, Ottawa
1 month agoMLS® X13684388
CENTURY 21 SYNERGY REALTY INC.
40 Alameda Way
Barrhaven - Longfields, Ottawa, Ontario K2J5B3
For rent· Added
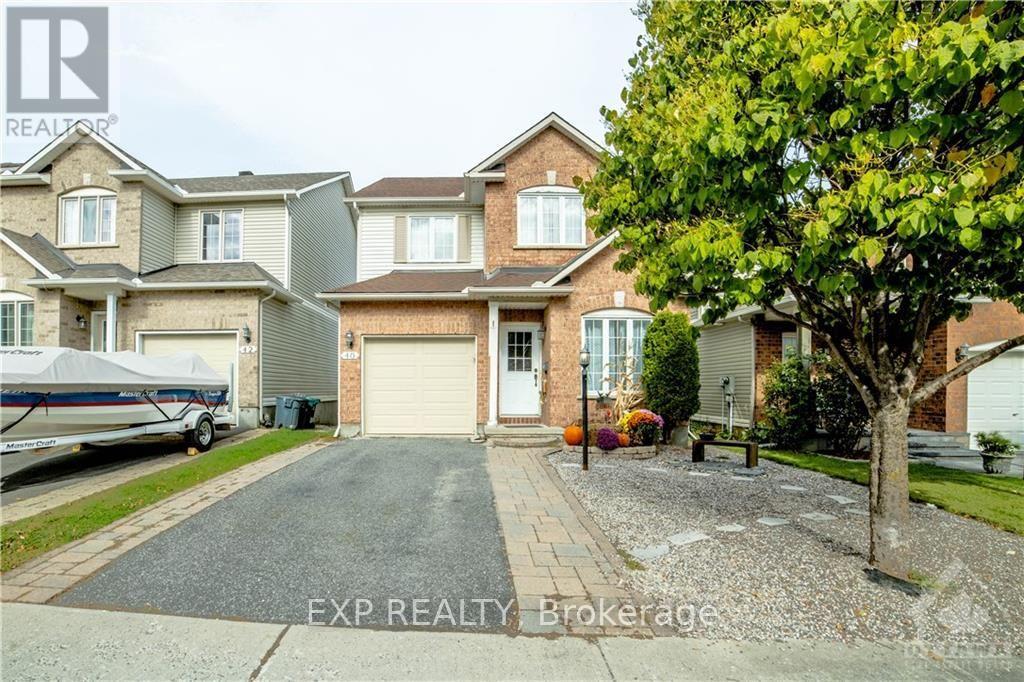
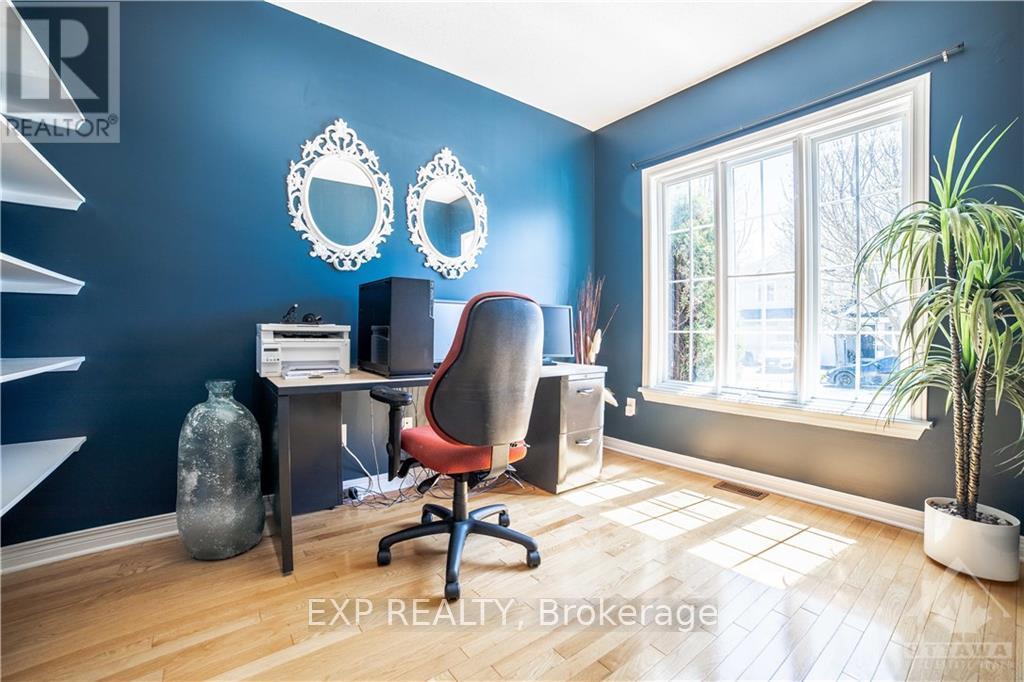
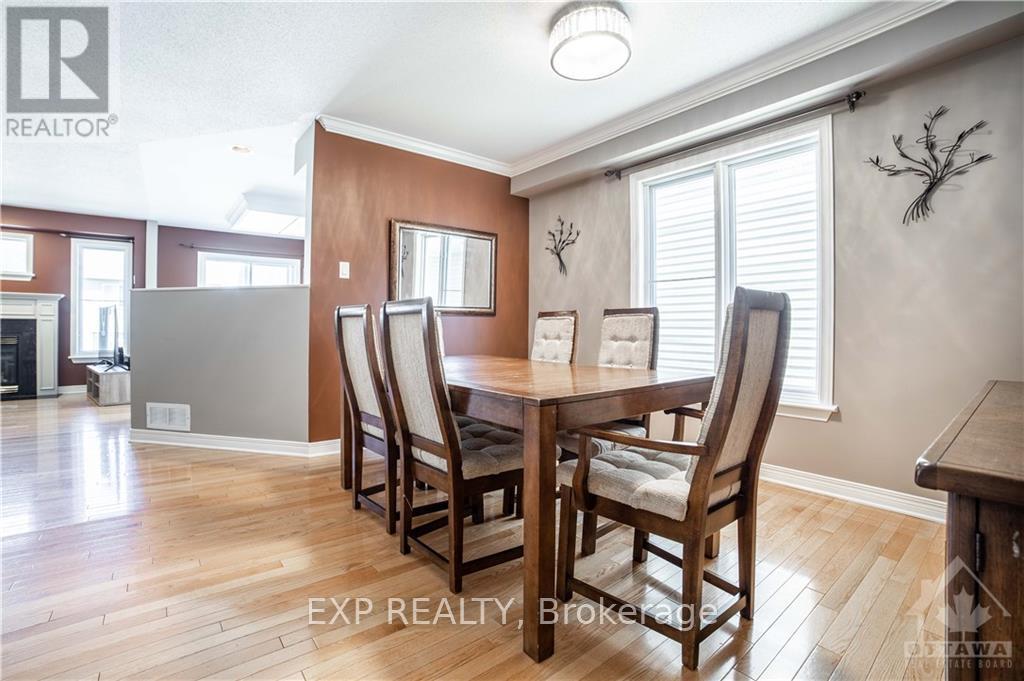
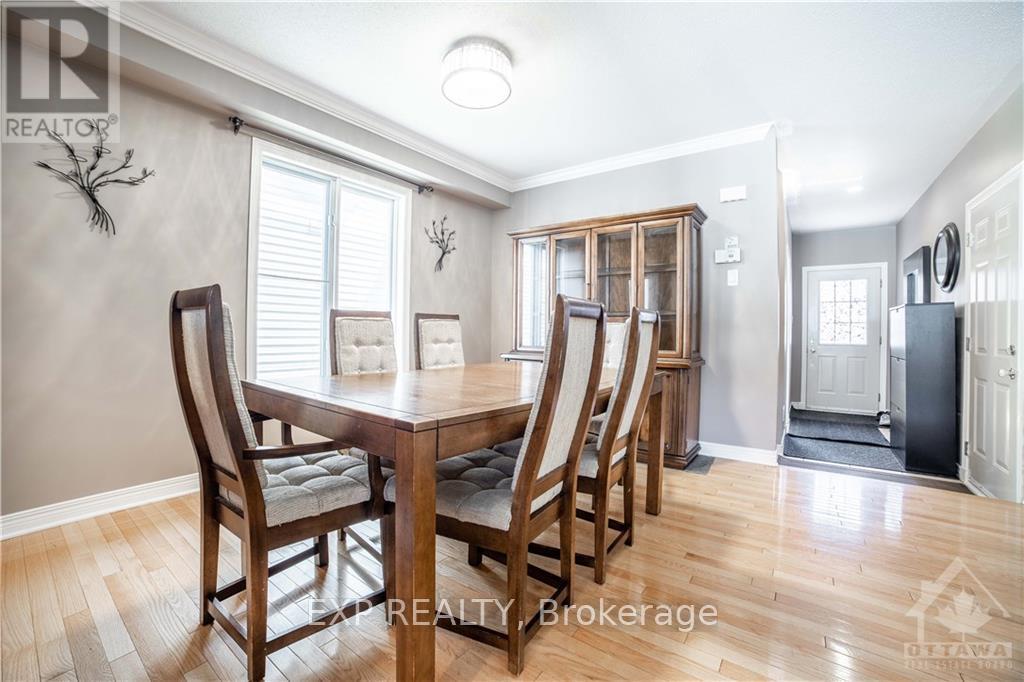
Beautiful detached single-family home in the desirable Woodroffe Estates community of Barrhaven! This bright and spacious home offers 3 bedrooms plus a main-floor office/den (ideal as a 4th bedroom), 2.5 bathrooms, and large windows that fill the home with natural light. Features hardwood, tile, and carpet flooring throughout. The finished basement includes a spacious rec room, an additional office/flex room, and plenty of unfinished storage with **in-unit laundry**. Enjoy the interlock front yard and a private, spacious backyard, perfect for relaxing, BBQs, and entertaining. Annual furnace maintenance has been completed regularly. Conveniently located near schools, parks, shopping, transit, and everyday amenities. A fantastic opportunity in a family-friendly neighbourhood!
Map data © OpenStreetMap contributors
No open houses are scheduled for this home.
Can't make it? Request a private viewing.
| Great room | Main level | 4.14 x 5.48 m |
| Kitchen | Main level | 2.99 x 4.41 m |
| Dining room | Main level | 3.86 x 3.6 m |
| Den | Main level | 2.69 x 3.04 m |
| Primary Bedroom | Second level | 5.18 x 4.92 m |
| Bedroom | Second level | 3.55 x 4.06 m |
| Bedroom | Second level | 3.35 x 3.35 m |




