 For sale 50
$558,000
3 bed2 bath1,100–1,500 sq ft
323 Poulin Avenue
Britannia, Ottawa
19 days agoMLS® X13834582
RE/MAX HALLMARK REALTY GROUP
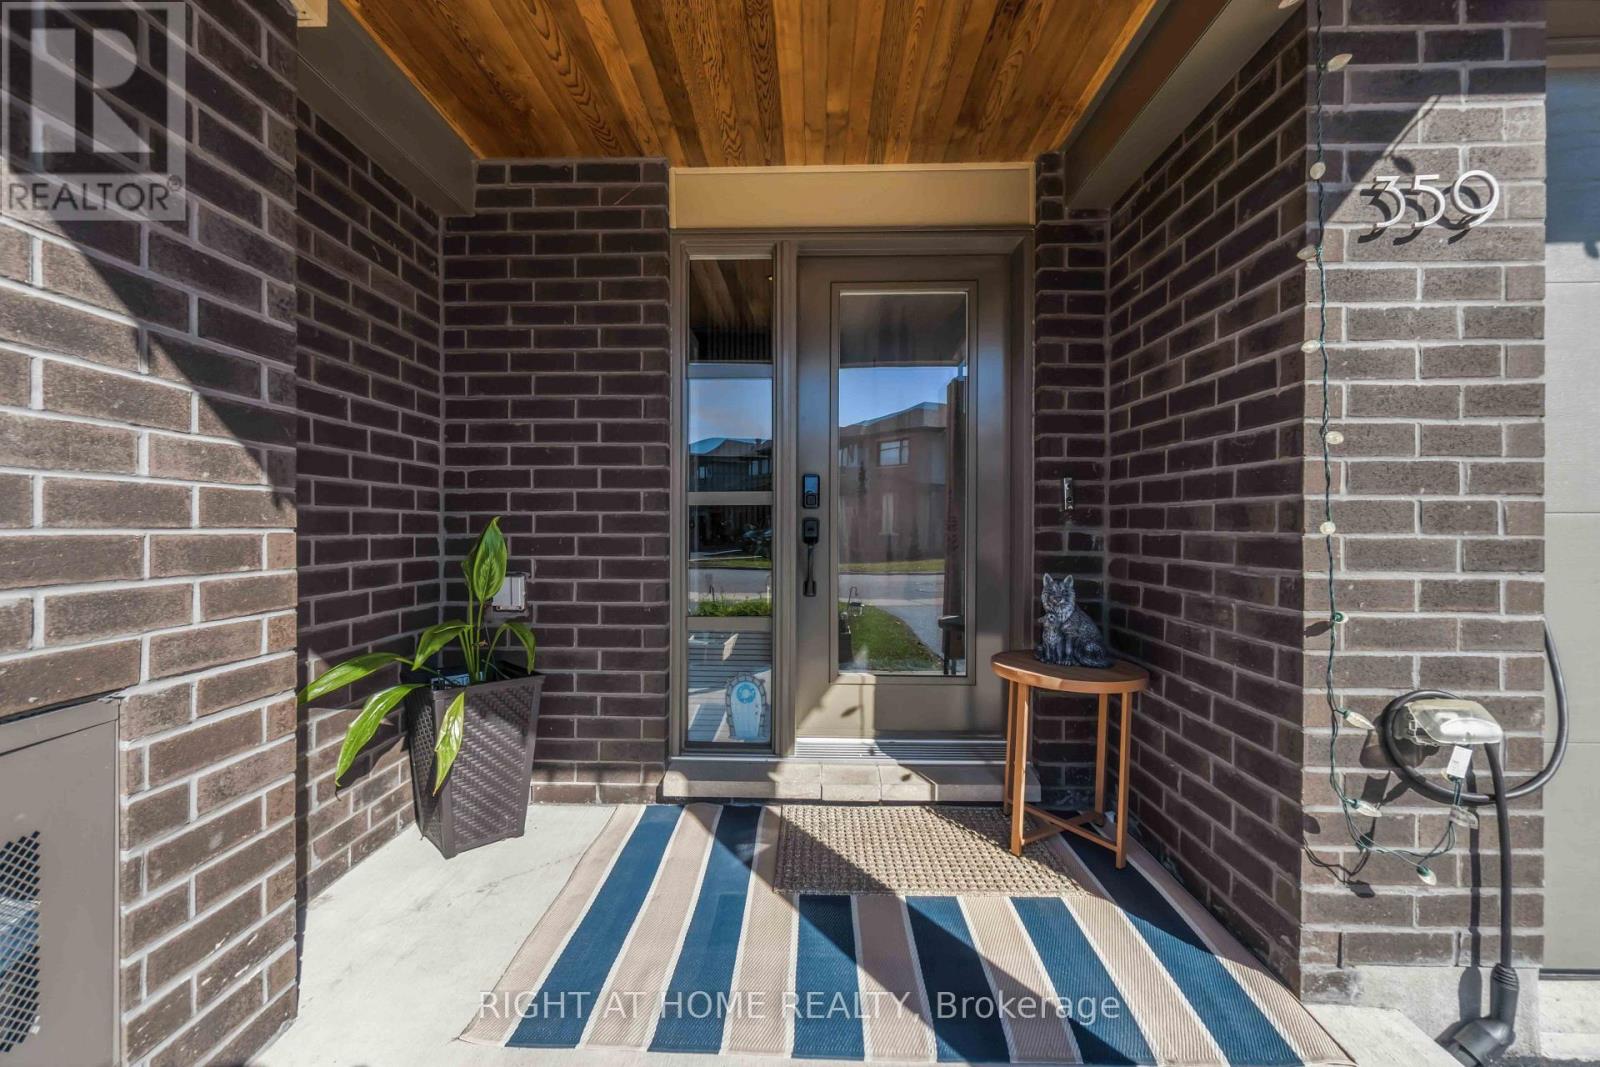
359 Big Dipper Street
Riverside South/Gloucester Glen, Ottawa, Ontario K4M0J3
For sale· Added
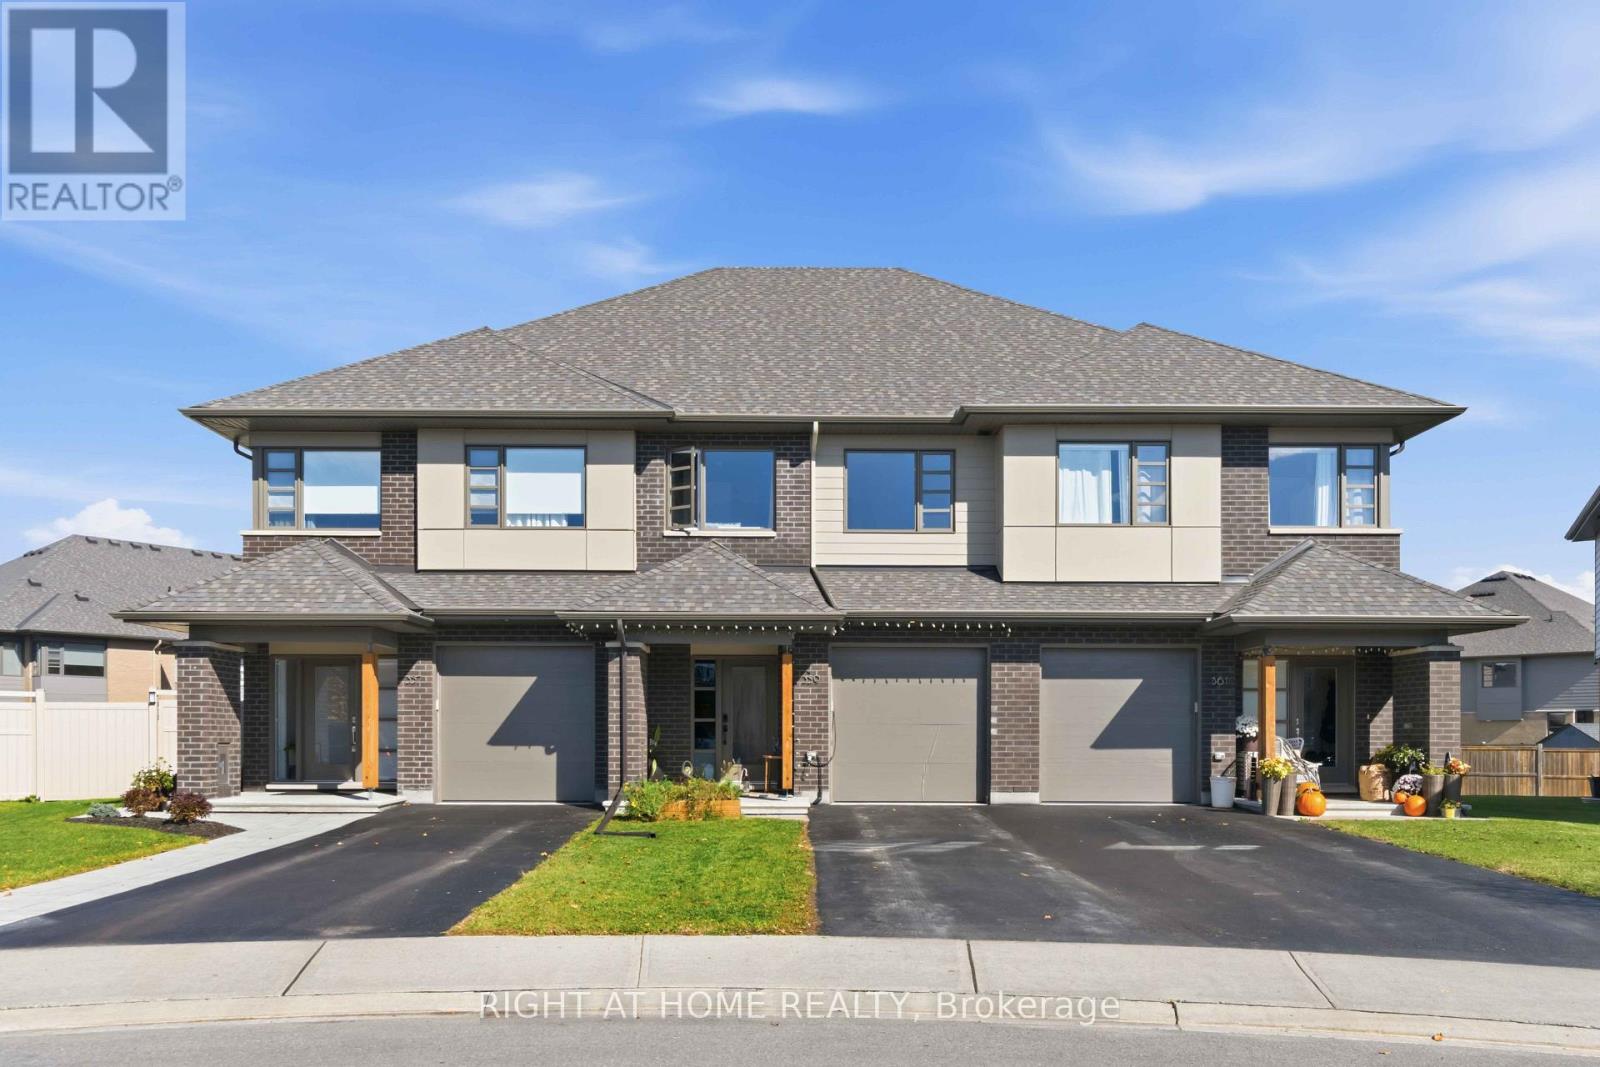
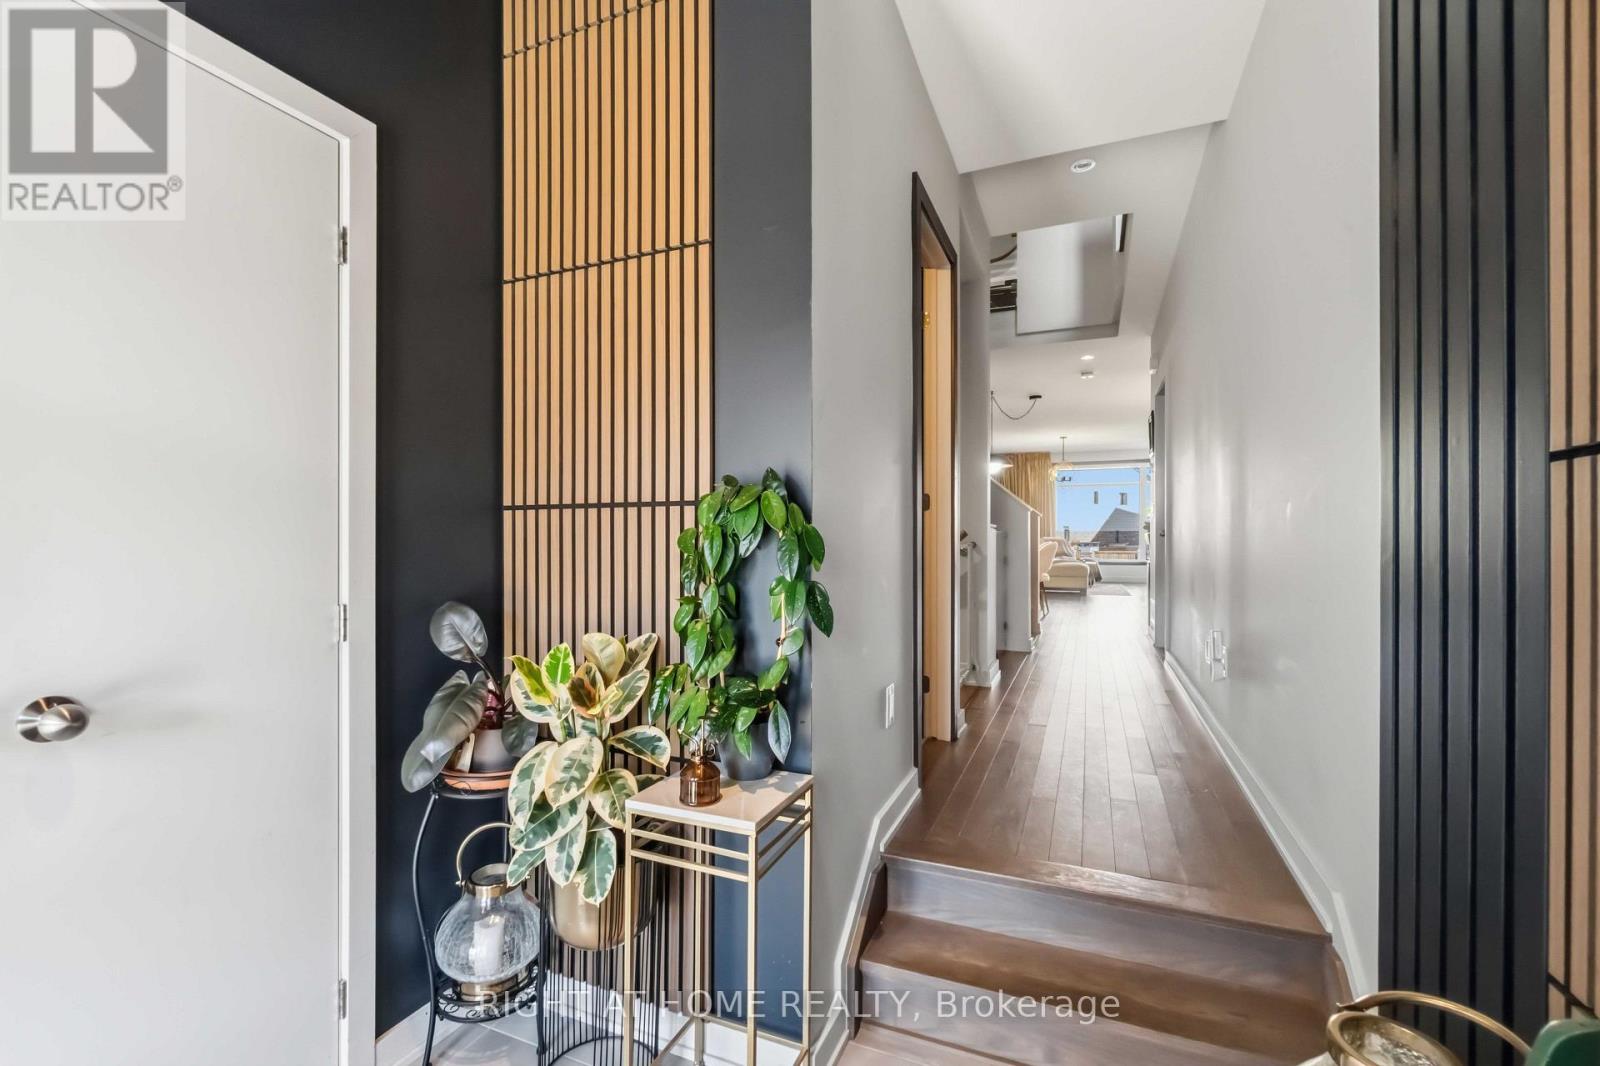
*PREMIUM LOT with PREMIUM FINISHES* Welcome to 359 Big Dipper Street, Ottawa! This stunning HN Homes Weston Model on a premium lot offers stylish, modern living in a sought-after family-friendly community. The bright open-concept main floor features spacious living and dining areas, a convenient mudroom, and a beautifully upgraded two-tone kitchen with quartz countertops, stainless steel appliances, pot lights, and abundant cabinetry.Upstairs, you'll find a spacious primary retreat with a walk-in closet and private 4-piece ensuite, along with two additional bedrooms, a full bathroom, a versatile study nook, and second-floor laundry with pantry storage. The finished lower-level family room provides additional living space, while a bathroom rough-in with framing, electrical, and exhaust fan offers future customization potential.Additional features include central air conditioning, EV charger rough-in, BBQ gas line, wall-mounted garage door opener, second-floor Wi-Fi access point, and parking for 3 vehicles. Lovingly maintained and barely lived in, this home shows like new.Ideally located near the Rideau River, scenic trails, parks, conservation areas, schools, shopping, and transit.
Map data © OpenStreetMap contributors
No open houses are scheduled for this home.
Can't make it? Request a private viewing.
| Recreational, Games room | Lower level | 6.4 x 3.5 m |
| Living room | Main level | 4.15 x 3.84 m |
| Dining room | Main level | 4.06 x 3.05 m |
| Kitchen | Main level | 5.5 x 2.63 m |
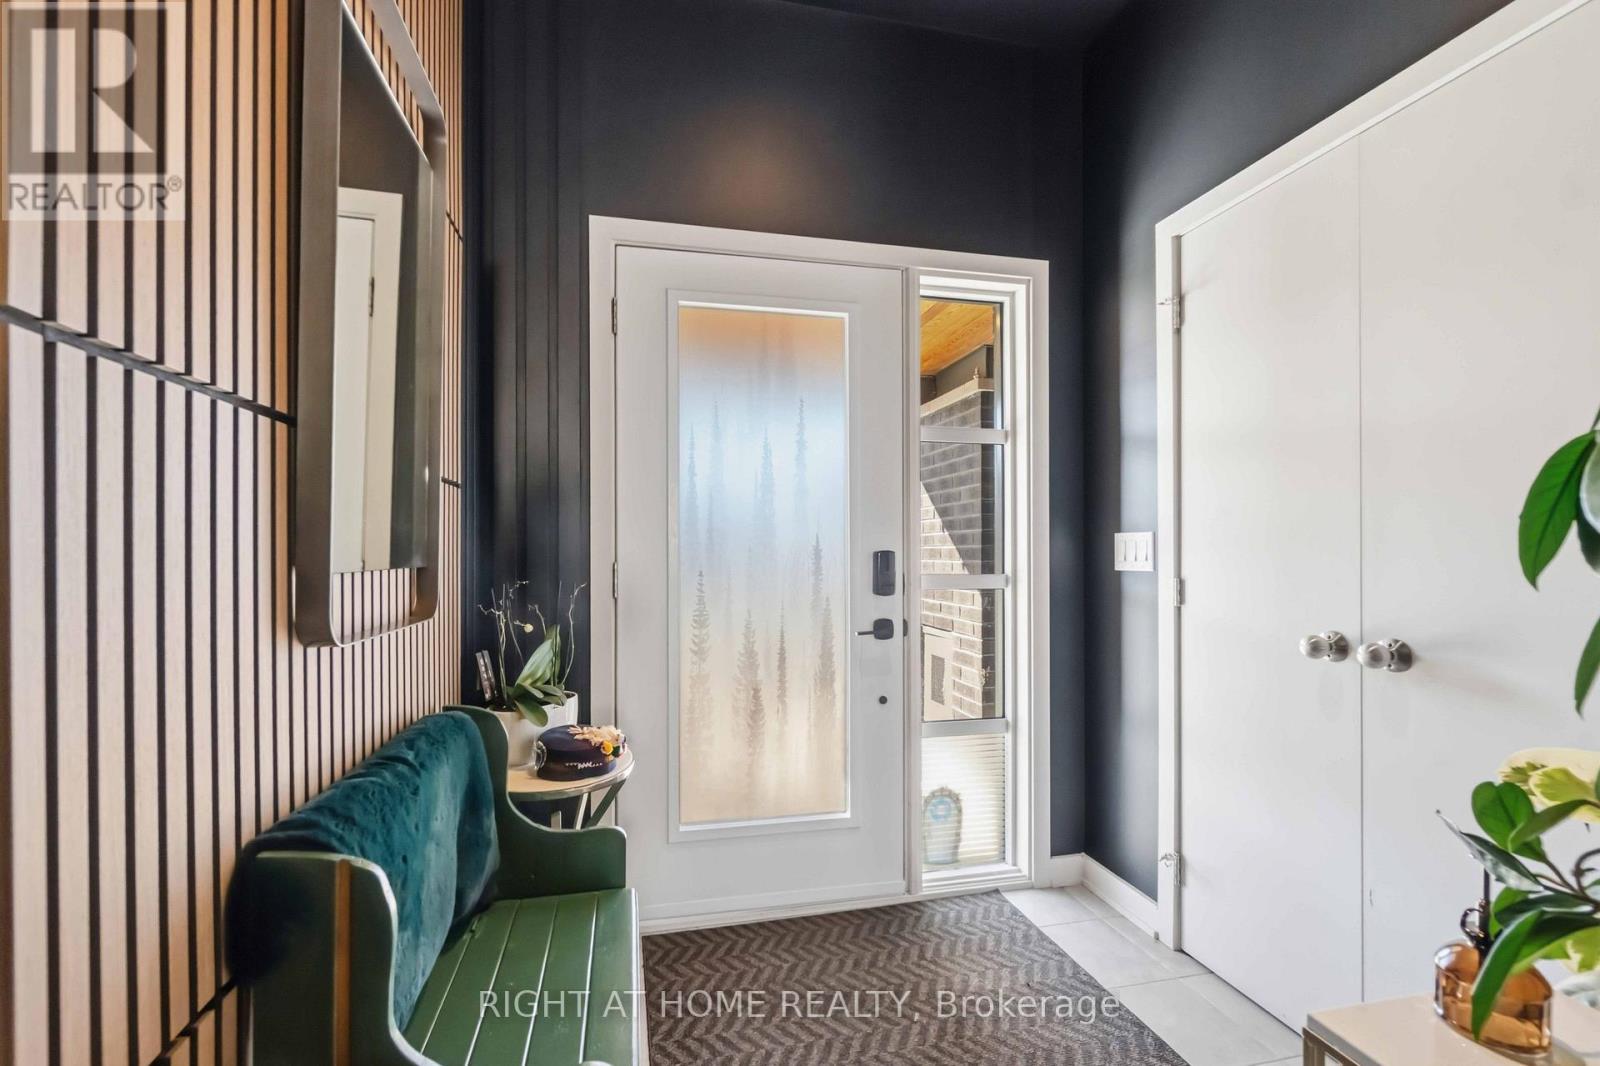
| Mud room | Main level | 2.92 x 1.52 m |
| Primary Bedroom | Second level | 4.88 x 3.53 m |
| Bedroom 2 | Second level | 3.97 x 3.05 m |
| Bedroom 3 | Second level | 2.93 x 2.75 m |
| Study | Second level | 2.44 x 1.62 m |
| Laundry room | Second level | 2.22 x 1.95 m |