
 For sale 50
$509,900
2 bed2 bath1,000–1,199 sq ft
120 Grant Carman Drive #811
Borden Farm/Stewart Farm/Carleton Heights/Parkwood Hills, Ottawa
1 month agoMLS® X13777920
ROYAL LEPAGE TEAM REALTY
354 Selene Way
Avalon East, Ottawa, Ontario K4A0G6
For sale· Added
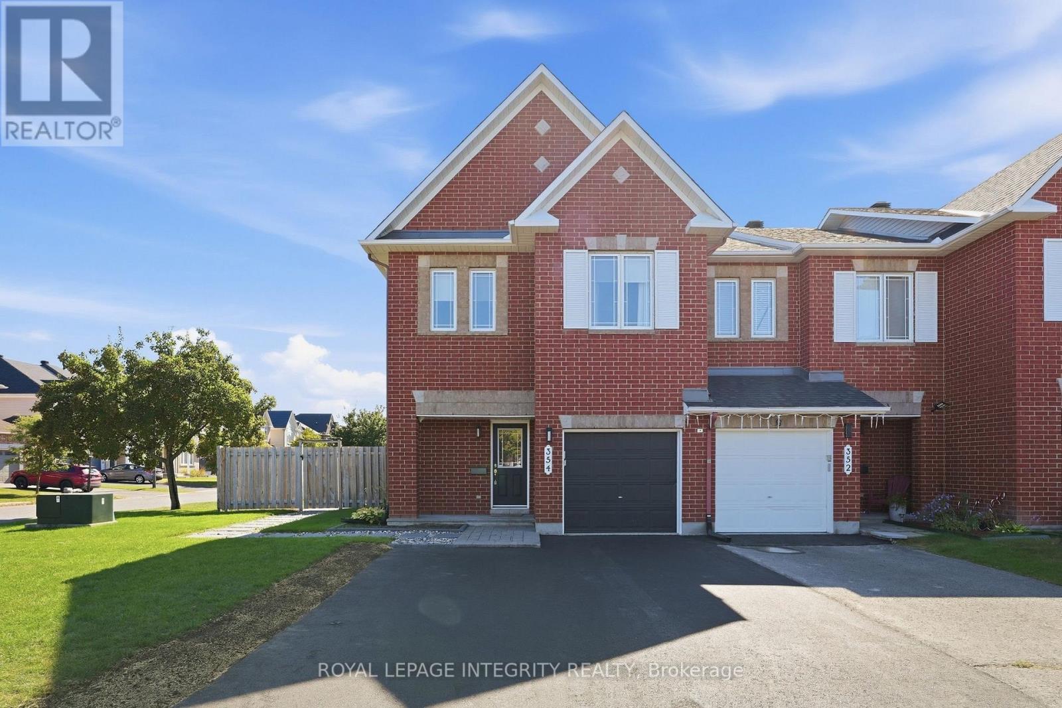
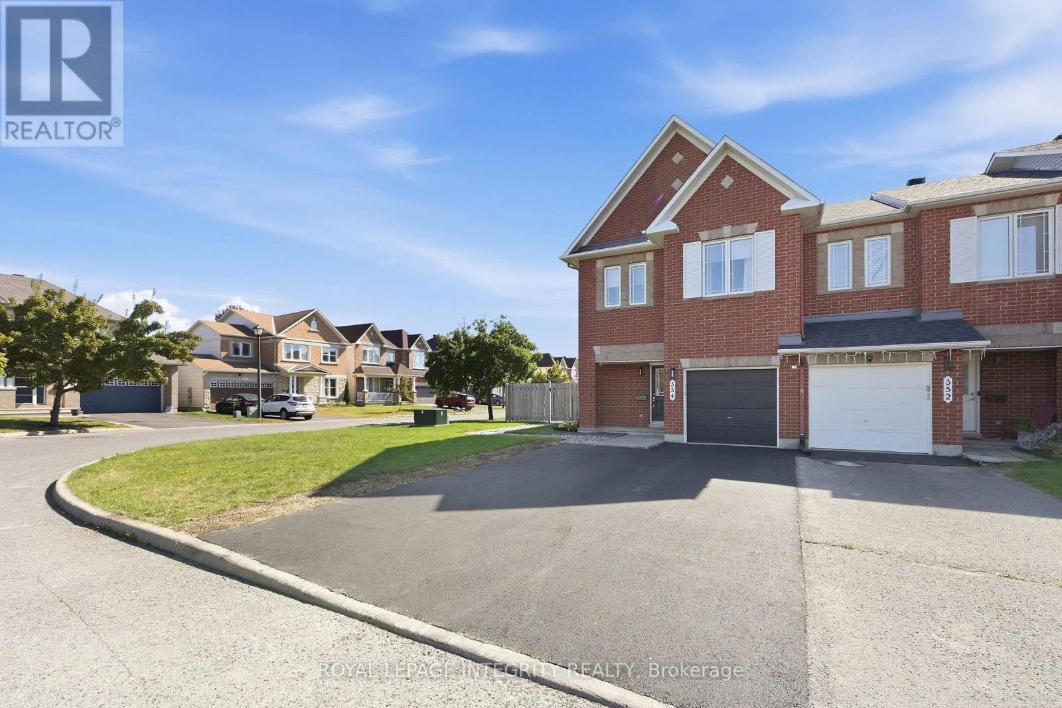
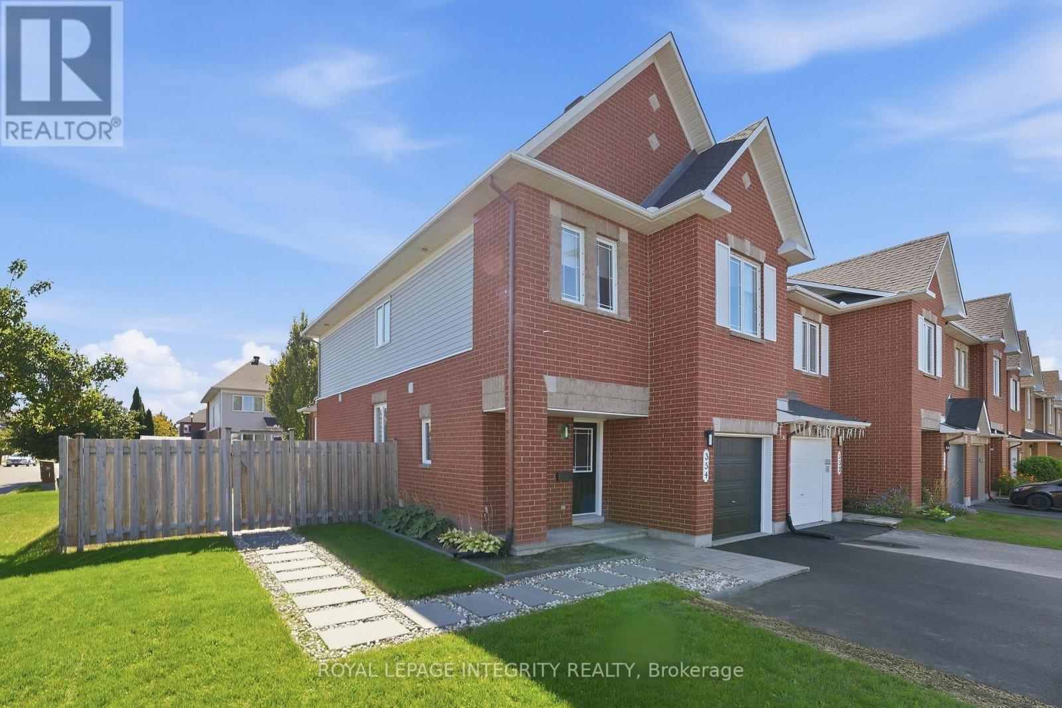
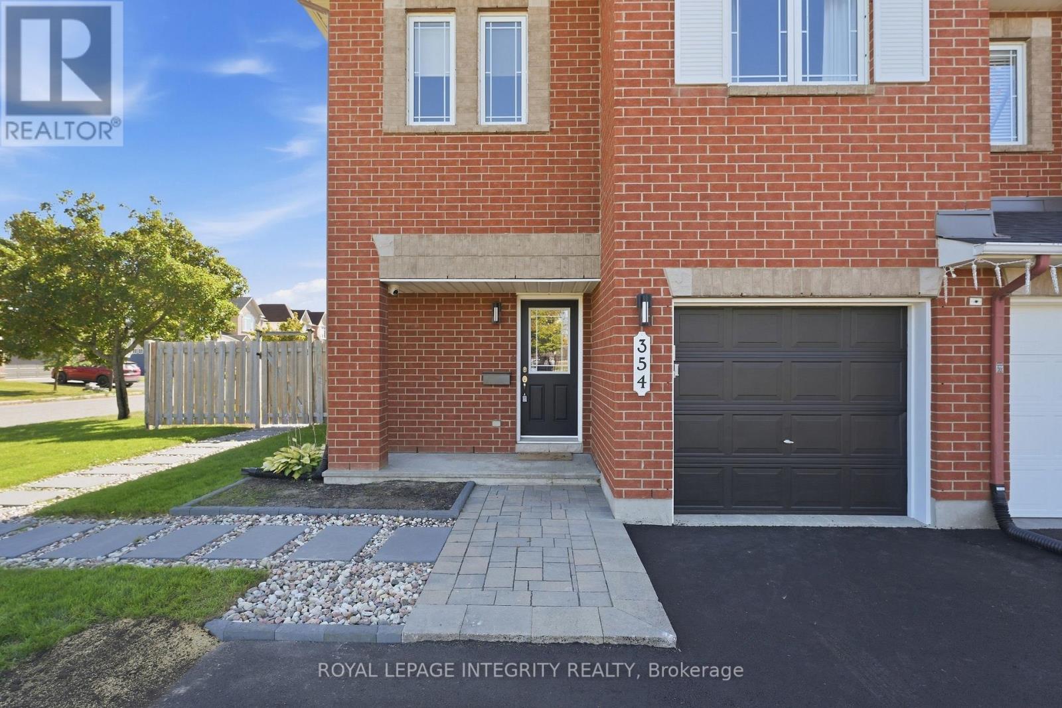
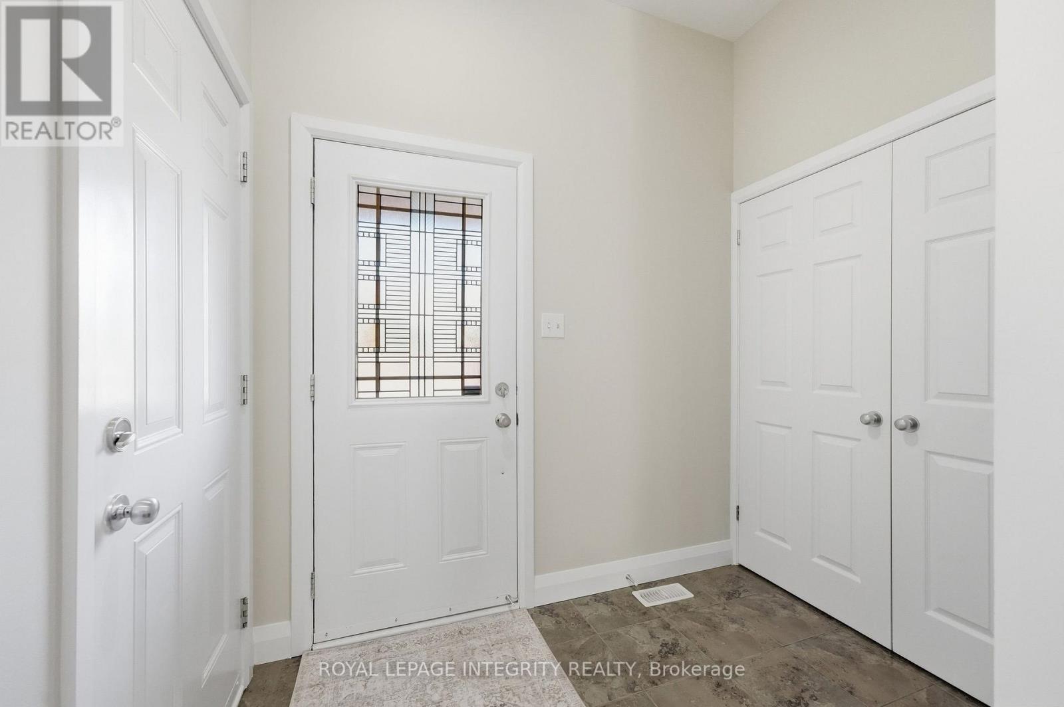
Welcome to 354 Selene Way - A beautifully maintained, freshly painted and move-in ready, rarely offered 4 bedroom, 3 bathroom END UNIT townhome set on an oversized corner lot on a quiet street with no front neighbours! Beautiful curb appeal welcomes you with a brick front and black accents, an extended driveway with parking for up to 3 vehicles and an interlock walkway leading to the inviting sunken foyer with a large closet and inside access to the garage. Pass by a convenient powder room as you make your way to the bright, open-concept main floor featuring updated laminate flooring, a dedicated dining area and a spacious, sun-filled living room. The kitchen offers a functional layout with stainless steel appliances, ample cabinetry and counter space, tile backsplash and an eat-in area perfect for casual dining. Patio doors lead to the fully fenced, low-maintenance backyard complete with an interlock sitting area, riverstone, gazebo and walkway to the front of the home. Upstairs, the same flooring continues throughout, where you'll find a spacious primary bedroom with a 4-piece ensuite with a separate shower and soaker tub and great-sized walk-in closet, 3 generously sized secondary bedrooms, a full bathroom with shower/tub combo and linen closet. The finished basement offers even more living space with a versatile family room filled with natural light from the large window and perfectly anchored by a cozy gas fireplace, plus a dedicated laundry area with utility sink, a rough-in for a future bathroom and ample storage. Electric blinds in the living room, at the patio doors, primary bedroom and front bedroom add even more everyday convenience. Amazing location just steps to parks, schools, grocery stores, restaurants and transit. Move in and enjoy!
Map data © OpenStreetMap contributors
No open houses are scheduled for this home.
Can't make it? Request a private viewing.
| Foyer | Main level | 2.6327 x 2.76 m |
| Bedroom | Second level | 3.07 x 3.14 m |
| Bedroom | Second level | 3.1 x 3.67 m |
| Recreational, Games room | Basement | 3.92 x 6.15 m |
| Bathroom | Main level | 1.87 x 1.53 m |
| Living room | Main level | 6.09 x 3.48 m |
| Family room | Main level | 3.31 x 4.6 m |
| Kitchen | Main level | 2.67 x 2.66 m |
| Dining room | Main level | 3.01 x 2.81 m |
| Primary Bedroom | Second level | 4.06 x 4.89 m |
| Bathroom | Second level | 2.57 x 3.01 m |
| Bedroom | Second level | 2.72 x 3.22 m |
| Bathroom | Second level | 2.34 x 2.31 m |




