
 For rent 50
$2,100/mo
2 bed1 bath0–499 sq ft
105 Champagne Avenue South #2109
West Centre Town, Ottawa
1 month agoMLS® X13684388
CENTURY 21 SYNERGY REALTY INC.
348 Tourmaline Crescent
Barrhaven - Strandherd, Ottawa, Ontario K2J5X4
For rent· Added
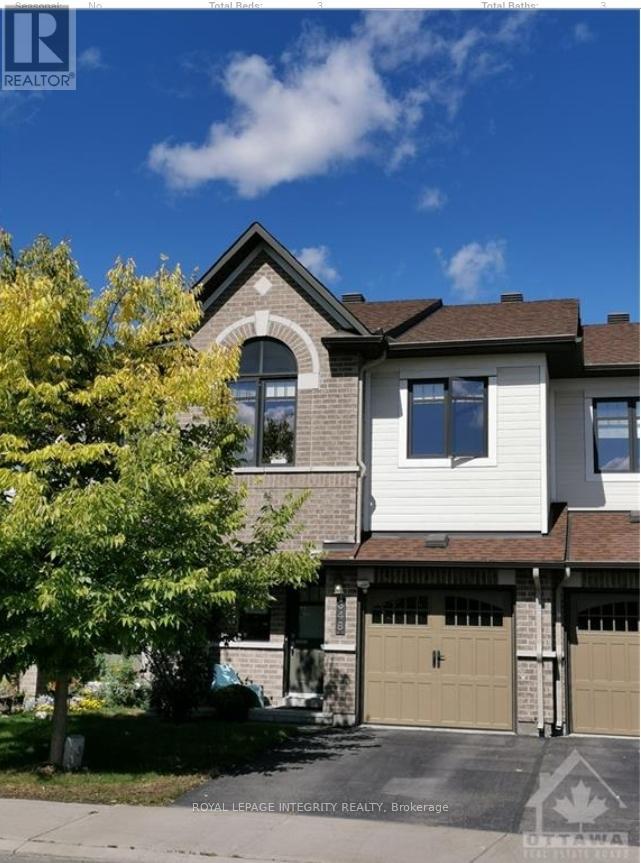
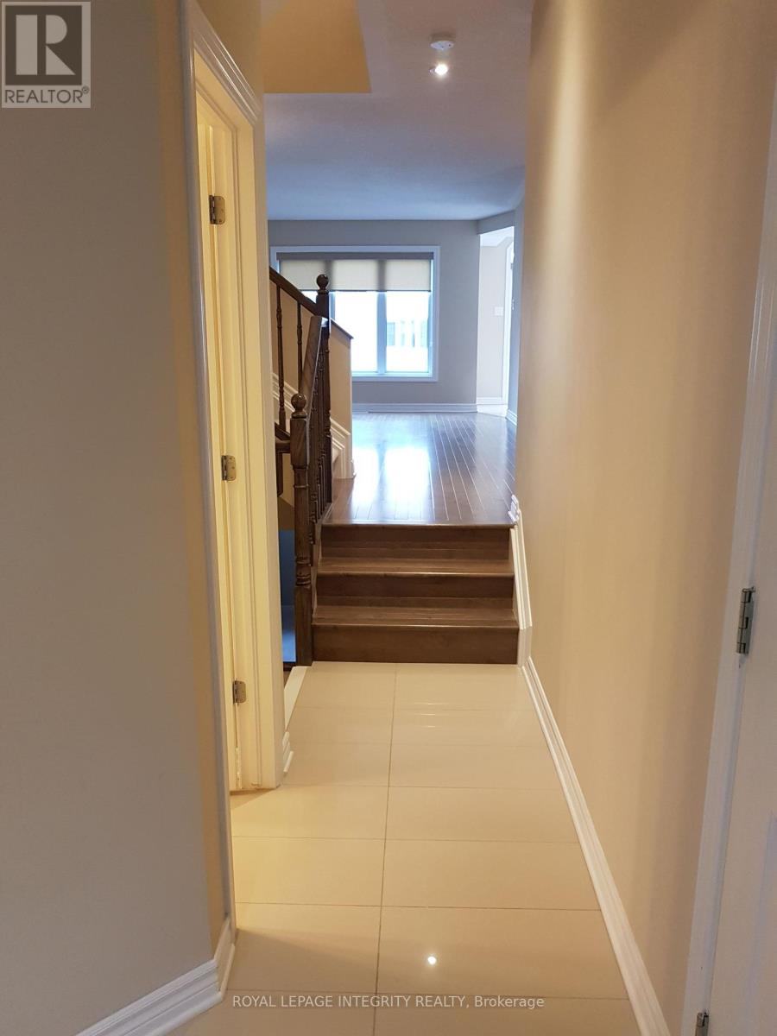
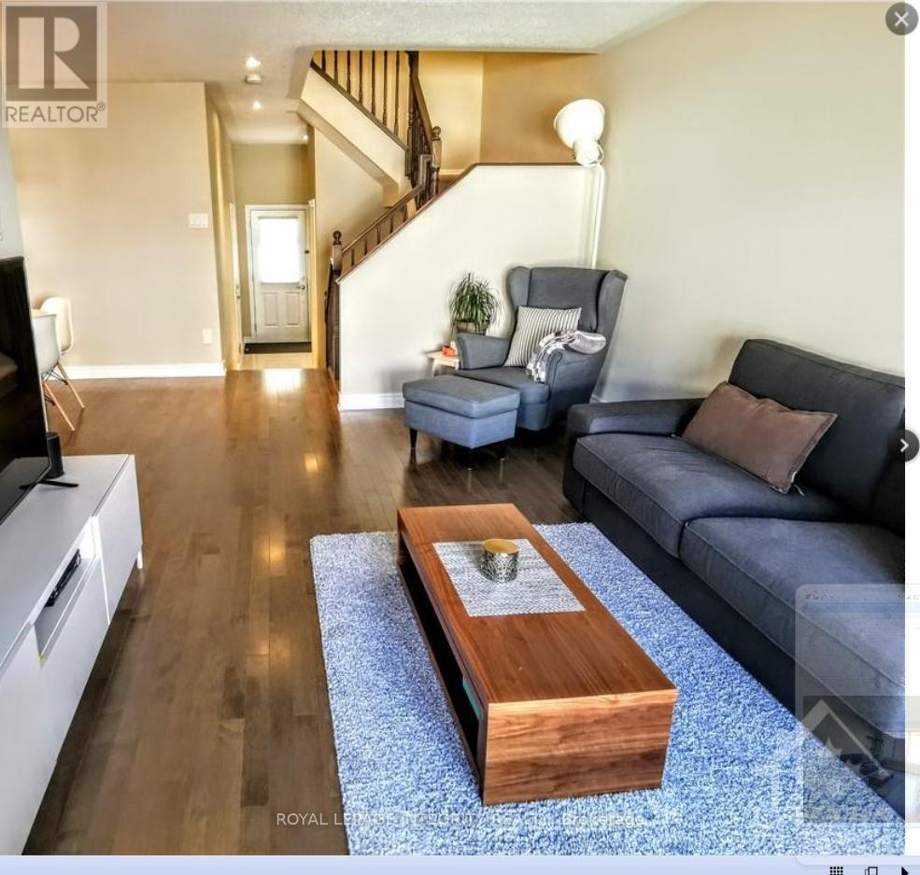
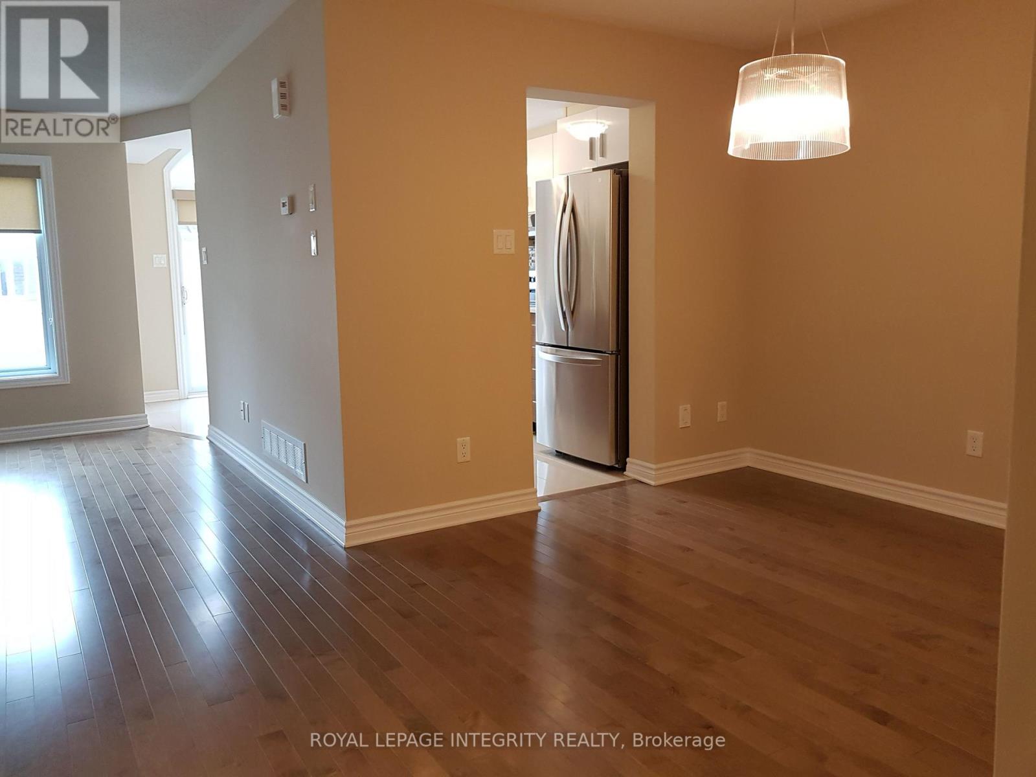
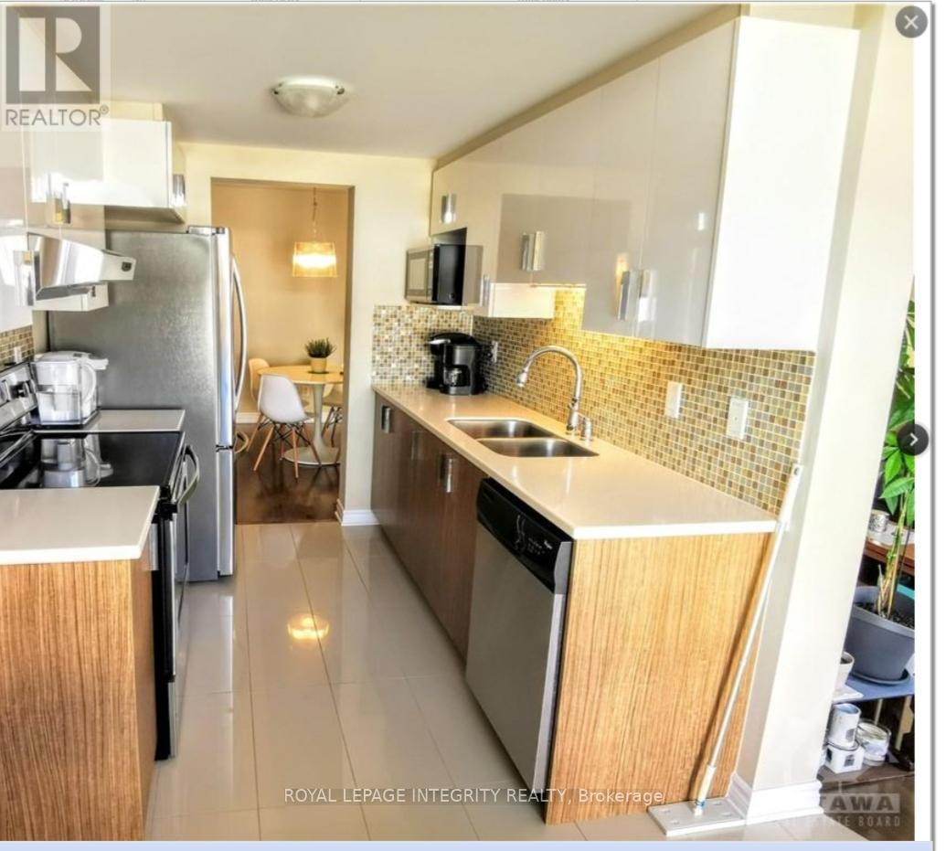
This 3 bedroom townhouse is located at the Barrhaven central location close to the Barrhaven town centre. Two schools, a park and shopping centre in walking distance. The large foyer with access to the garage. The main level offers a very well designed layout with hardwood throughout & ceramic in kitchen/bathrooms with a functional EAT IN kitchen. Quality stainless steel Appliances & plenty cabinet in kitchen. The upper level features 3 generously sized bedrooms including spacious master bedroom with oversized windows, large walk-in closet and a 4-pc ensuite. Beautifully finished lower level with a cozy family room and natural gas fireplace along with plenty of storage space. Fully fenced backyard ideal for entertaining family and friends. Minutes to main transit line, Shopping centers, resturants, Schools and Recreation. Very convenient location!
Map data © OpenStreetMap contributors
No open houses are scheduled for this home.
Can't make it? Request a private viewing.
| Dining room | Main level | 3.14 x 3.04 m |
| Bathroom | Other | — |
| Bathroom | Other | — |
| Living room | Main level | 3.37 x 5.35 m |
| Kitchen | Main level | 2.33 x 2.56 m |
| Family room | Basement | 4.06 x 5.35 m |
| Bedroom | Second level | 2.94 x 4.39 m |
| Primary Bedroom | Second level | 4.01 x 5.35 m |
| Bedroom | Second level | 2.87 x 3.78 m |
| Eating area | Main level | 2.95 x 2.16 m |
| Foyer | Other | — |
| Bathroom | Other | — |




