 For sale 50
$900,000
2+1 bed2 bath1,500–2,000 sq ft
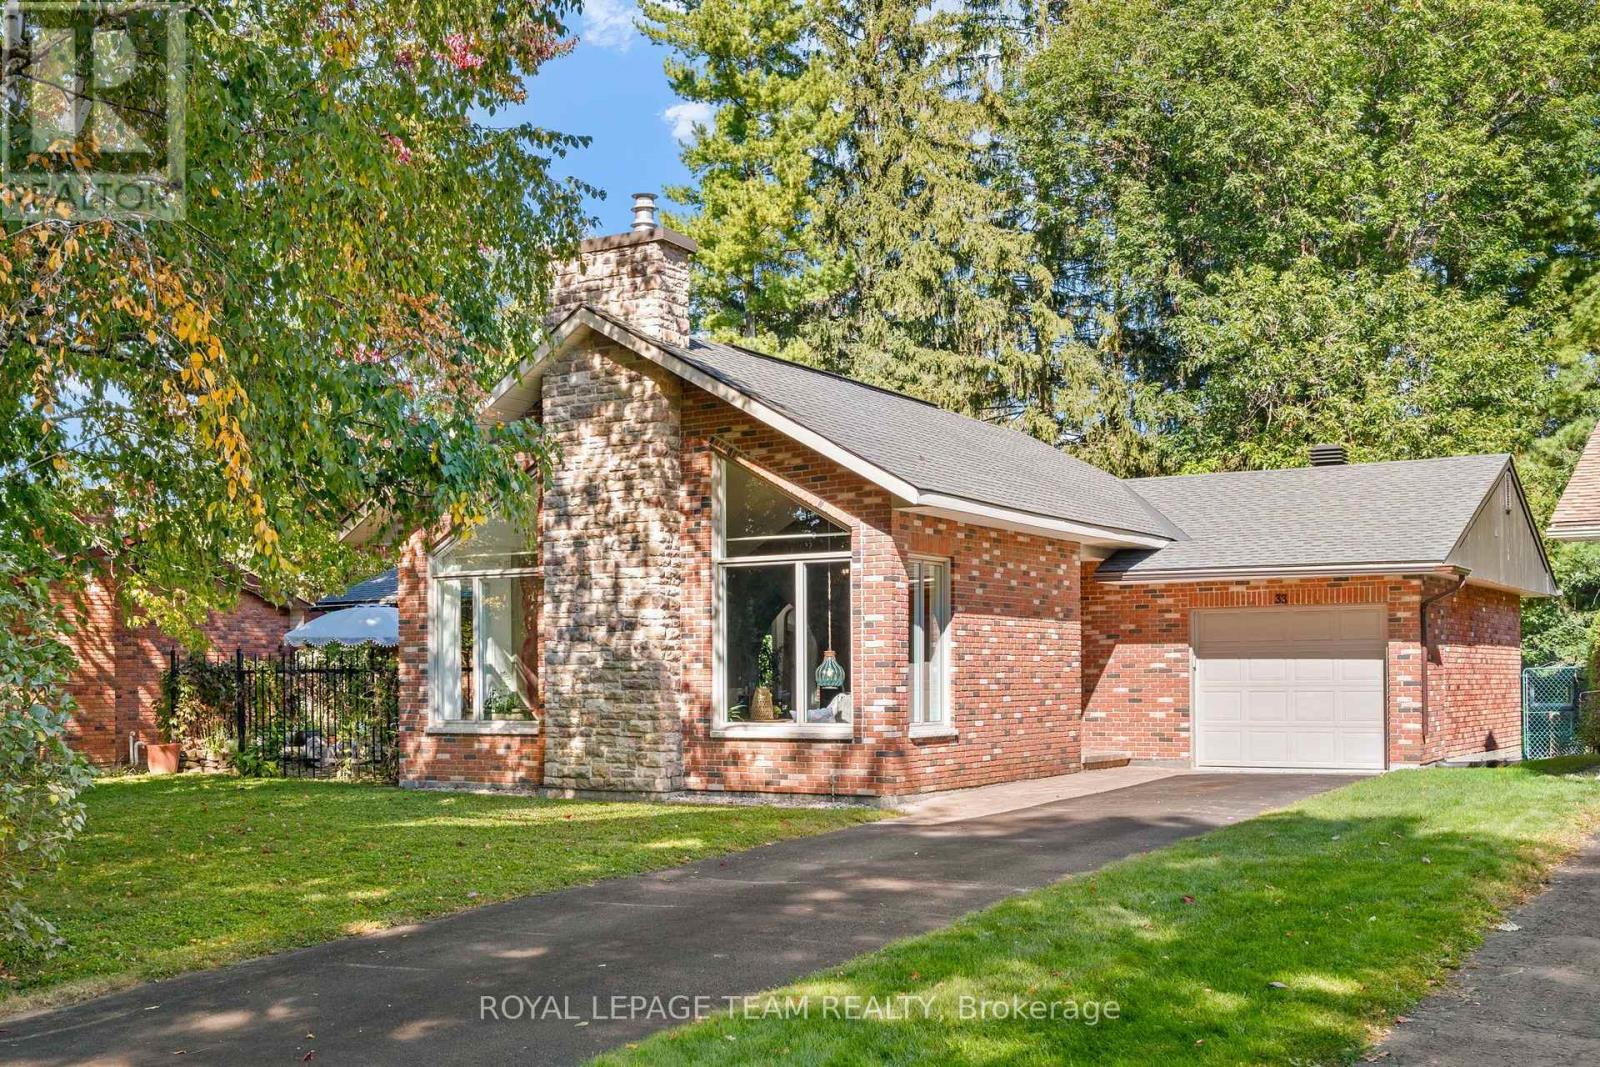
33 Rutherford Crescent
Kanata - Beaverbrook, Ottawa
15 days agoMLS® X13837278
ROYAL LEPAGE TEAM REALTY
3421 Summerbreeze Drive
Osgoode, Ottawa, Ontario K0A2W0
For sale· Added
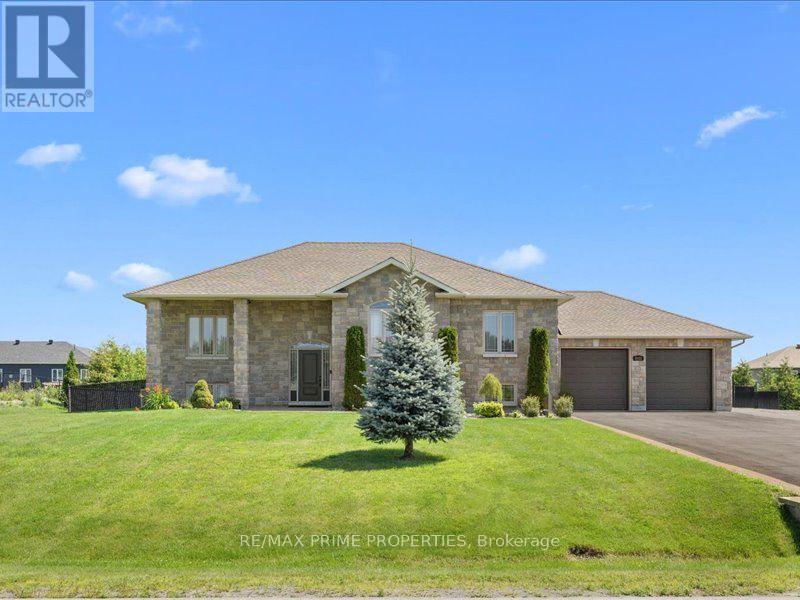
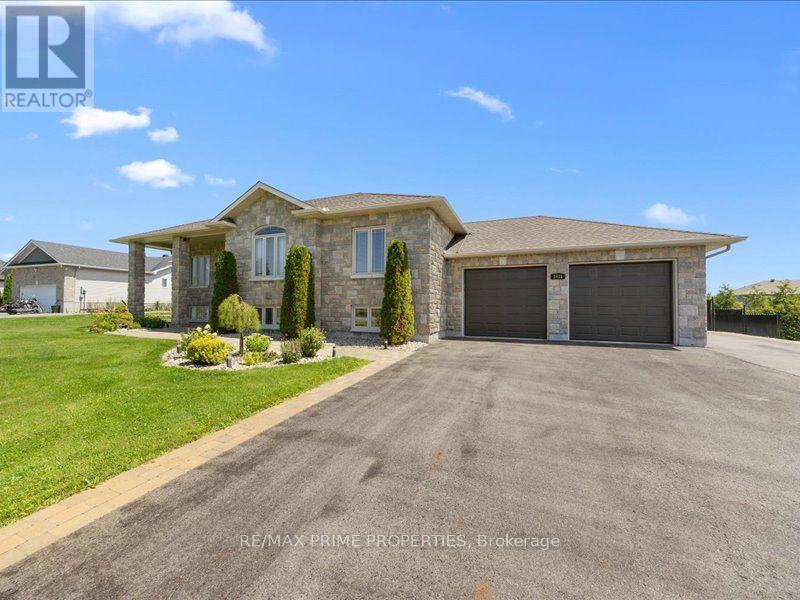
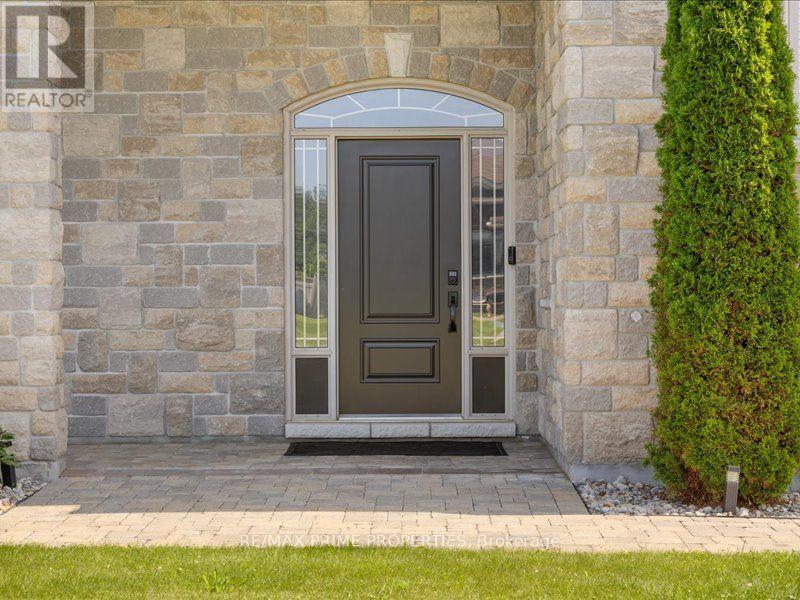
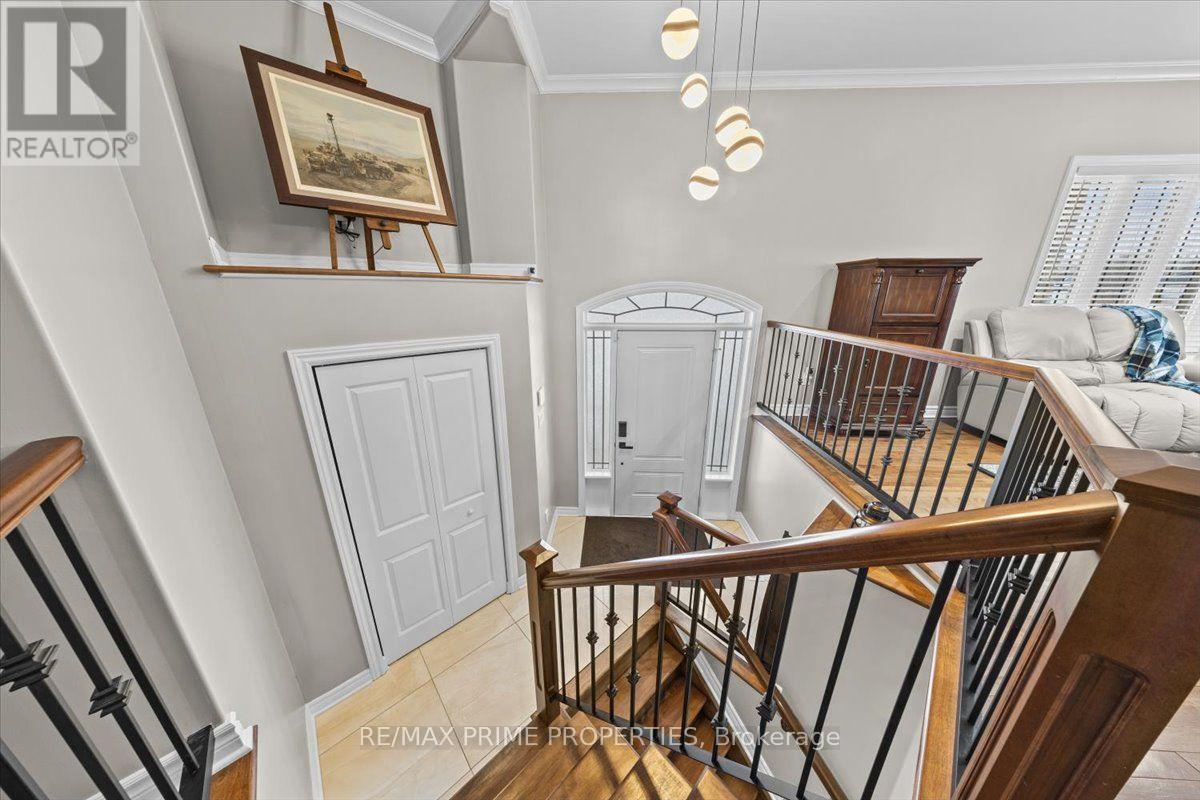
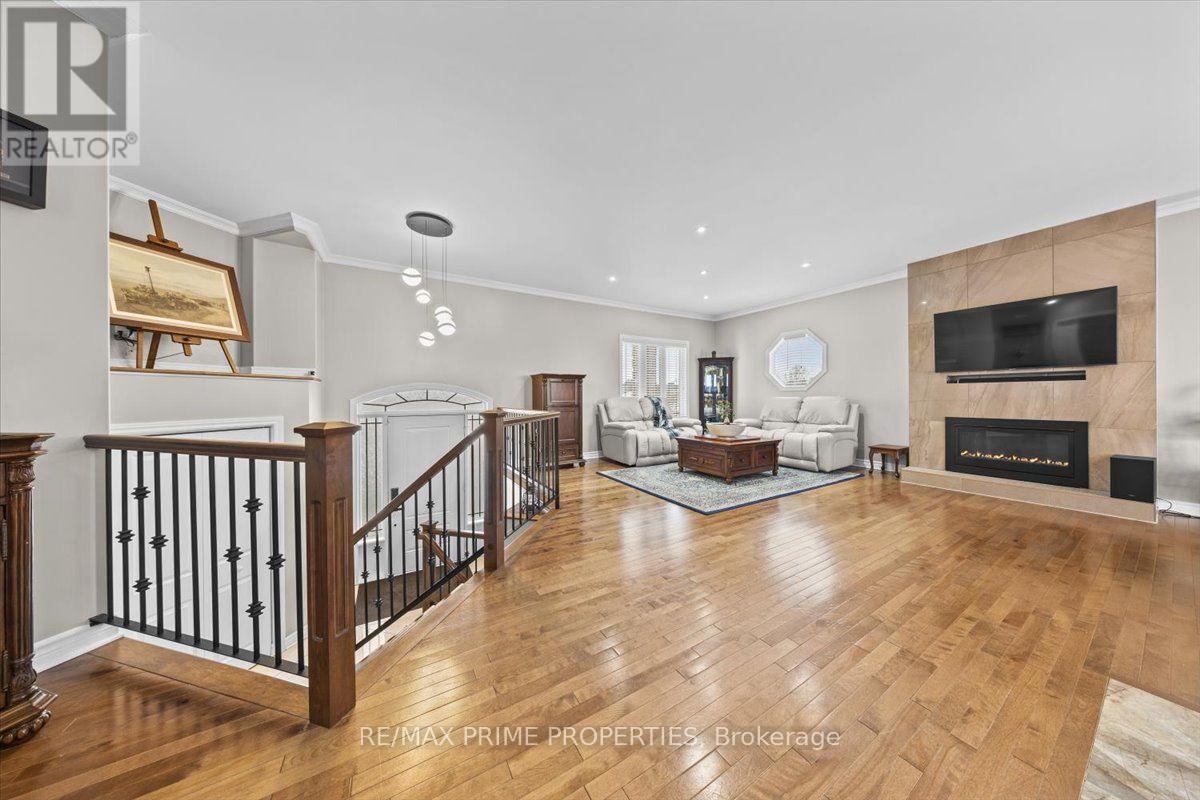
Quiet Neighbourhood. Small-Town Feel. Big-Time Comfort. This beautifully finished home offers timeless style, thoughtful upgrades, and exceptional living space in a peaceful, family-friendly setting. Step into the tiled front foyer featuring oversized 24" tiles, a convenient entry closet, and a striking hardwood staircase accented with elegant wrought iron spindles. Rich hardwood flooring flows throughout the main level, complemented by crown moulding and pot lights for a warm, upscale feel. The open-concept living, dining, and entertainment area is anchored by a cozy gas fireplace with a stylish tile surround perfect for everyday living and hosting. The updated kitchen is a standout, designed with both function & style in mind. Enjoy a large centre island, stainless steel appliances, a gas range with pot filler, a deep stainless steel sink, a dedicated coffee bar, and an abundance of pot drawers for optimal storage. The spacious primary bedroom features crown moulding, dual closets, and a luxurious ensuite complete w/double walk-in shower and dual sinks. Two additional well-sized bedrooms offer ample closet space and share a bright five-piece bathroom with dual sinks and a one-piece tub/shower. The main level has 9-foot ceilings, enhancing the sense of space and light throughout. The fully finished lower level offers large windows, pot lights, and a versatile rec room ideal for movie nights or relaxing with family. A fourth bedroom, a large laundry rm, a utility rm, and an updated 3-piece bathroom provide added convenience. The recreation area is perfect for a home gym or optional secondary living space, with a bonus: a staircase leading directly from the basement to the garage. The extra-large, deep garage offers exceptional storage and functionality. Step outside to a fully fenced backyard oasis featuring a two-tier deck, a large gazebo, an outdoor fire pit with an interlock surround, a detached outbuilding ideal for storage, a workshop, or a hobby space.
Map data © OpenStreetMap contributors
No open houses are scheduled for this home.
Can't make it? Request a private viewing.
| Living room | Main level | 8.93 x 5.03 m |
| Dining room | Main level | 3.47 x 3.04 m |
| Kitchen | Main level | 5.13 x 4.36 m |
| Primary Bedroom | Main level | 5.08 x 4.84 m |
| Bedroom | Main level | 3.6 x 4.05 m |
| Bedroom | Main level | 3.94 x 3.43 m |
| Family room | Lower level | 6.44 x 5 m |
| Bedroom | Lower level | 4.98 x 3.25 m |
| Recreational, Games room | Lower level | 8.12 x 9.66 m |