 For sale 50
$609,000
3 bed3 bath1,500–2,000 sq ft
608 Parade Drive
Stittsville (South), Ottawa
1 month agoMLS® X13770172
EXP REALTY
325 Summit Avenue
Alta Vista/Faircrest Heights, Ottawa, Ontario K1H5Z7
For sale· Added
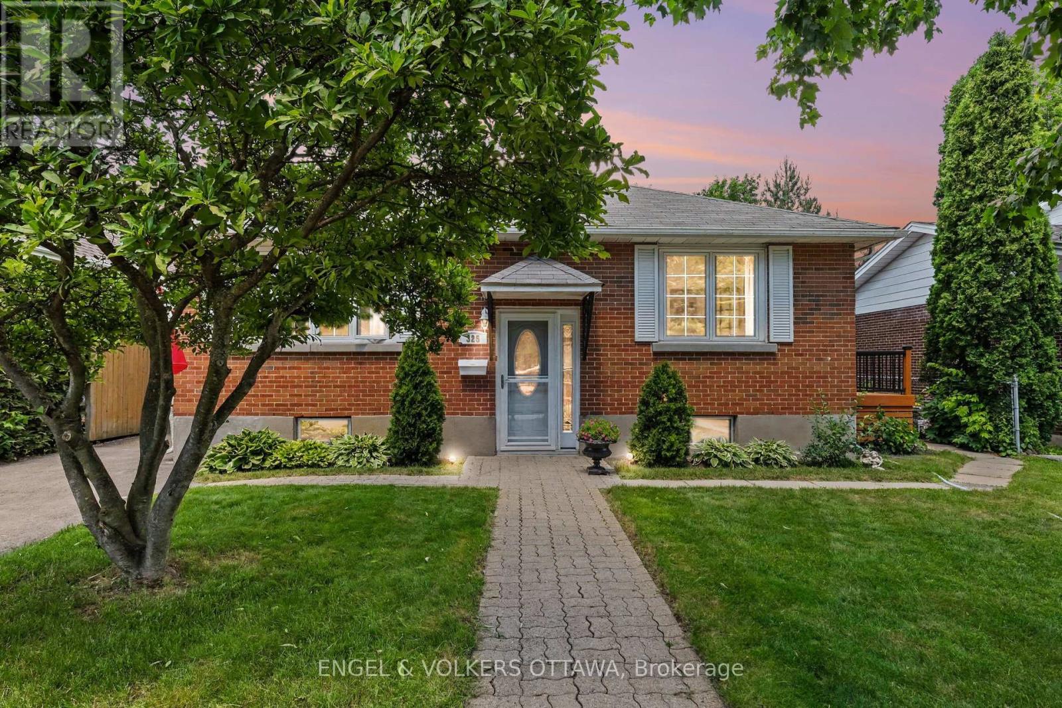
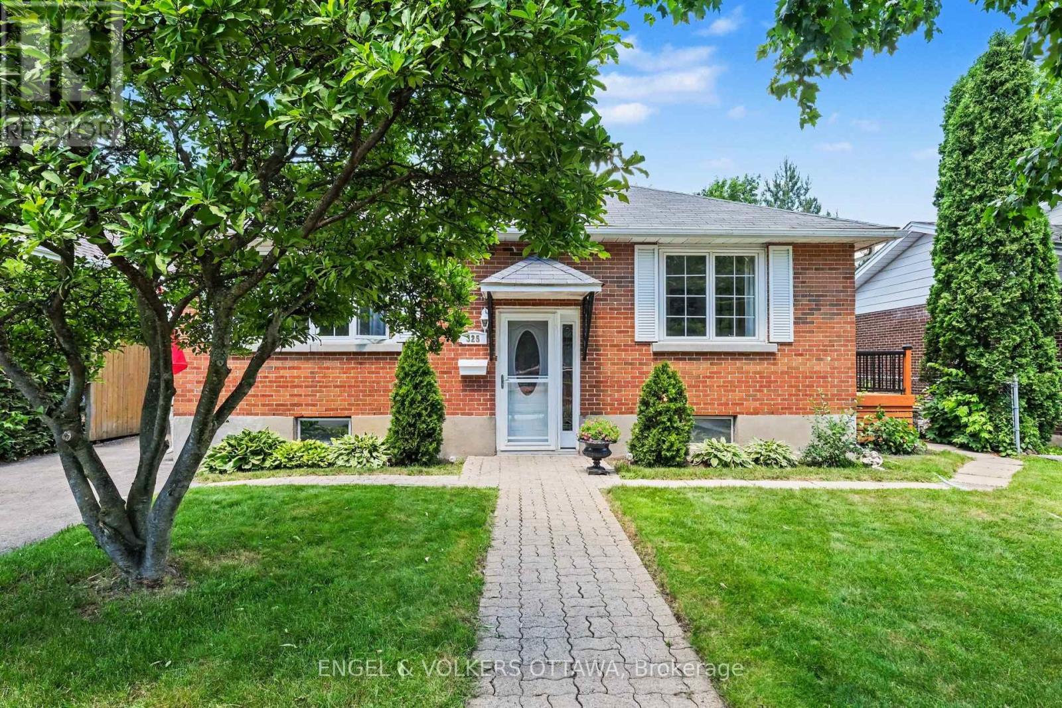
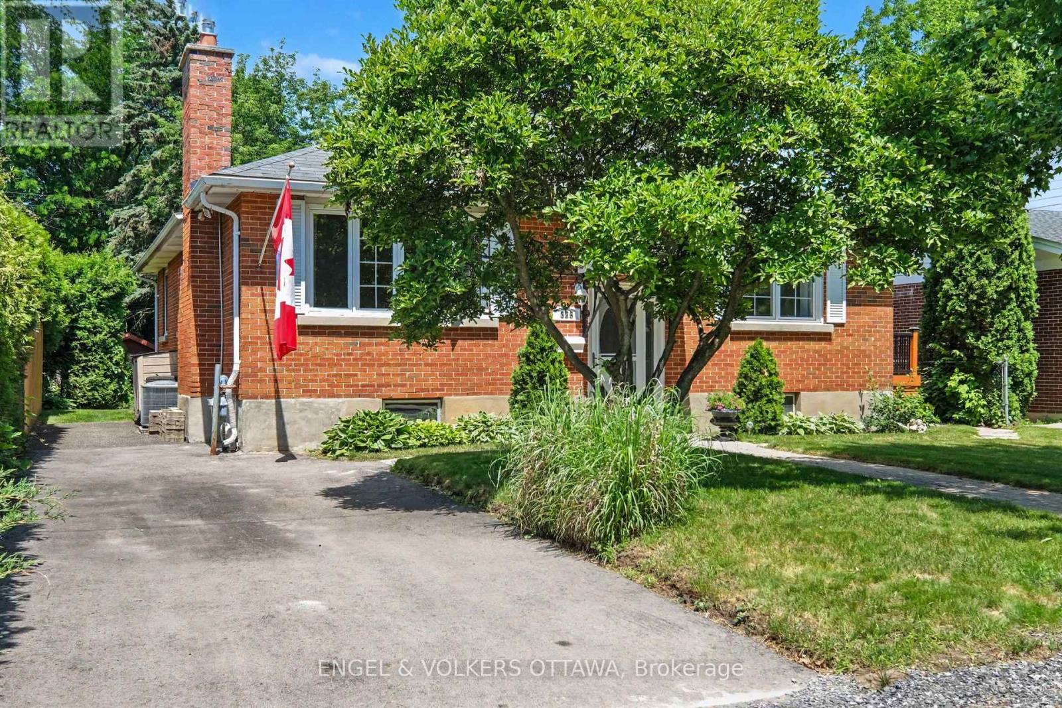
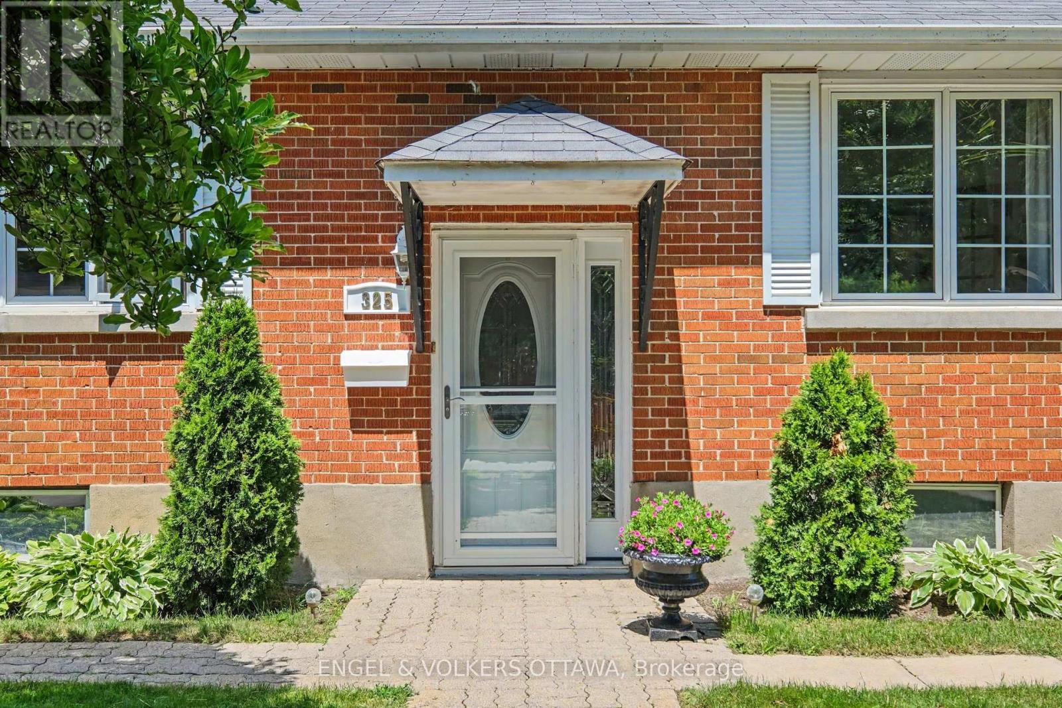
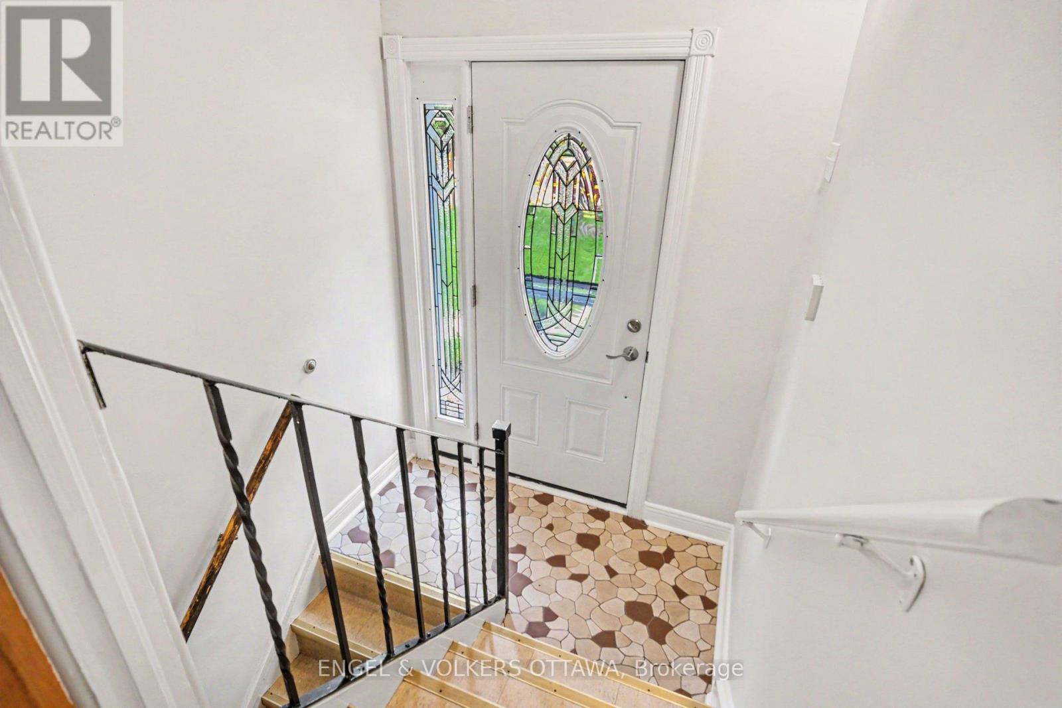
OPEN HOUSE SUNDAY SEPTEMBER 20TH, 2026 FROM 2:00-4:00PM | Welcome to 325 Summit Avenue in prestigious Faircrest Heights-one of Ottawa's most sought-after enclaves, celebrated for its mature trees, larger lots, and immediate proximity to The Ottawa Hospital and CHEO. Exciting streetscape upgrades are currently underway! The City of Ottawa is fully renewing Summit Avenue with brand-new water and sewer services, a new sidewalk, updated curbs, and traffic-calming speed humps. Once completed, you'll enjoy pristine new infrastructure, enhanced safety, and vibrant refreshed curb appeal right at your doorstep. This bright, sun-filled home features a spacious living room, separate dining area, functional kitchen, and four generous bedrooms-offering exceptional flexibility for family life, host guests, or a home office. A split-level entrance creates strong potential for multi-generational living or investment, while the finished basement adds a large recreation room and ample storage. Outside, relax on the side deck overlooking an expansive, private backyard made for entertaining. Walk to top-ranked schools, parks, transit, and local amenities while building long-term equity in a neighborhood where opportunities like this are increasingly rare. Move in, renovate, or invest in an unbeatable location! 24-hour irrevocable on all offers.
Map data © OpenStreetMap contributors
No open houses are scheduled for this home.
Can't make it? Request a private viewing.
| Foyer | Main level | 1.9 x 0.9 m |
| Other | Basement | 1.53 x 1.85 m |
| Laundry room | Basement | 5.34 x 4.75 m |
| Utility room | Basement | 5.02 x 3.52 m |
| Office | Basement | 4.62 x 3.59 m |
| Living room | Main level | 4.82 x 4.28 m |
| Dining room | Main level | 3.59 x 2.86 m |
| Kitchen | Main level | 4.32 x 3.24 m |
| Primary Bedroom | Main level | 3.94 x 2.98 m |
| Bedroom 2 | Main level | 3.94 x 2.75 m |
| Bedroom 3 | Main level | 4.32 x 2.56 m |
| Bedroom 4 | Main level | 4.32 x 2.56 m |
| Bathroom | Main level | 1.88 x 1.61 m |
| Recreational, Games room | Basement | 6.4 x 4.55 m |