
 For rent 50
$2,100/mo
2 bed1 bath0–499 sq ft
105 Champagne Avenue South #2109
West Centre Town, Ottawa
1 month agoMLS® X13684388
CENTURY 21 SYNERGY REALTY INC.
3217 Bannon Way
Blossom Park/Kemp Park/Findlay Creek, Ottawa, Ontario K1T1T2
For rent· Added
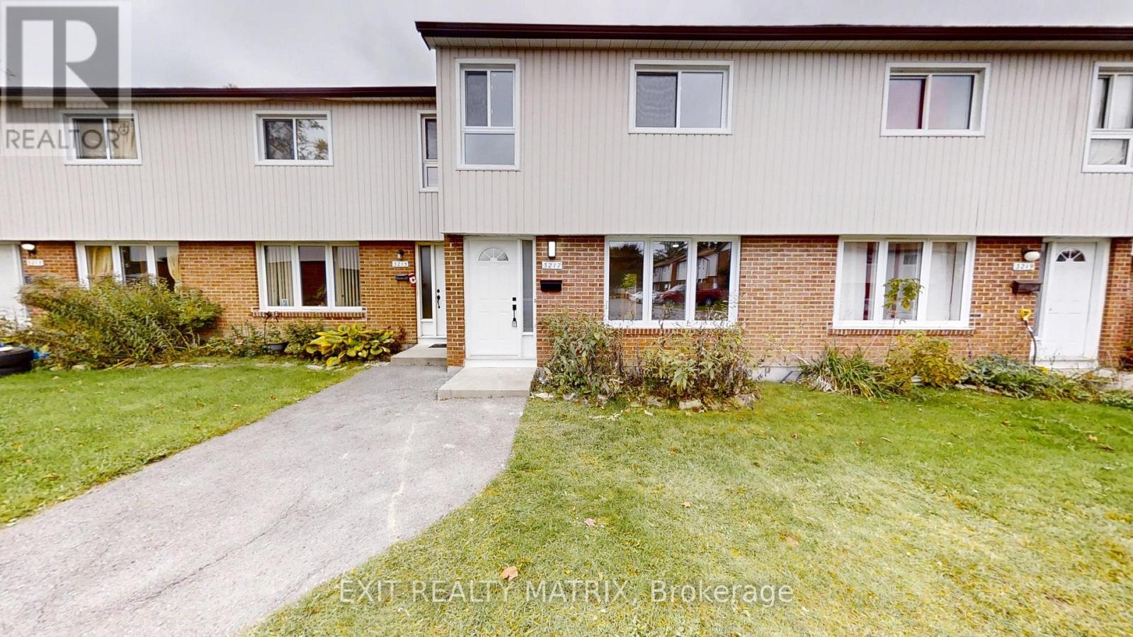
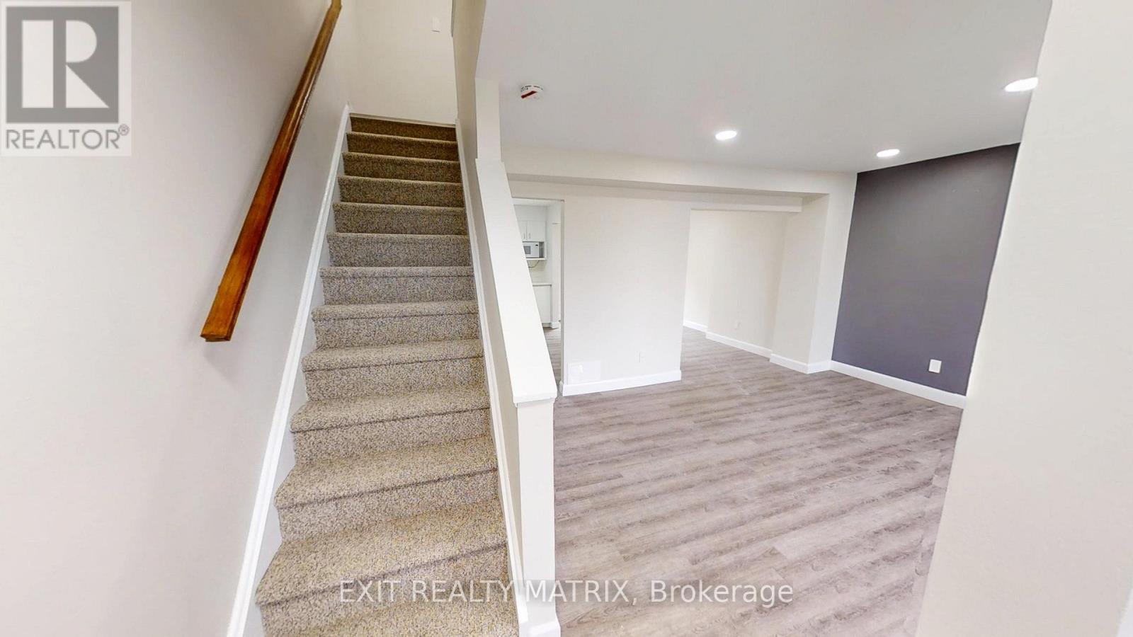
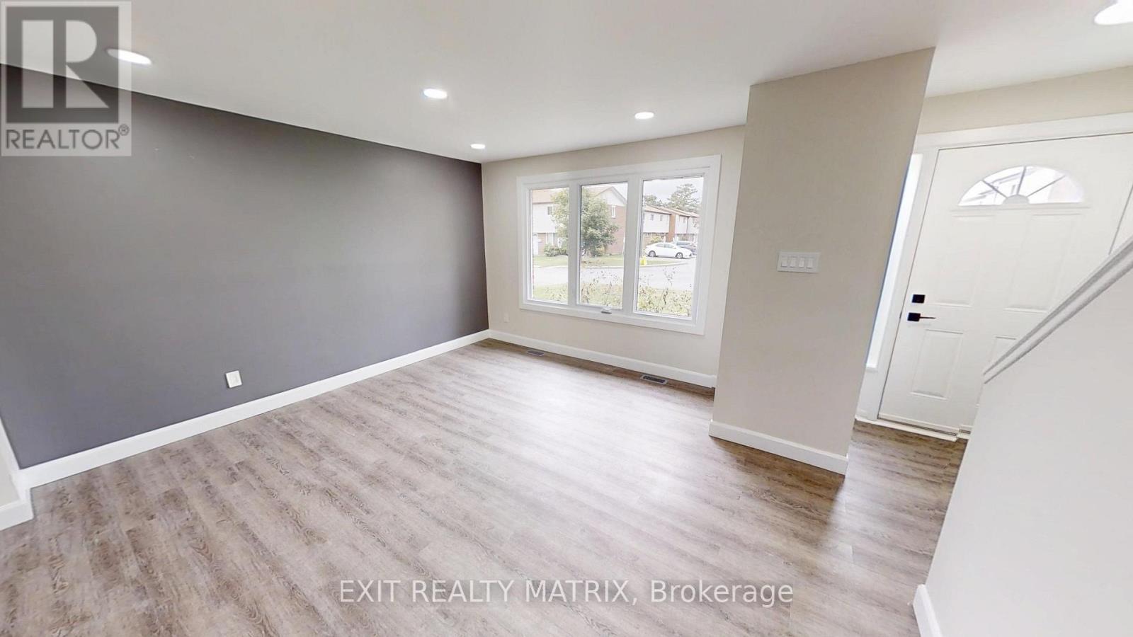
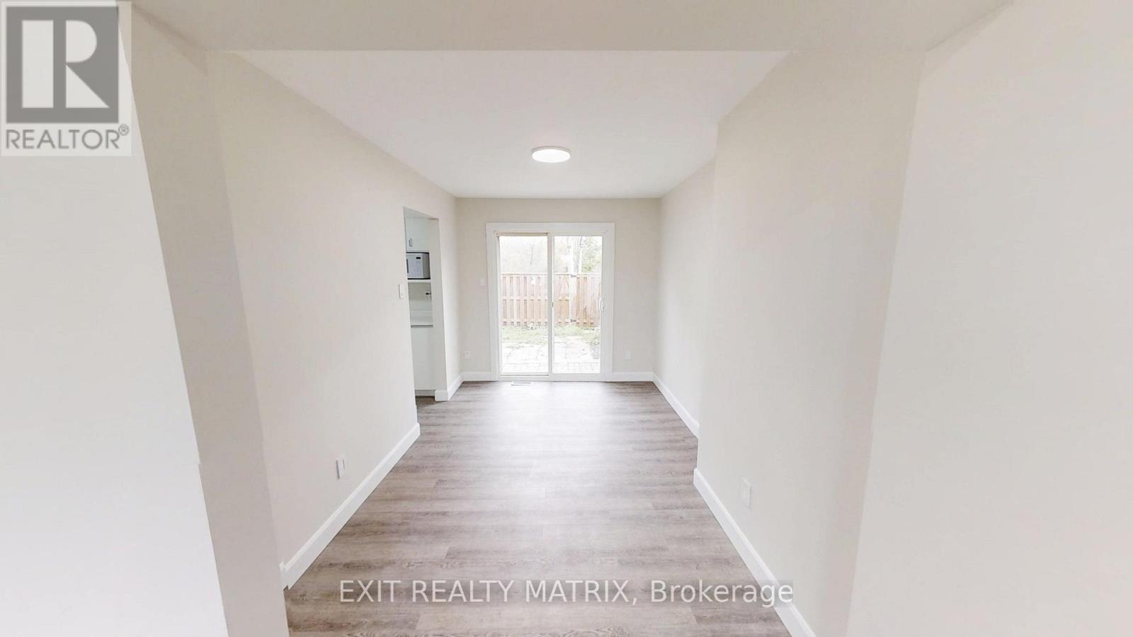
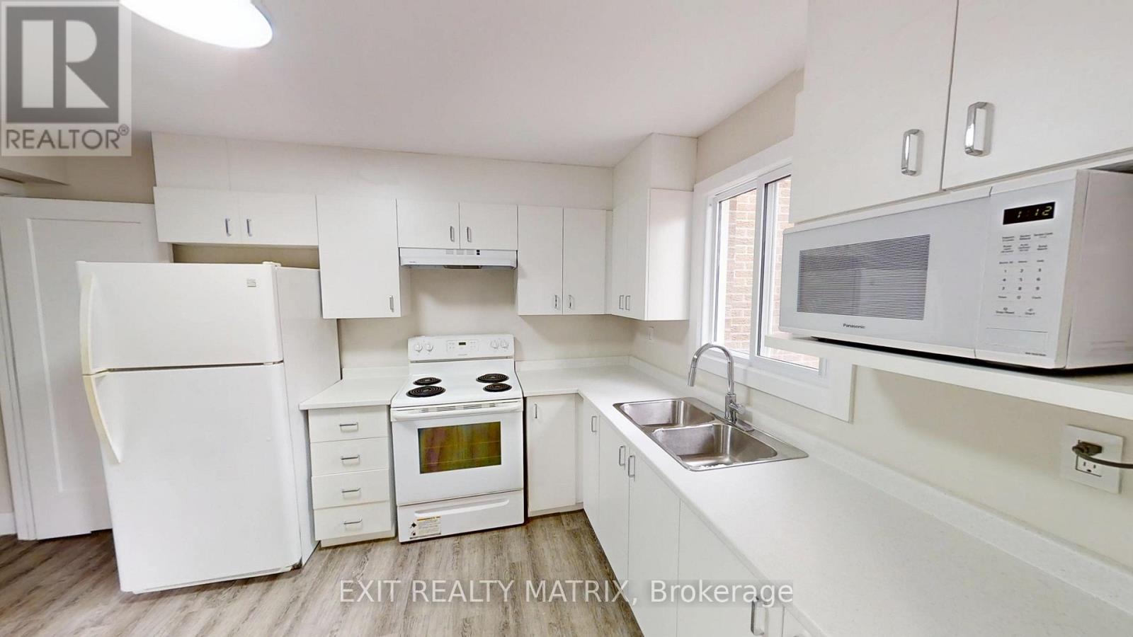
Welcome to 3217 Bannon Way a spacious and well-maintained 3+1 bedroom, 1.5 bathroom townhouse available for rent in the family-friendly neighbourhood of Blossom Park. This bright and comfortable home offers a functional layout ideal for families, professionals, or roommates seeking versatile living space. The main floor features a separate living and dining area with large windows that bring in plenty of natural light, while the kitchen provides ample cabinet space and room for casual dining. Upstairs, you'll find three generous bedrooms and a full bathroom. The finished lower level includes a fourth bedroom or home office, a powder room, and a rec room, perfect for relaxing or working from home. This home includes one dedicated parking spot and is ideally situated in a quiet residential community, close to everything you need. Just minutes from Bank Street, tenants will enjoy easy access to grocery stores, restaurants, shops, parks, schools, and public transit. The location is perfect for commuting and offers a great balance of suburban comfort with city convenience. Available for rent starting in December. All rental applications must include a full credit report, government-issued photo ID, proof of income, and a completed rental application. Don't miss your chance to rent this spacious and well-located home in one of Ottawa's most established communities. Book your showing today!
Map data © OpenStreetMap contributors
No open houses are scheduled for this home.
Can't make it? Request a private viewing.
| Primary Bedroom | Second level | 4.51 x 2.97 m |
| Bedroom 2 | Second level | 2.68 x 4.06 m |
| Bedroom 3 | Second level | 2.52 x 2.97 m |
| Living room | Main level | 4.37 x 4.33 m |
| Dining room | Main level | 2.63 x 3.73 m |
| Kitchen | Main level | 2.57 x 3.74 m |
| Foyer | Main level | 1.34 x 4.33 m |
| Bathroom | Second level | 2.68 x 1.63 m |




