 For sale 50
$1,220,000
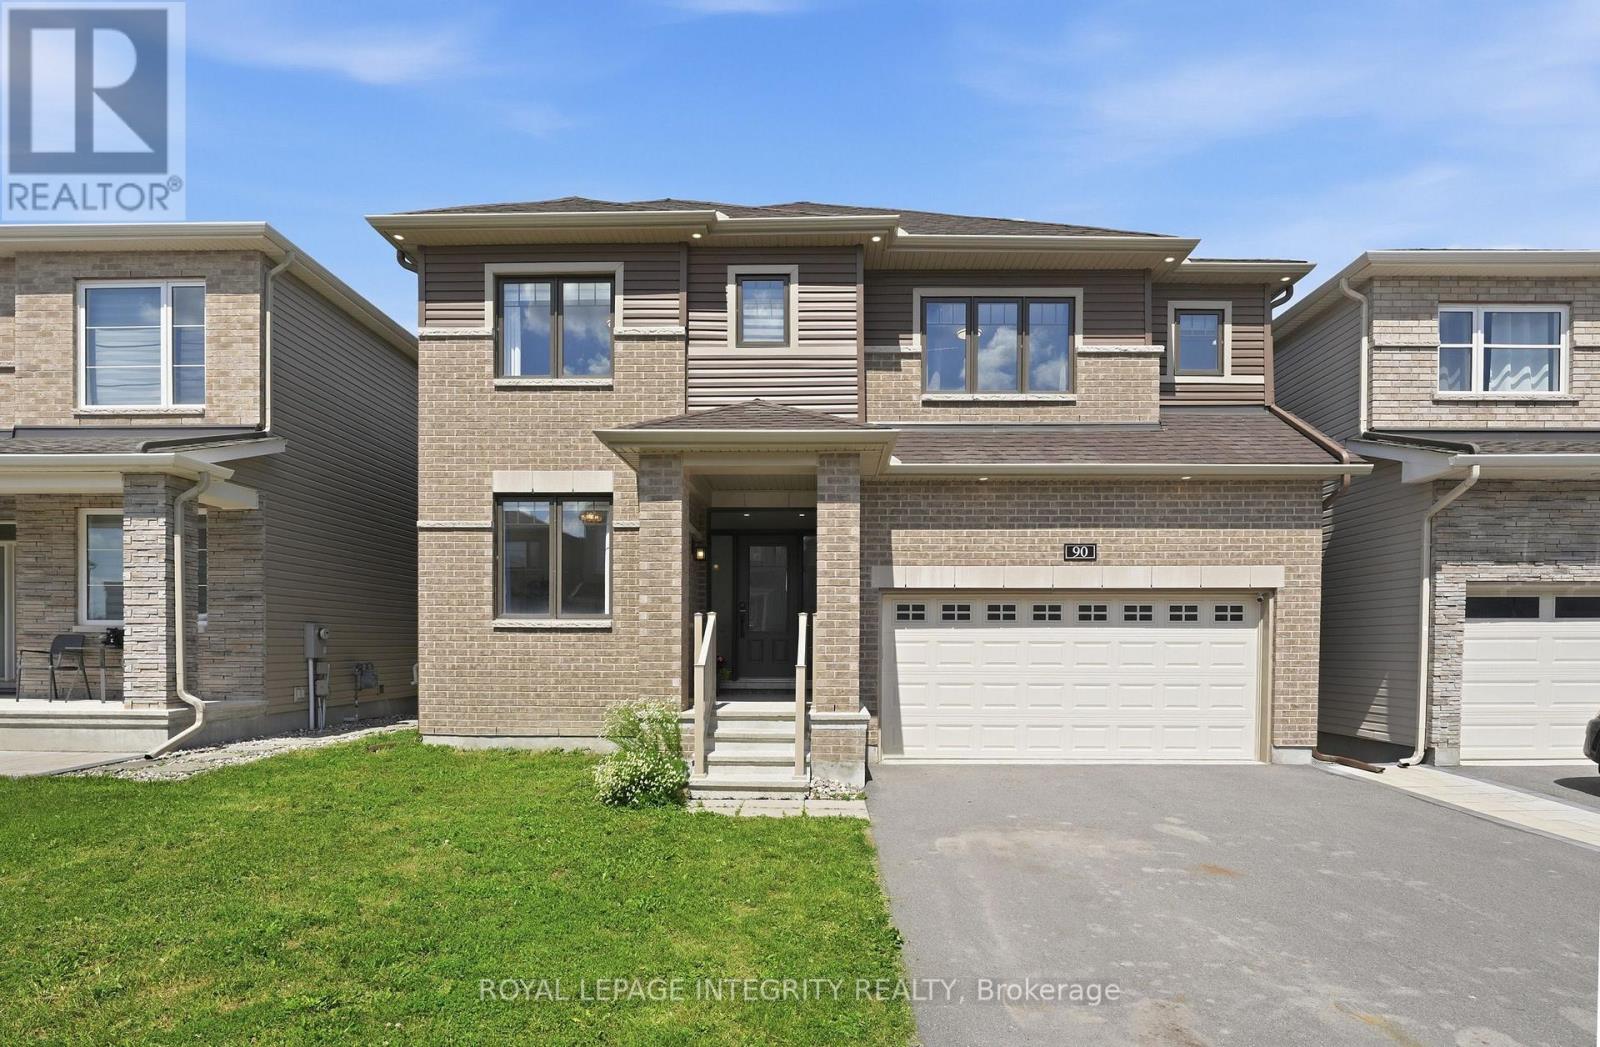
4 bed4 bath3,000–3,500 sq ft
90 Coco Place
Kanata - Kanata Lakes/Heritage Hills, Ottawa
3 months agoMLS® X13551792
ROYAL LEPAGE INTEGRITY REALTY
300 Queen Elizabeth Drive #9B
Glebe, Ottawa, Ontario K1S3M6
For sale· Added
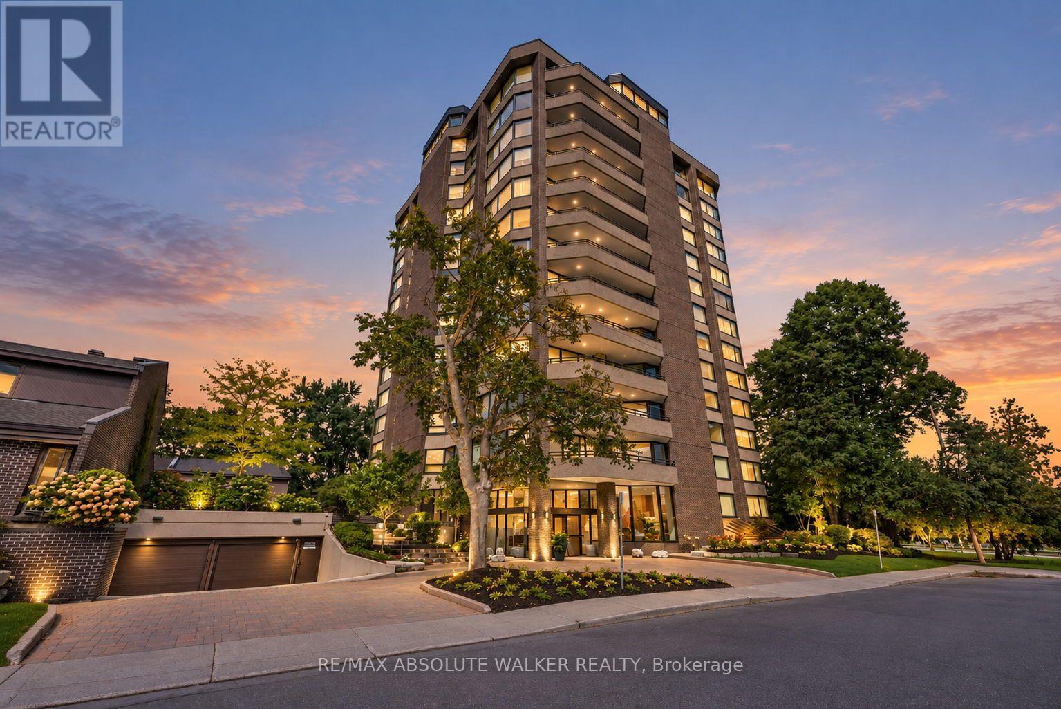
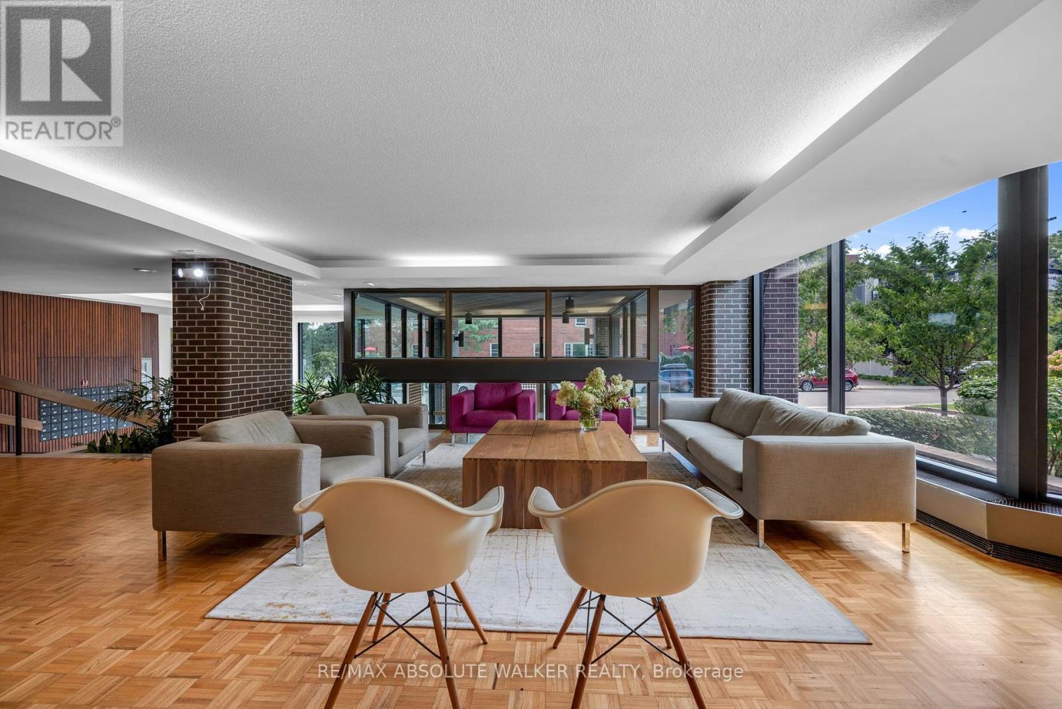
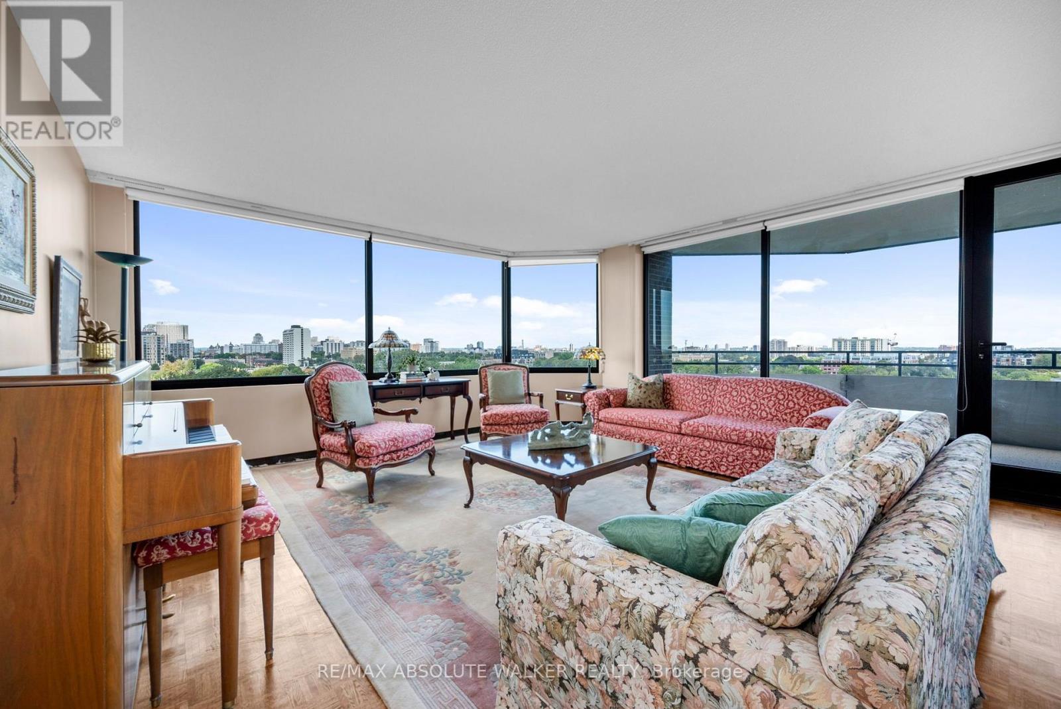
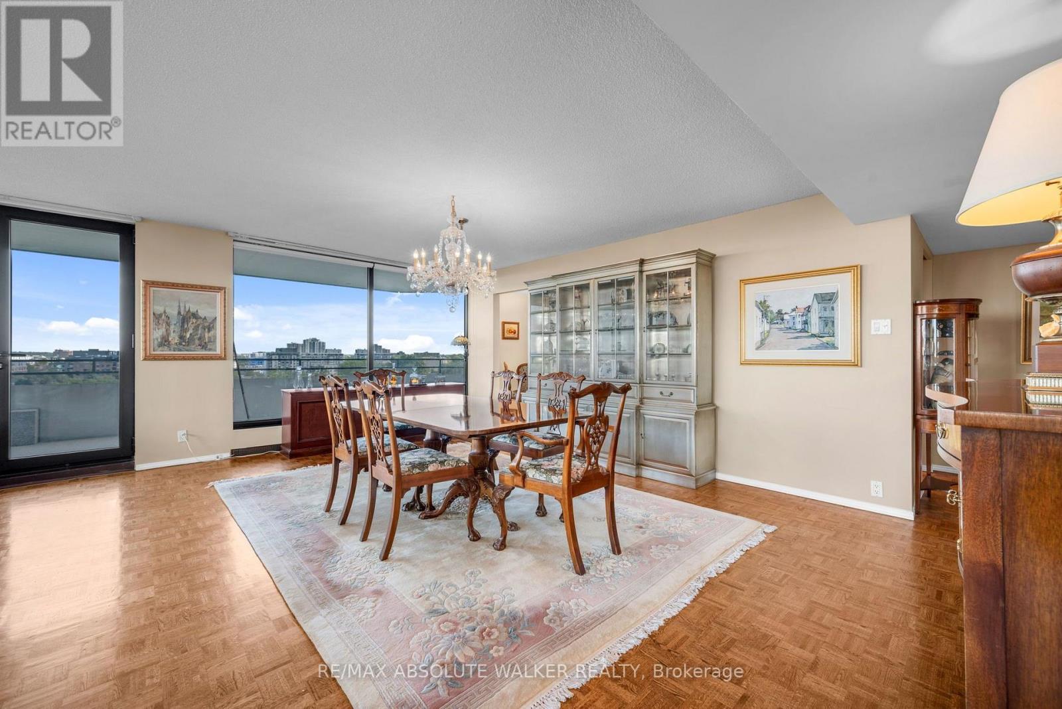
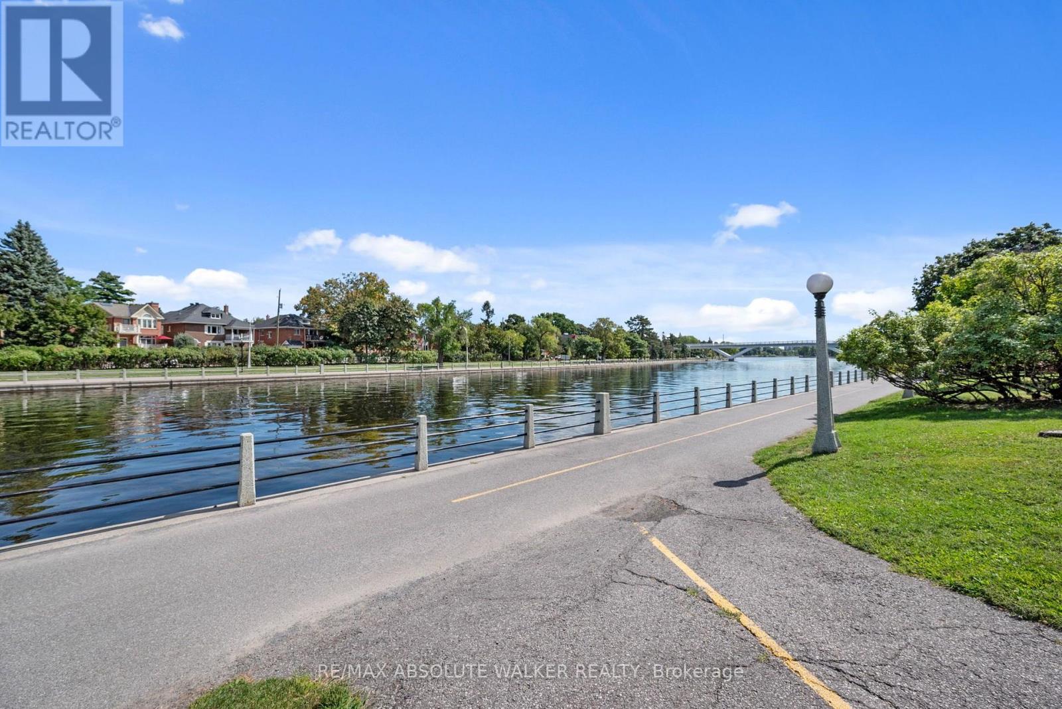
Welcome to this spacious and rarely offered 2-bedroom, 2-bathroom condo at 300 Queen Elizabeth Driveway. Lovingly maintained by its original owners, this residence offers an exceptional blend of comfort, space, and location. Generous principal rooms, abundant natural light, and a well-designed layout create an inviting setting for both everyday living and entertaining. One of the standout features of this condo is its private balcony, where north and east-facing views of the Rideau Canal provide a stunning backdrop for morning coffee, outdoor dining, and relaxing summer evenings. The interior has been tastefully updated while preserving the generous proportions that make this home so appealing. Two well-sized bedrooms, two full bathrooms, and ample living space offer flexibility for homeowners and guests alike.Set along one of Ottawa's most desirable stretches of the Rideau Canal, you'll enjoy easy access to scenic pathways, the Glebe, Lansdowne, Dow's Lake, and downtown Ottawa. A rare opportunity to own a spacious, updated condo with beautiful canal views in a truly special setting.
Map data © OpenStreetMap contributors
No open houses are scheduled for this home.
Can't make it? Request a private viewing.
| Kitchen | Ground level | 2.9 x 3.73 m |
| Eating area | Ground level | 2.9 x 2.52 m |
| Living room | Ground level | 5.03 x 4.97 m |
| Dining room | Ground level | 4.32 x 6.1 m |
| Bedroom | Ground level | 4.91 x 3.57 m |
| Primary Bedroom | Ground level | 9.07 x 3.51 m |