
 For sale 50
$572,900
3 bed3 bath1,500–2,000 sq ft
207 Willow Aster Circle
Avalon West, Ottawa
1 month agoMLS® X13736080
RE/MAX HALLMARK REALTY GROUP
300 Foliage Private
Redwood Park, Ottawa, Ontario K2H0C5
For sale· Added
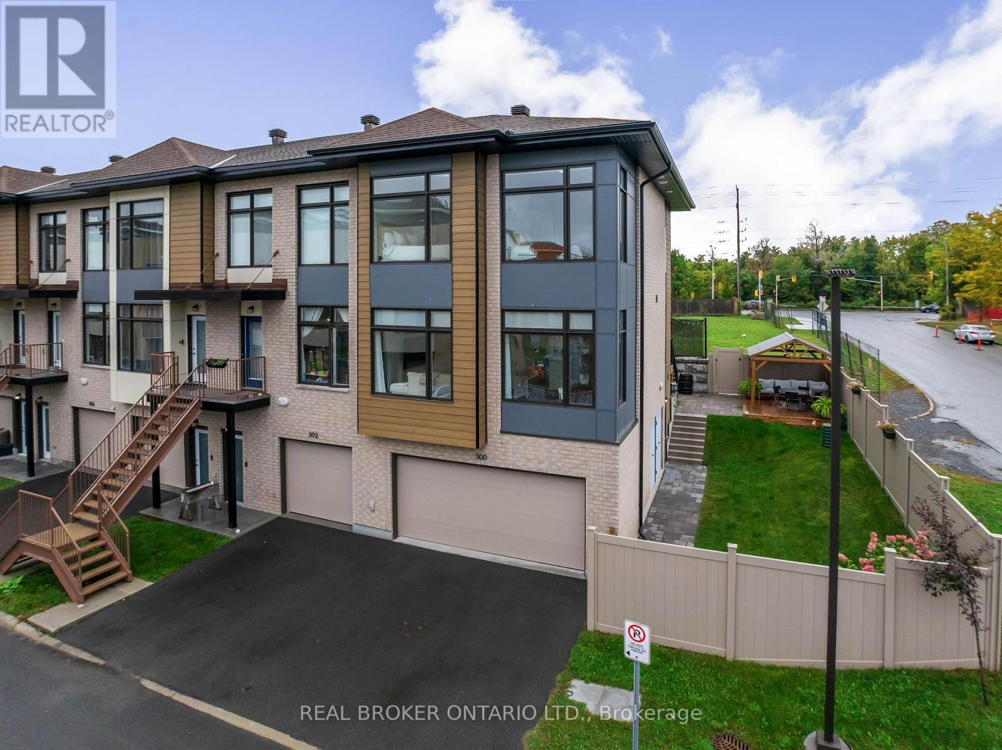
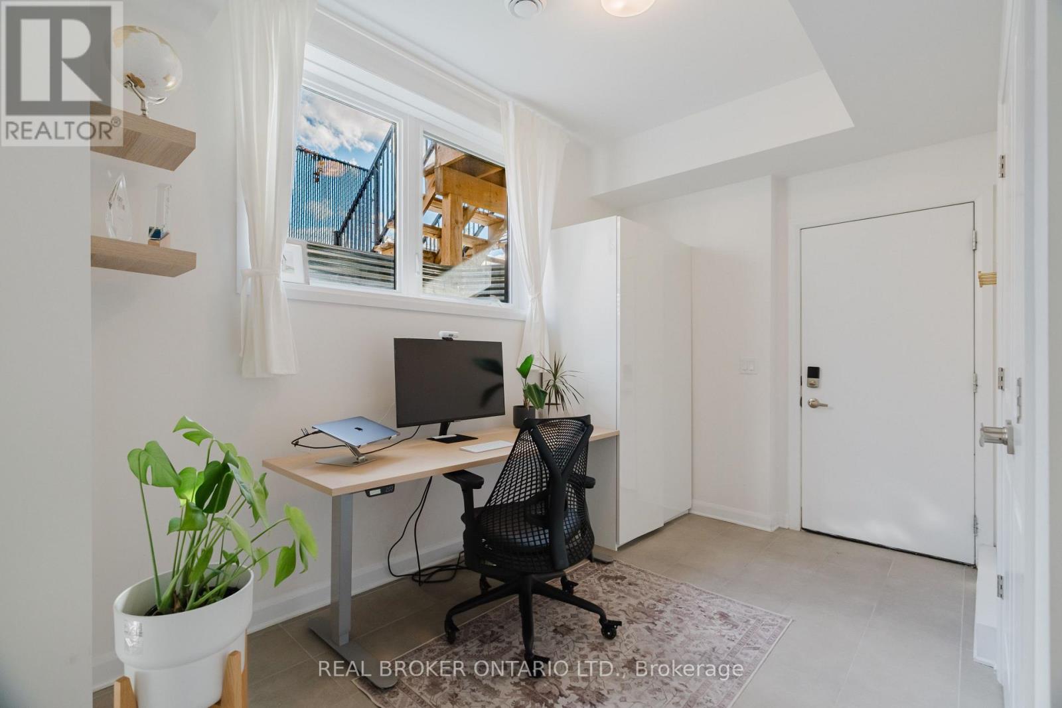
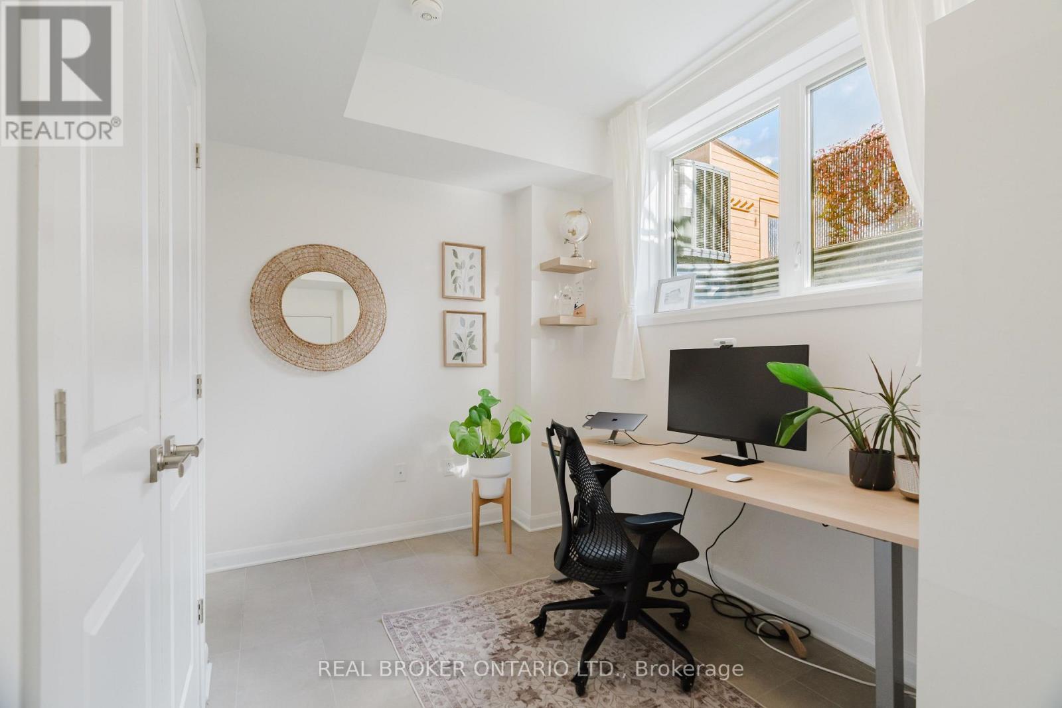
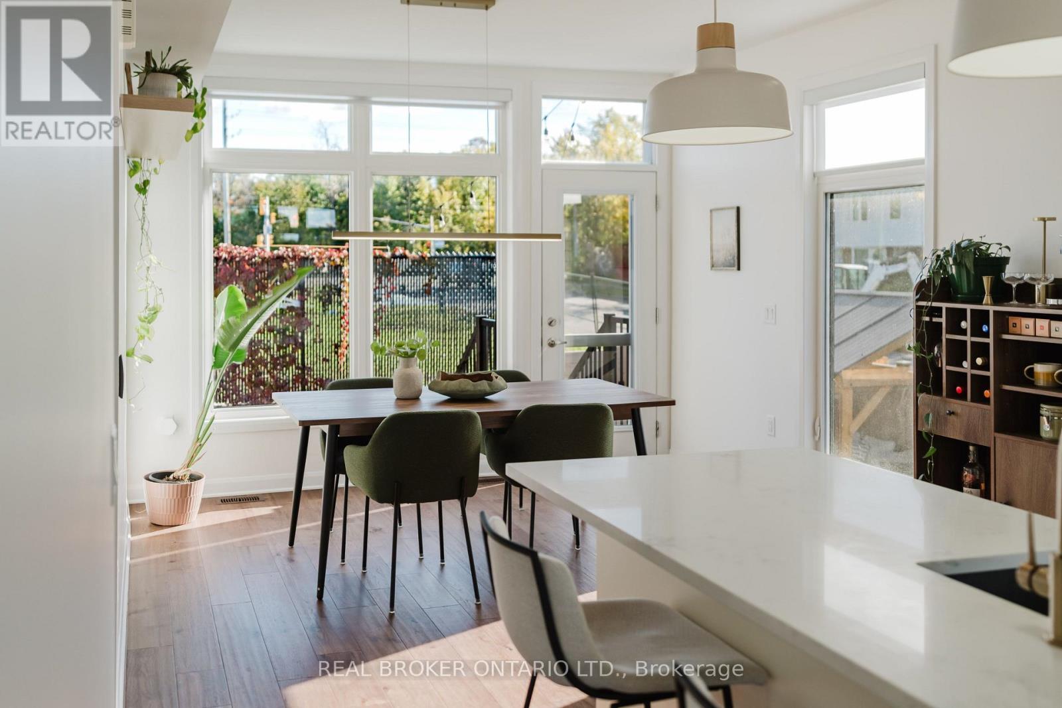
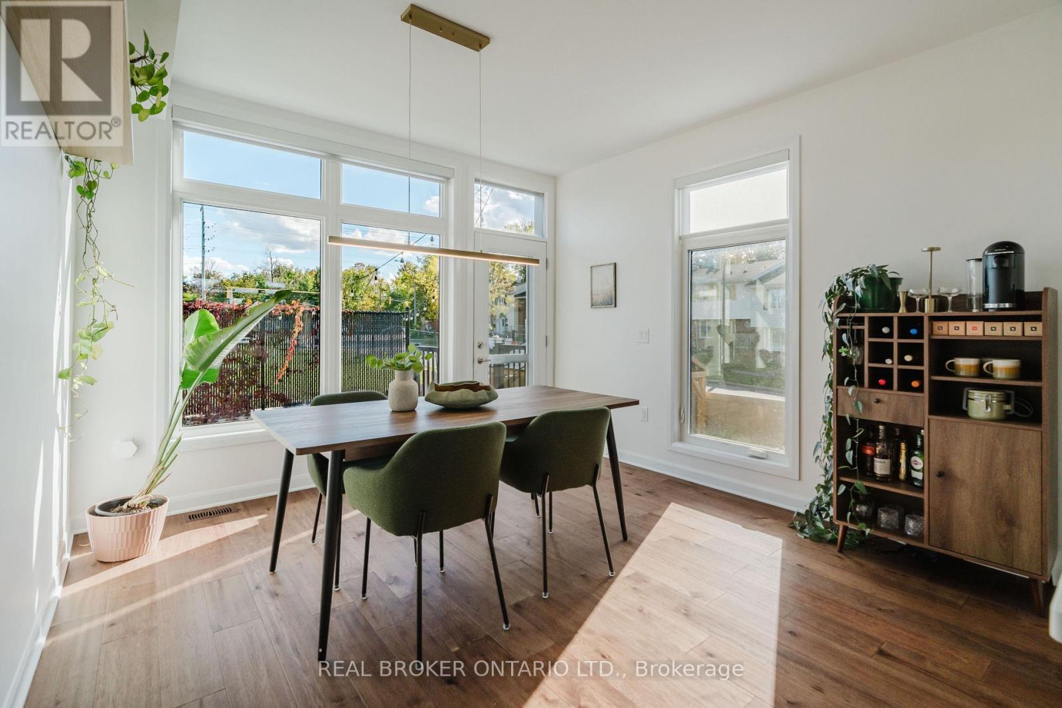
Enjoy the benefits of a newer home without the typical new-build townhome feel or high-density community. Built in 2023, this 3-bedroom, 2.5-bath end unit sits on an oversized corner lot in Redwood Park, on the edge of Qualicum, with huge frontage & side yard, no direct rear neighbour, a double garage and double driveway. The owners have invested substantially in the exterior, including grading, sod, vinyl fencing, interlock, decking and a pergola, creating multiple usable outdoor spaces with room to entertain, relax or let kids and pets play. Inside, the main living level features wide-plank hardwood, smooth 9' ceilings, pot lights, a bright open layout and a central kitchen with quartz counters, stainless appliances, gas range and 3-seat island. Windows on three sides bring in excellent natural light, while a separate main-floor den provides a proper home office. Upstairs are 3 bedrooms, 2 full baths and laundry, including a spacious primary with ensuite. With over $35,000 in builder upgrades (in addition to already higher quality finishes), modern construction and a mature west-end setting make this townhome a unique opportunity, that feels anything but typical.
Map data © OpenStreetMap contributors
No open houses are scheduled for this home.
Can't make it? Request a private viewing.
| Office | Ground level | 4.09 x 4.09 m |
| Kitchen | Main level | 3.61 x 2.69 m |
| Living room | Main level | 5.77 x 3.96 m |
| Dining room | Main level | 3.66 x 3.61 m |
| Bathroom | Main level | 2.01 x 1.12 m |
| Primary Bedroom | Upper Level | 4.06 x 3.07 m |
| Bathroom | Upper Level | 3.07 x 1.4 m |
| Bedroom 2 | Upper Level | 3.15 x 2.85 m |
| Bedroom 3 | Upper Level | 2.87 x 2.82 m |
| Bathroom | Upper Level | 2.34 x 1.52 m |




