 For rent 50
$4,635/mo
2 bed1 bath1,000–1,199 sq ft
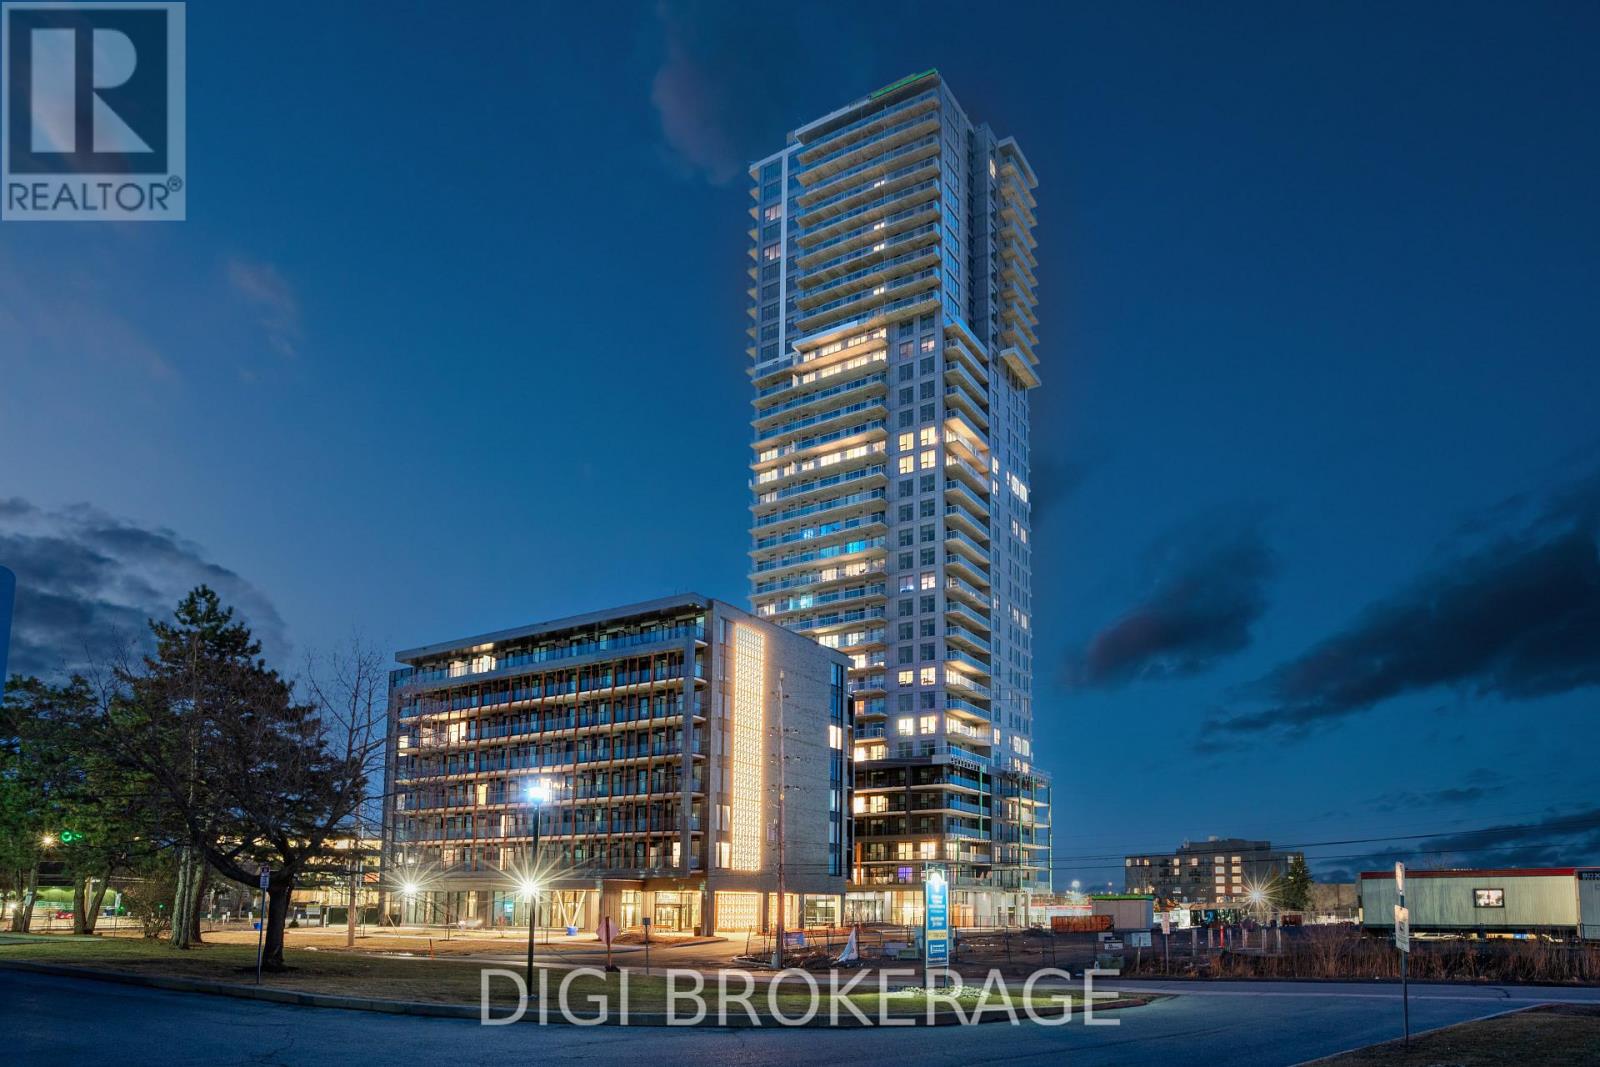
1240 Cummings Avenue #3502
Cyrville, Ottawa
14 days agoMLS® X13839732
DIGI BROKERAGE
288 Selby Avenue
Westboro North, Ottawa, Ontario K1Z6R1
For rent· Added
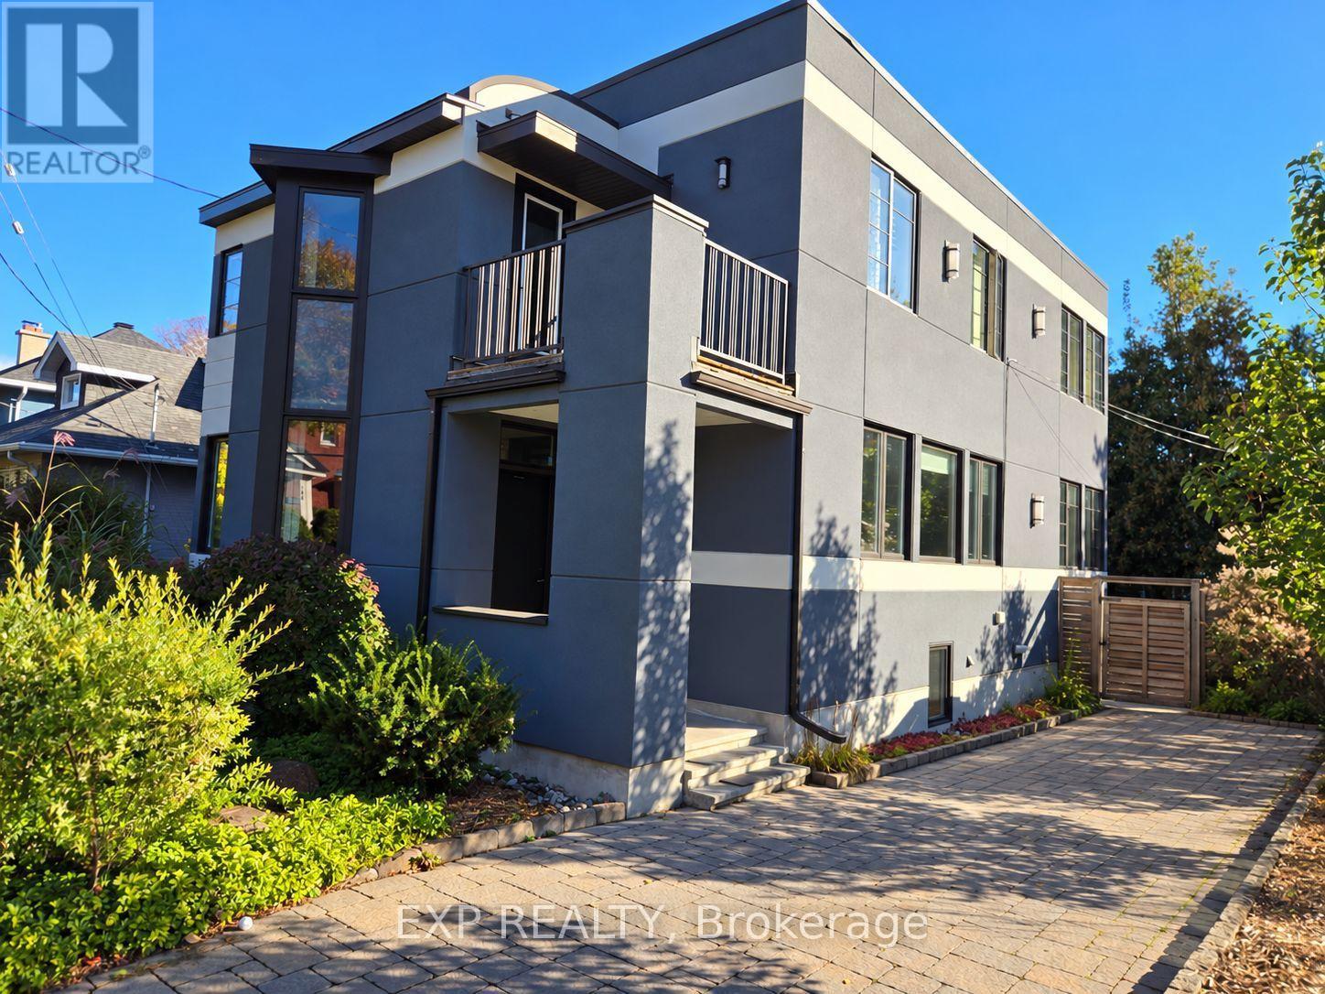
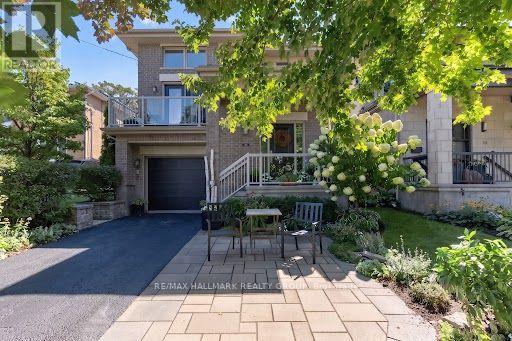
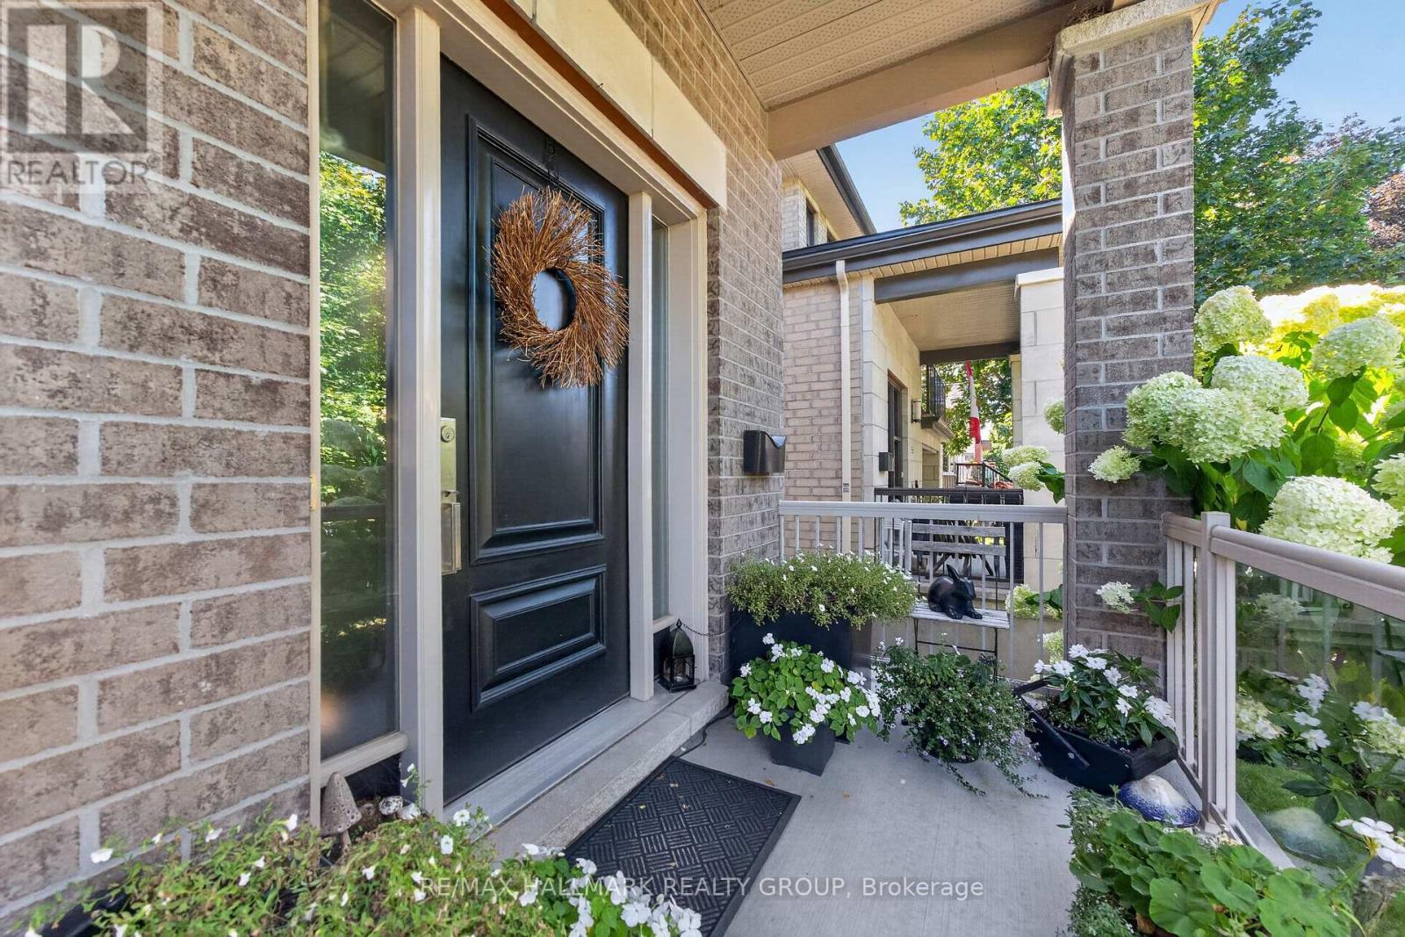
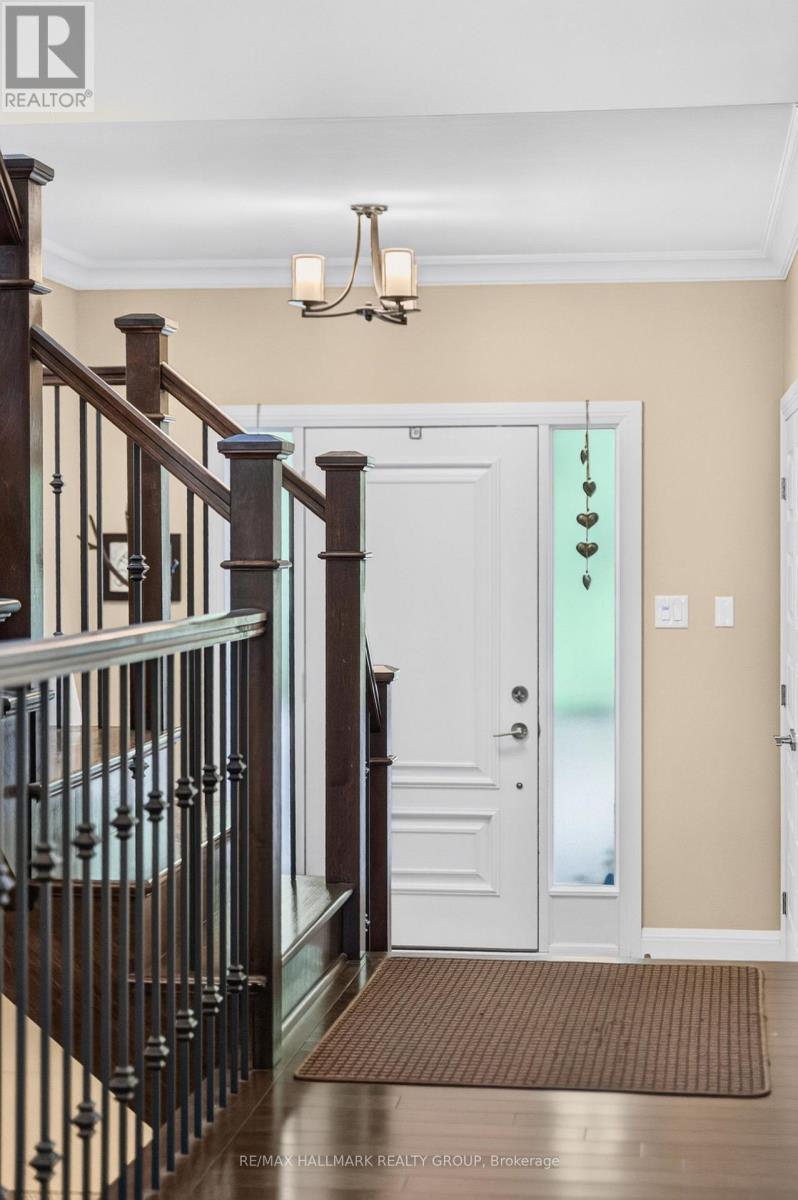
LUXURY WESTBORO LIVING! Welcome to 288 Selby Avenue, a beautifully designed home offering exceptional space, quality finishes and an unbeatable lifestyle in one of Ottawa's most sought-after neighbourhoods. Just steps from the surrounding pathways, enjoy easy access to transit, cycling routes, the Ottawa River and downtown.The bright, spacious main level is designed for both everyday living and entertaining. The inviting family room features a gas fireplace and flows into a large gourmet kitchen with granite countertops, centre island and generous eating area. A formal dining room is perfect for hosting, while the elevated living room features soaring vaulted ceilings, abundant natural light and a private balcony - ideal for morning coffee or unwinding at the end of the day! The south-facing rear of the home offers beautiful natural light and a wonderful outdoor retreat with deck, lower patio and gas BBQ hookup - perfect for entertaining and enjoying the outdoors into the colder seasons. On the second level, three spacious bedrooms include a luxurious primary retreat with oversized windows, seating area, generous walk-in closet and spa-inspired ensuite with soaker tub, glass walk-in shower and double vanity. What else could you need! The fully finished lower level offers incredible flexibility with 9' ceilings, spacious recreation room, additional bedroom, full bathroom, laundry and second gas fireplace - perfect for guests, family or a private retreat. Quality finishes throughout include hardwood flooring, crown mouldings and granite. And then there is the neighbourhood! Walk or cycle to Westboro Beach, the Ottawa River pathways and scenic bike routes. Enjoy the reimagined Westboro Beach, nearby cafés, restaurants, boutiques and parks, plus easy downtown access by car, transit or bike. A sophisticated home in an exceptional neighbourhood - welcome to Westboro! Come fall in love today. Some photos digitally tidied.
Map data © OpenStreetMap contributors
No open houses are scheduled for this home.
Can't make it? Request a private viewing.
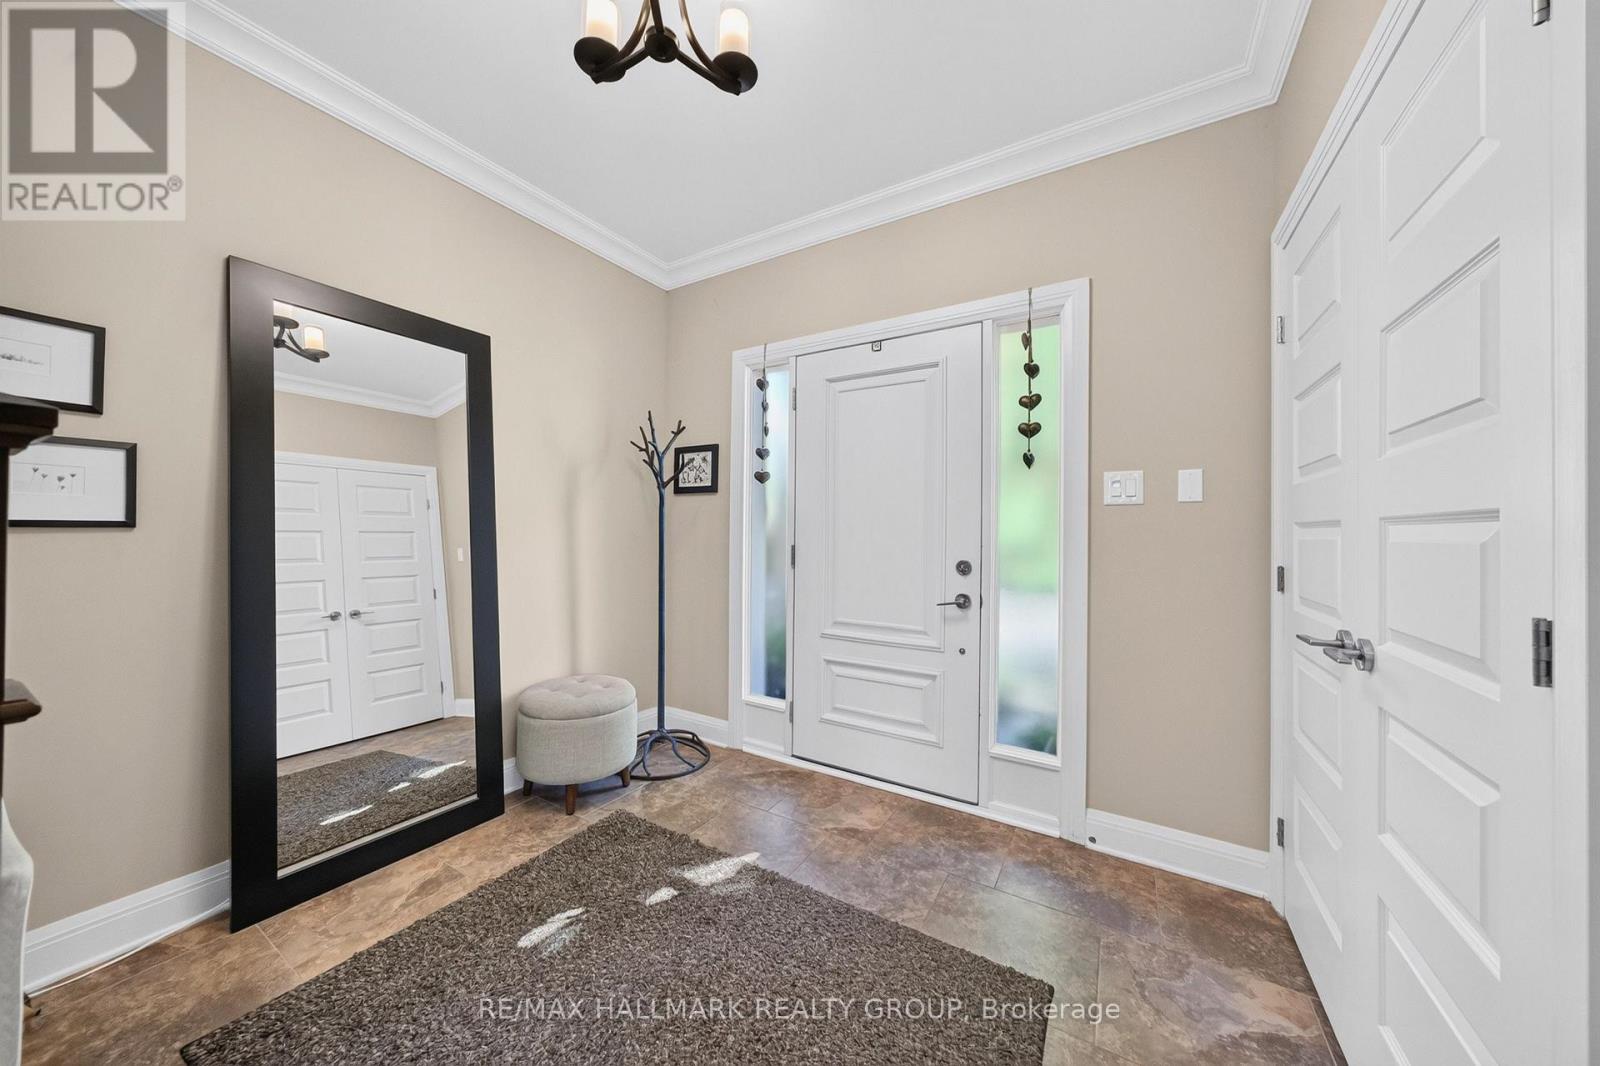
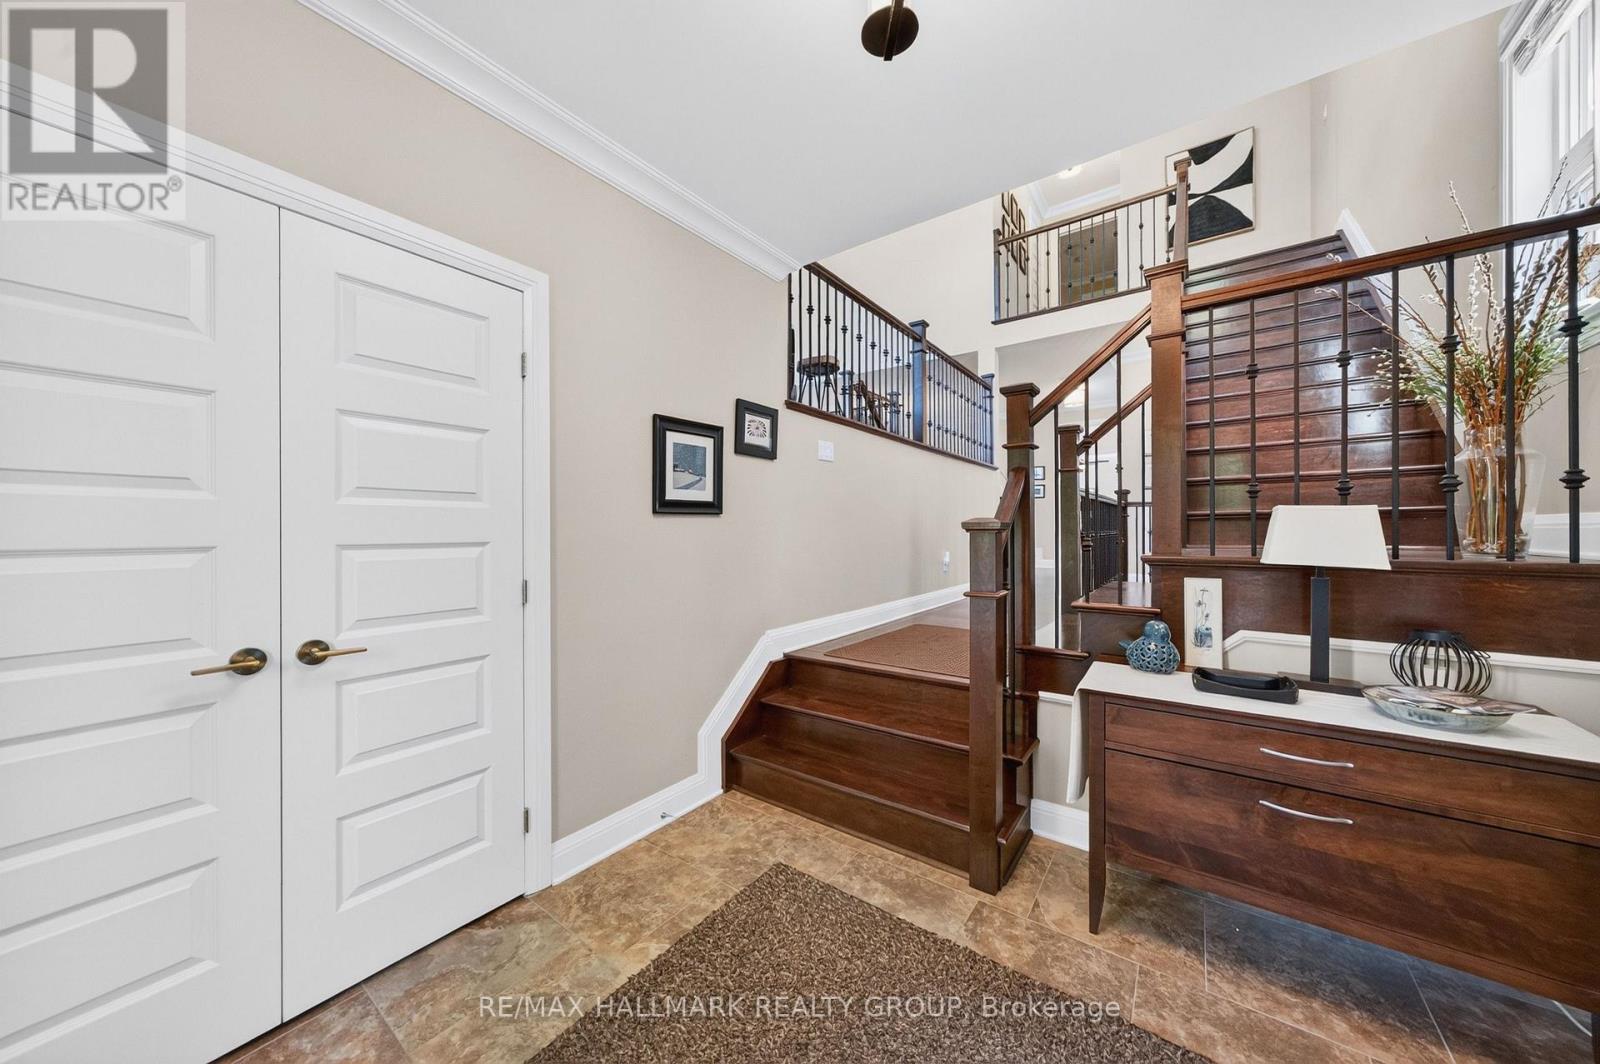
| Foyer | Main level | 2.84 x 2.46 m |
| Living room | Main level | 5.02 x 4.06 m |
| Dining room | Main level | 4.9 x 3.65 m |
| Family room | Main level | 6.73 x 4.11 m |
| Kitchen | Main level | 6.73 x 3.81 m |
| Primary Bedroom | Second level | 5.08 x 15.65 m |
| Bedroom | Second level | 4.06 x 3.45 m |
| Bedroom | Second level | 4.06 x 3.45 m |
| Bedroom | Lower level | 3.96 x 3.04 m |
| Recreational, Games room | Lower level | 7.16 x 3.98 m |