 For sale 50
$898,000
4+1 bed4 bath2,000–2,500 sq ft
4388 Whittaker Crescent
Pineview, Ottawa
1 month agoMLS® X13766688
DETAILS REALTY INC.
28 Borealis Crescent
Carson Meadows, Ottawa, Ontario K1K4T4
For sale· Added
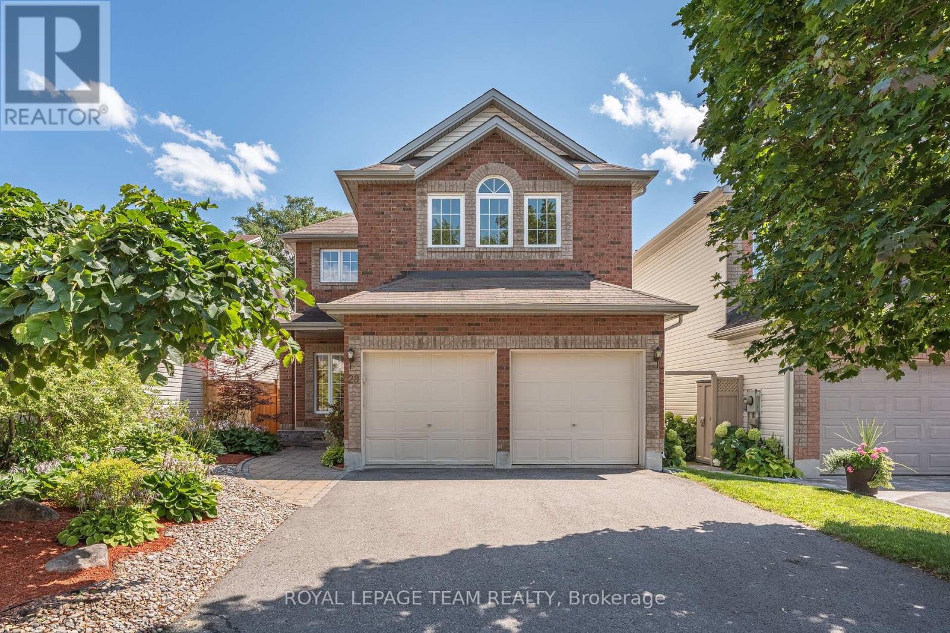
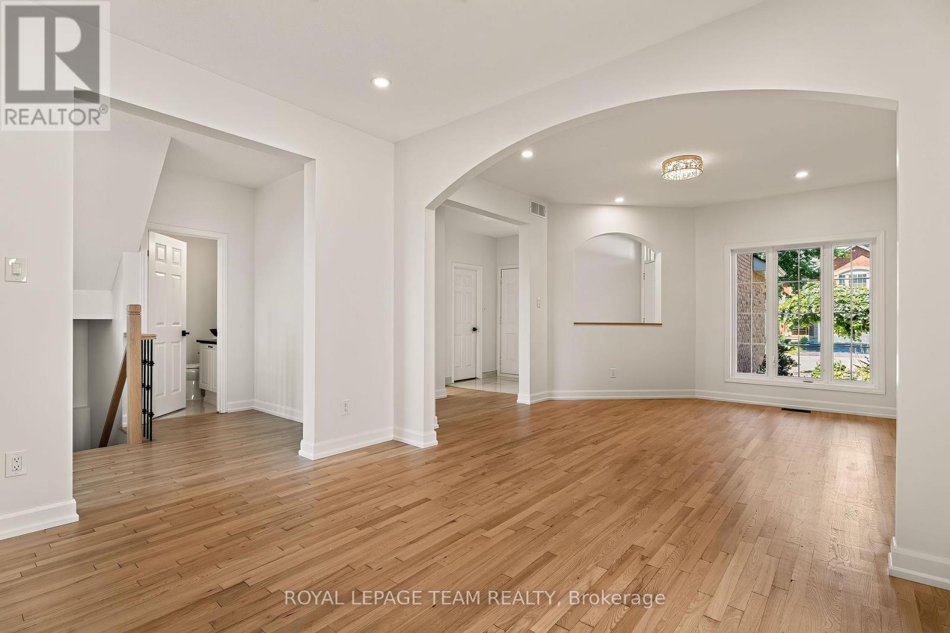
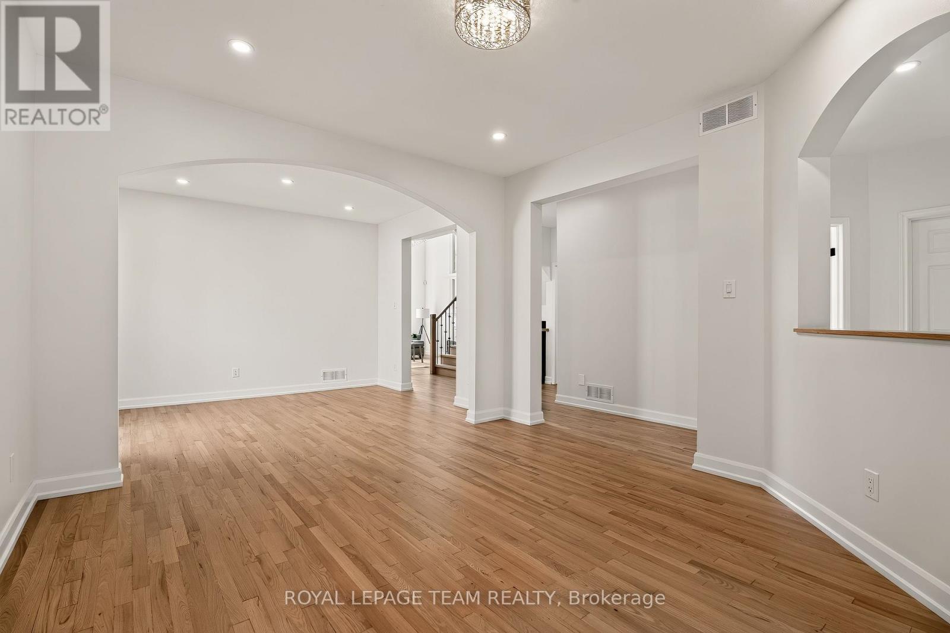
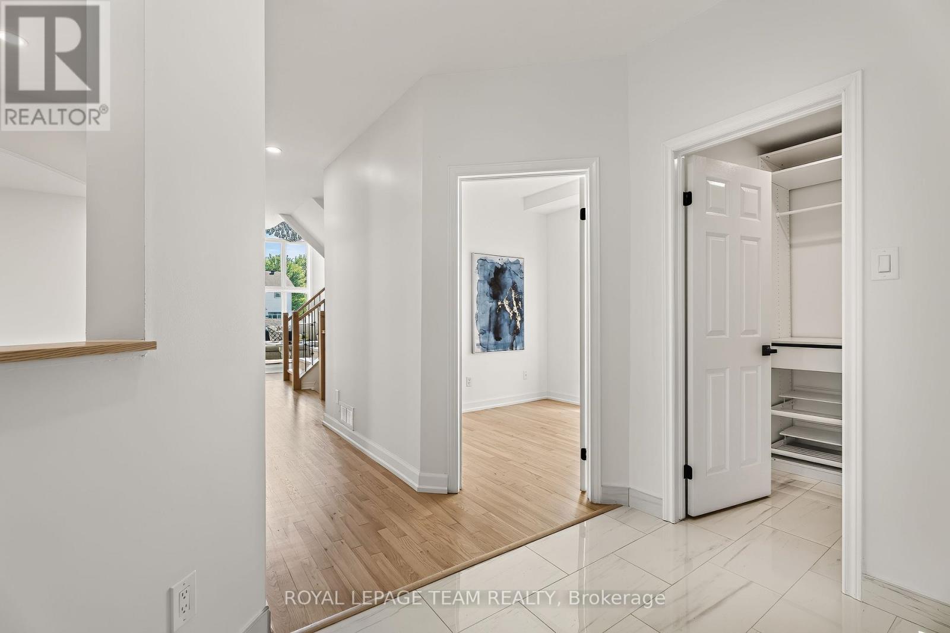
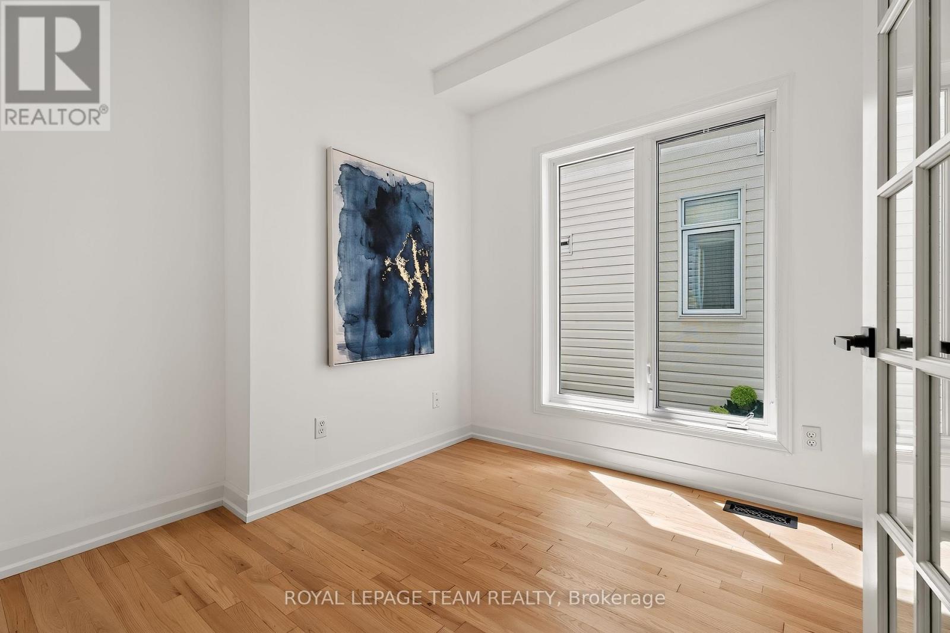
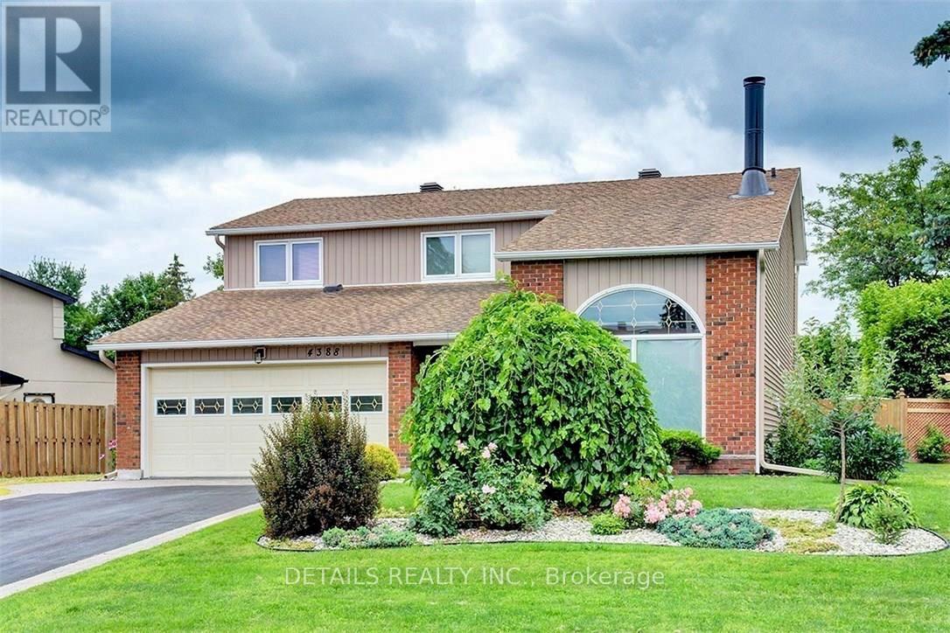
Borealis Crescent: one of Ottawa's best-kept secrets. Minutes from Montfort Hospital, the NRC, CMHC, CSIS, shopping, schools, parks and scenic pathways, this impeccably renovated 4+1 bedroom home with gorgeous curb appeal offers luxury living in a family-friendly enclave. Walk inside to a walk-in closet and; beautifully bright den. The family room impresses with soaring 18-foot ceilings, expansive windows, a warm gas fireplace and an open-concept layout. Beside, the stunning designer kitchen showcases white sleek cabinetry, granite countertops, large centre island, stylish black accents. Upstairs, nearly every bedroom features a walk-in closet, while the spectacular primary retreat boasts a cathedral ceiling and a truly decadent ensuite with a freestanding soaker tub, brushed gold fixtures and a custom walk-in shower. The finished lower level offers exceptional additional living space with a fifth bedroom, while a new furnace, new cedar fence and EV rough-in add lasting value to this meticulously maintained home.
Map data © OpenStreetMap contributors
No open houses are scheduled for this home.
Can't make it? Request a private viewing.
| Sep 14, 2026 | $1,196,000 | ▼ $53,000 |
| Sep 4, 2026 | $1,249,000 | First recorded price |
Price changes since Sep 4, 2026.
| Foyer | Main level | 2.7 x 5.39 m |
| Bedroom 3 | Second level | 3.54 x 3.04 m |
| Bathroom | Second level | 2.86 x 2.72 m |
| Bathroom | Second level | 2.86 x 1.43 m |
| Bedroom | Basement | 3.86 x 4.03 m |
| Recreational, Games room | Basement | 3.65 x 8.83 m |
| Study | Basement | 3.55 x 4.08 m |
| Bathroom | Basement | 3.86 x 1.61 m |
| Utility room | Basement | 3.86 x 4.8 m |
| Office | Main level | 2.7 x 2.79 m |
| Living room | Main level | 3.92 x 4.11 m |
| Dining room | Main level | 3.92 x 3.1 m |
| Family room | Main level | 3.86 x 4.31 m |
| Kitchen | Main level | 3.92 x 4.92 m |
| Partial bathroom | Main level | 1.54 x 1.43 m |
| Primary Bedroom | Second level | 5.36 x 5.56 m |
| Bedroom | Second level | 3.05 x 3.45 m |
| Bedroom 2 | Second level | 3.34 x 3.54 m |