 For sale 50
$874,800
3+2 bed3 bath1,500–2,000 sq ft
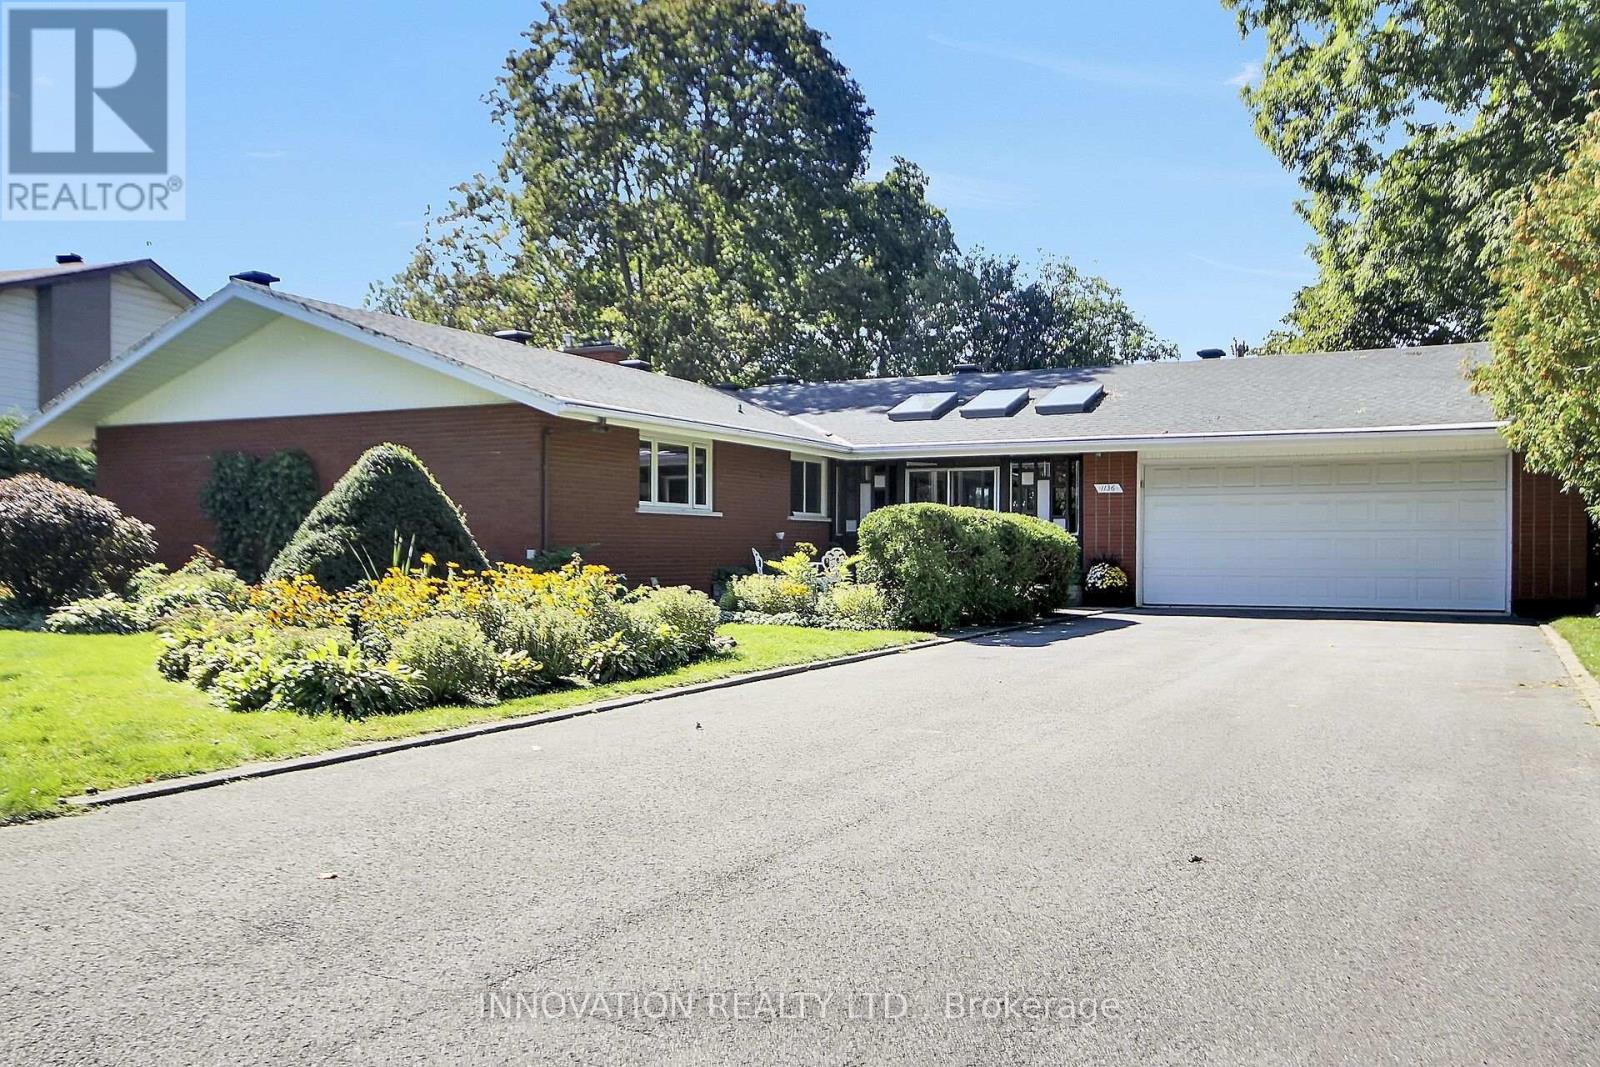
12 Bradgate Drive
Briargreen, Ottawa
1 month agoMLS® X13709856
COLDWELL BANKER FIRST OTTAWA REALTY
277 Arlington Avenue
Ottawa Centre, Ottawa, Ontario K1R5T1
For sale· Added
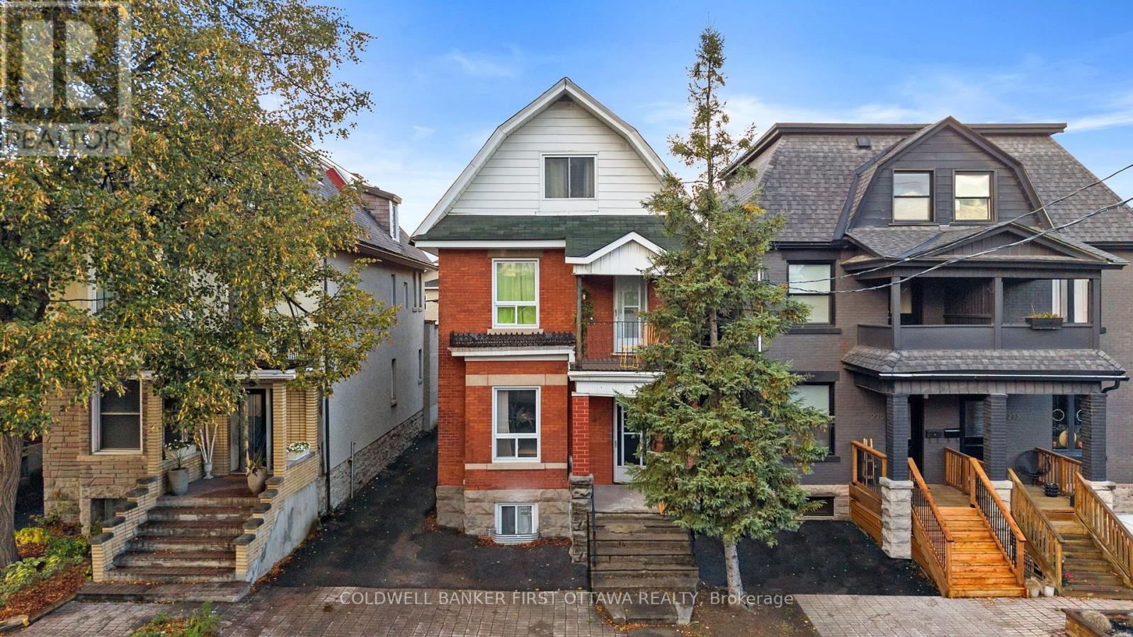
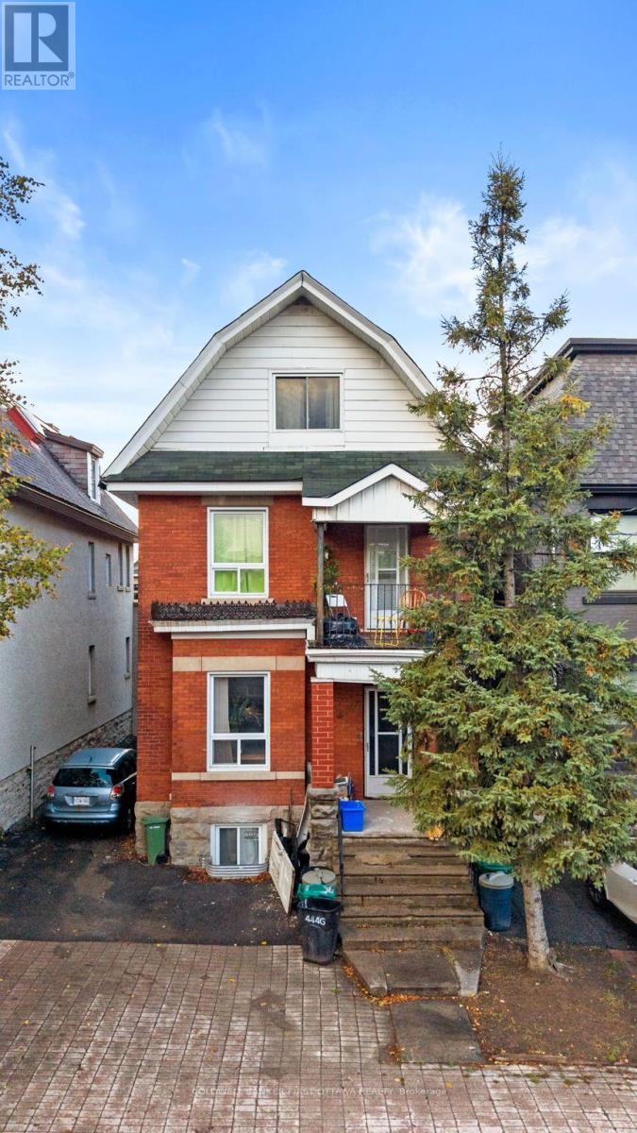
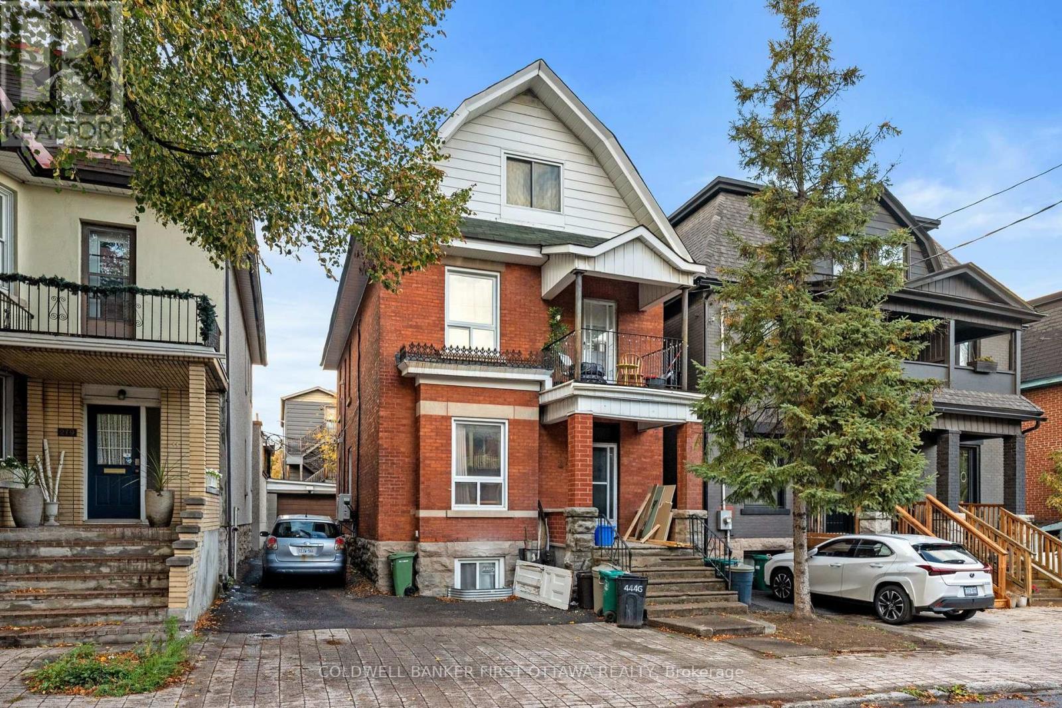
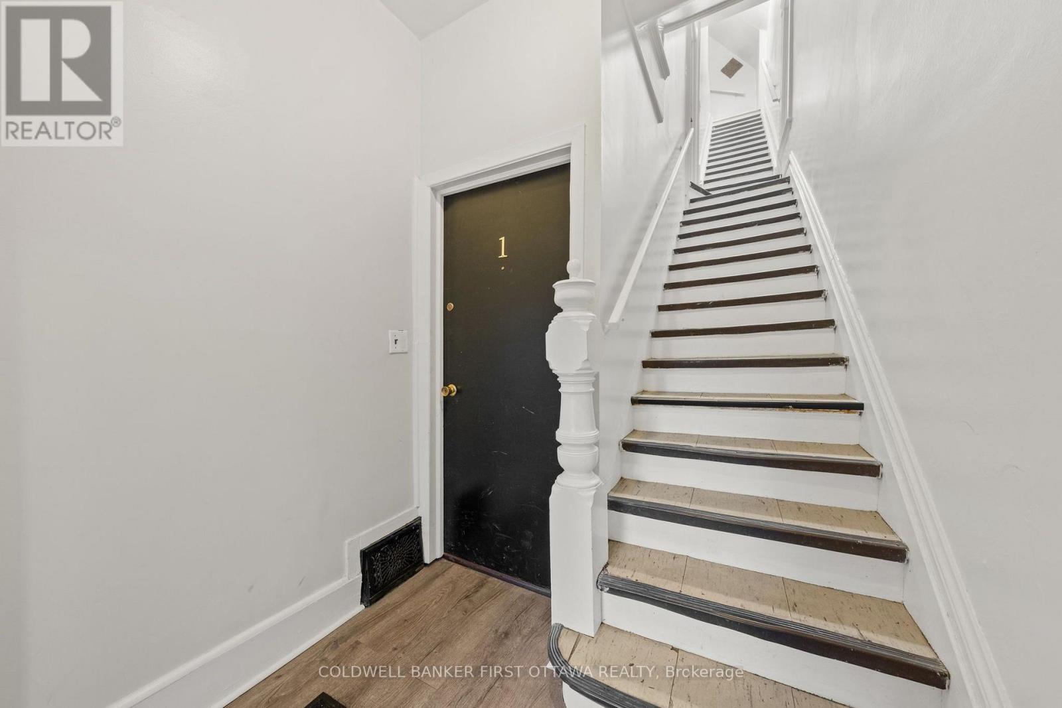
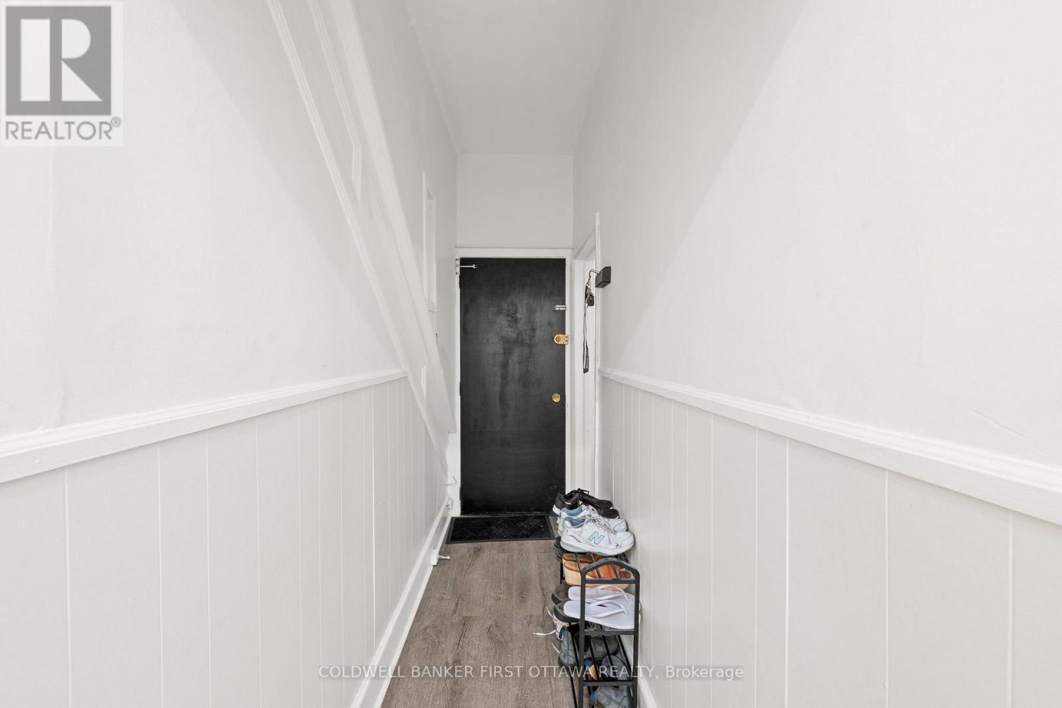
Situated in Ottawa's sought-after Centretown West community, this character filled triplex blends historic charm w/ modern functionality, ideal for investors seeking strong income potential. Built in 1910 & set on a 31' x 99' lot, this R4S-zoned property has undergone many updates incl. 2nd Level Unit (Renovated 23'), 2nd & 3rd lvl wall unit AC installed in (23'), furnace (21'), Main Level with Basement unit (Fully Renovated 21') & roof (08'). Each unit has been well-maintained, feat. vinyl or laminate flooring, upgraded kitchens + bathrooms & in-unit laundry. The spacious main lvl unit (3 bed, 2 bath) spans two levels, fully renovated in 21' & w/ a renovated main level separate shower (Nov 25'), is a stunning unit to see & offers access to the sunroom & backyard. Rented for $2,505 + 1 parking spot. The second level unit (2 bed, 1 bath) was fully renovated in 23' & showcases a quartz kitchen, covered balcony & modern finishes + 1 parking spot- currently vacant, projected market rent of $2450. The top lvl unit (1 bed, 1 bath,) offers an open layout, large bedroom & access to a fire escape. Rented for $1,470 (no parking included). Motion lighting for staircase to 2nd & 3rd Lvl. Exterior highlights incl. a detached garage (currently storage), landscaped yard & 2 legal parking spots ( w/ potential for 3 more spaces with roof modifications). Monthly rental income: $6,425. Yearly: $77,100. Upswing potential still & shows very well. Located steps to Bank St., Chinatown, Little Italy & the Glebe, enjoy the best of urban Ottawa w/ so many unique stores & restaurants in the immediate area & beyond. Just steps away to local faves like Arlington Five, Red Apron & Flora Hall Brewing or enjoy nearby recreation at McNabb Park, Lansdowne & the Rideau Canal. Quick transit (#14 & #85) or easy access to Hwy 417 make commuting a breeze. A prime opportunity to own a turn-key triplex in one of Ottawa's most vibrant neighbourhoods, great for any lifestyle & an amazing opportunity.
Map data © OpenStreetMap contributors
No open houses are scheduled for this home.
Can't make it? Request a private viewing.
| Living room | Main level | 3.64 x 4.76 m |
| Bedroom | Second level | 3.75 x 3.65 m |
| Bedroom | Second level | 3.75 x 3.38 m |
| Kitchen | Second level | 3.75 x 2.66 m |
| Bathroom | Second level | 2.08 x 2.72 m |
| Living room | Second level | 2.07 x 2.62 m |
| Living room | Third level | 4.78 x 4.44 m |
| Dining room | Main level | 3.64 x 3.97 m |
| Kitchen | Third level | 3.05 x 1.99 m |
| Bedroom | Third level | 4.13 x 4.61 m |
| Bathroom | Third level | 1.72 x 2.32 m |
| Kitchen | Main level | 4.77 x 2.79 m |
| Bedroom | Main level | 3.82 x 3.93 m |
| Bathroom | Main level | 1.07 x 1.84 m |
| Pantry | Main level | 1.5 x 2.34 m |
| Bedroom | Basement | 3.69 x 4.76 m |
| Bedroom | Basement | 3.69 x 2.92 m |
| Utility room | Basement | 5.94 x 3.82 m |
| Bathroom | Basement | 2.14 x 2.85 m |