 For sale 50
$889,000
4 bed4 bath2,500–3,000 sq ft
607 Parade Drive
Stittsville (South), Ottawa
1 month agoMLS® X13689966
ROYAL LEPAGE TEAM REALTY
2602 Manotick Station Road
Osgoode Twp North of Reg Rd 6, Ottawa, Ontario K0A2W0
For sale· Added
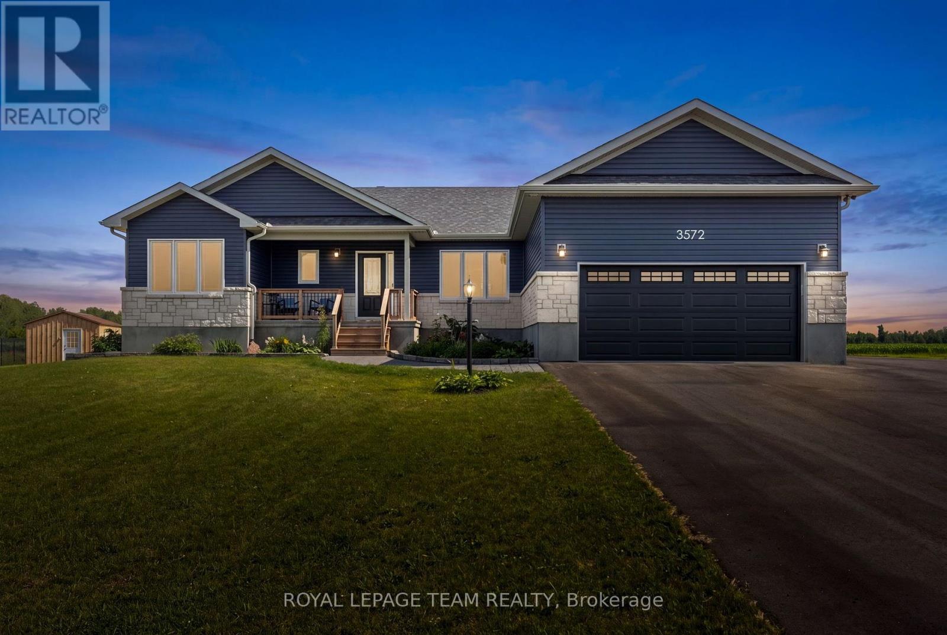
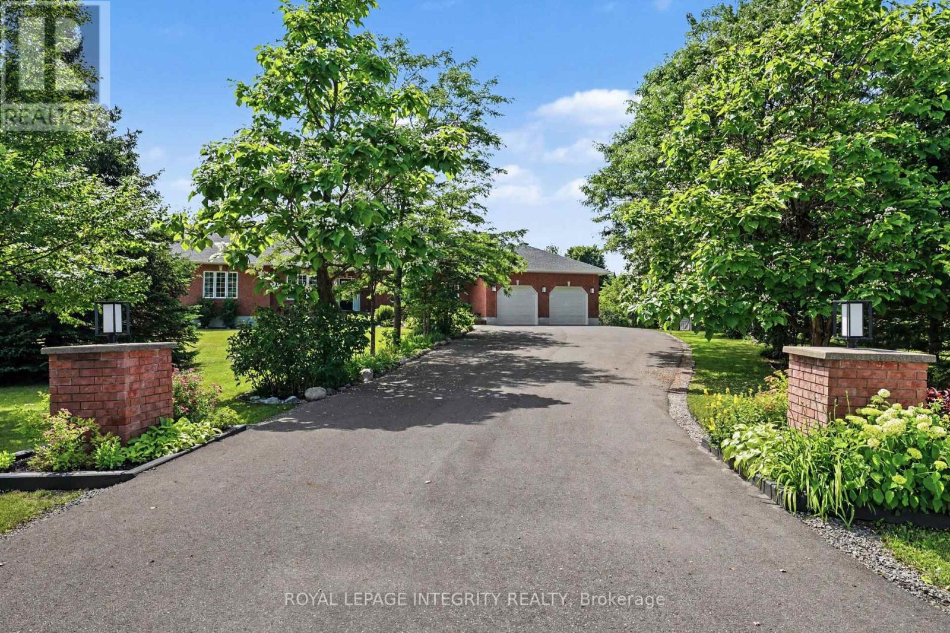
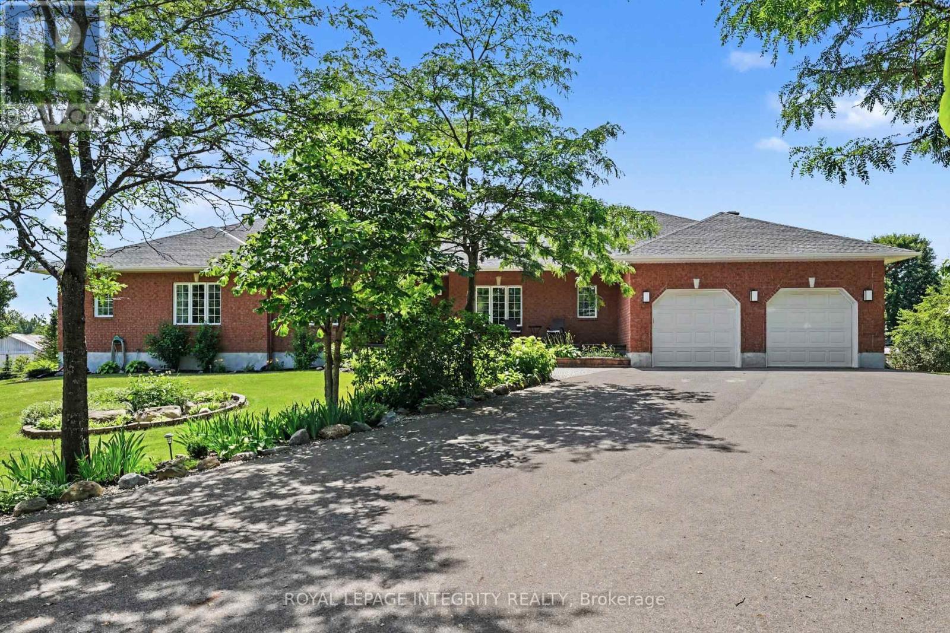
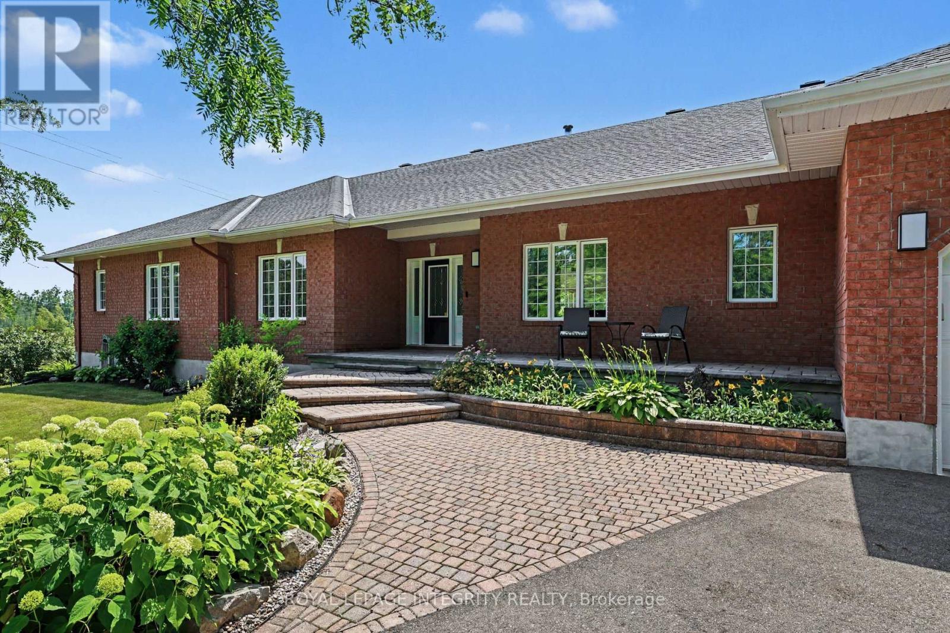
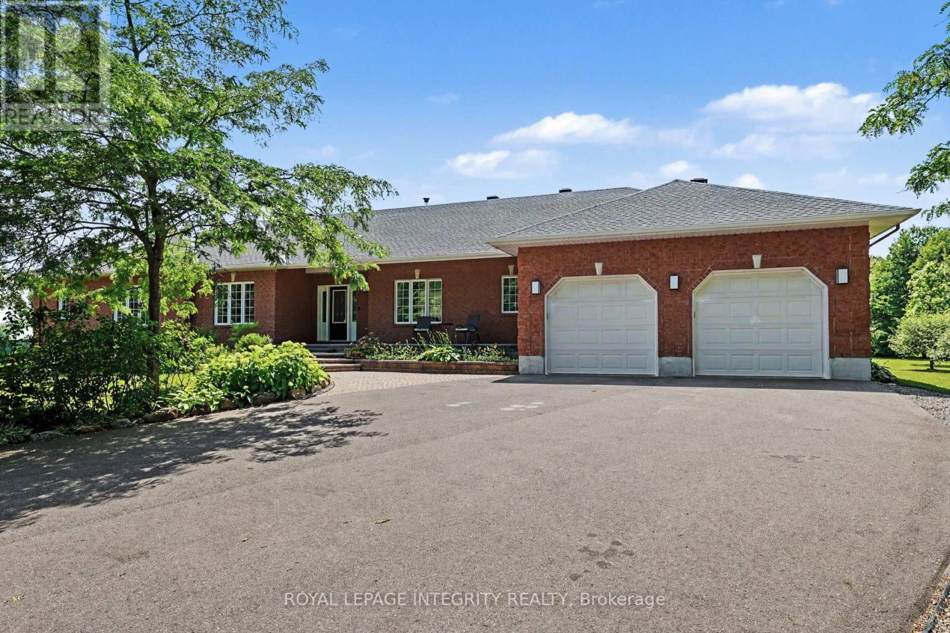
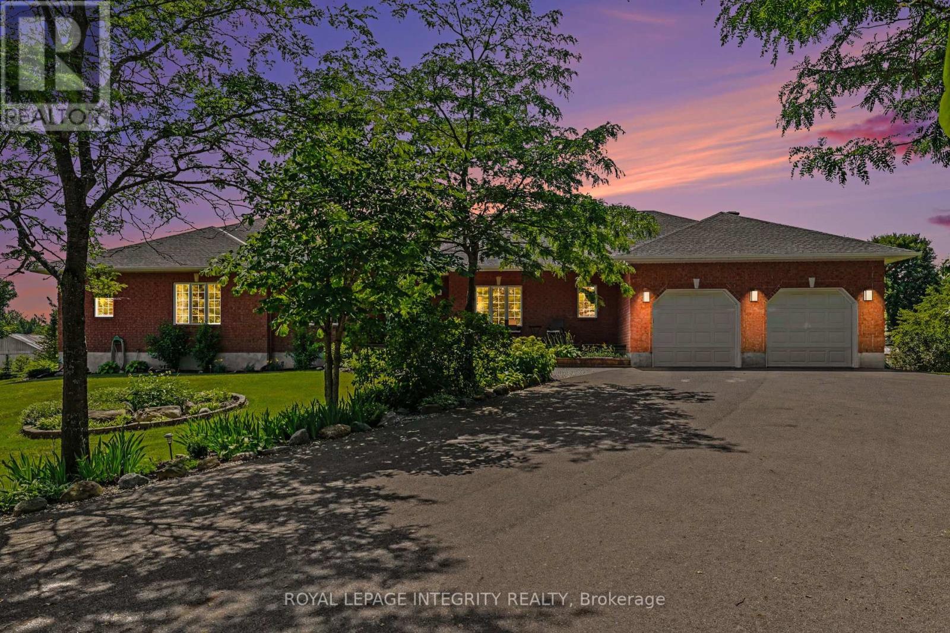
OPEN HOUSE SATURDAY OCTOBER 3, 2-4, Exceptional, meticulously maintained bungalow offering approximately 2,800 sq. ft. of main-level living on a beautifully landscaped lot of just under 4 acres. This spacious home features an open-concept kitchen and eating area with abundant natural light and stunning views, a dedicated office/den, large mudroom/laundry room, and a formal dining room that could easily serve as a fourth main-floor bedroom. The finished basement includes two large bedrooms, cold storage, a spacious storage room, workshop, utility room and separate access from the oversized double garage. A gardener's dream with beautifully maintained gardens and endless outdoor possibilities, including room for a pool, skating rink, ATVs, snowmobiles, and more. Ideally located just minutes from the villages of Manotick and Osgoode, with quick access to Highway 416 and the Leitrim O-Train Park & Ride and Bowesville station, providing an easy commute into Ottawa while enjoying the privacy and tranquility of country living.
Map data © OpenStreetMap contributors
No open houses are scheduled for this home.
Can't make it? Request a private viewing.
| Foyer | Main level | 2.13 x 2.31 m |
| Bedroom 4 | Basement | 3.27 x 3.3 m |
| Bedroom 5 | Basement | 3.35 x 6.01 m |
| Workshop | Basement | 4.57 x 10.66 m |
| Recreational, Games room | Basement | 5.86 x 11.27 m |
| Cold room | Basement | 9.14 x 2.43 m |
| Eating area | Main level | 4.49 x 3.75 m |
| Living room | Main level | 4.57 x 6.57 m |
| Office | Main level | 3.47 x 4.24 m |
| Dining room | Main level | 4.49 x 3.75 m |
| Kitchen | Main level | 4.34 x 3.35 m |
| Sunroom | Main level | 3.35 x 3.35 m |
| Primary Bedroom | Main level | 5.41 x 4.67 m |
| Bedroom 2 | Main level | 3.6 x 4.26 m |
| Bedroom 3 | Main level | 3.88 x 3.32 m |
| Laundry room | Main level | 2.28 x 5.48 m |