 For sale 50
$1,050,000
6 bed4 bath1,500–2,000 sq ft
46 Avonlea Road
Grenfell Glen, Ottawa
7 days agoMLS® X13868362
EXP REALTY
2573 Mitchell Street
Osgoode Twp North of Reg Rd 6, Ottawa, Ontario K0A2P0
For sale· Added
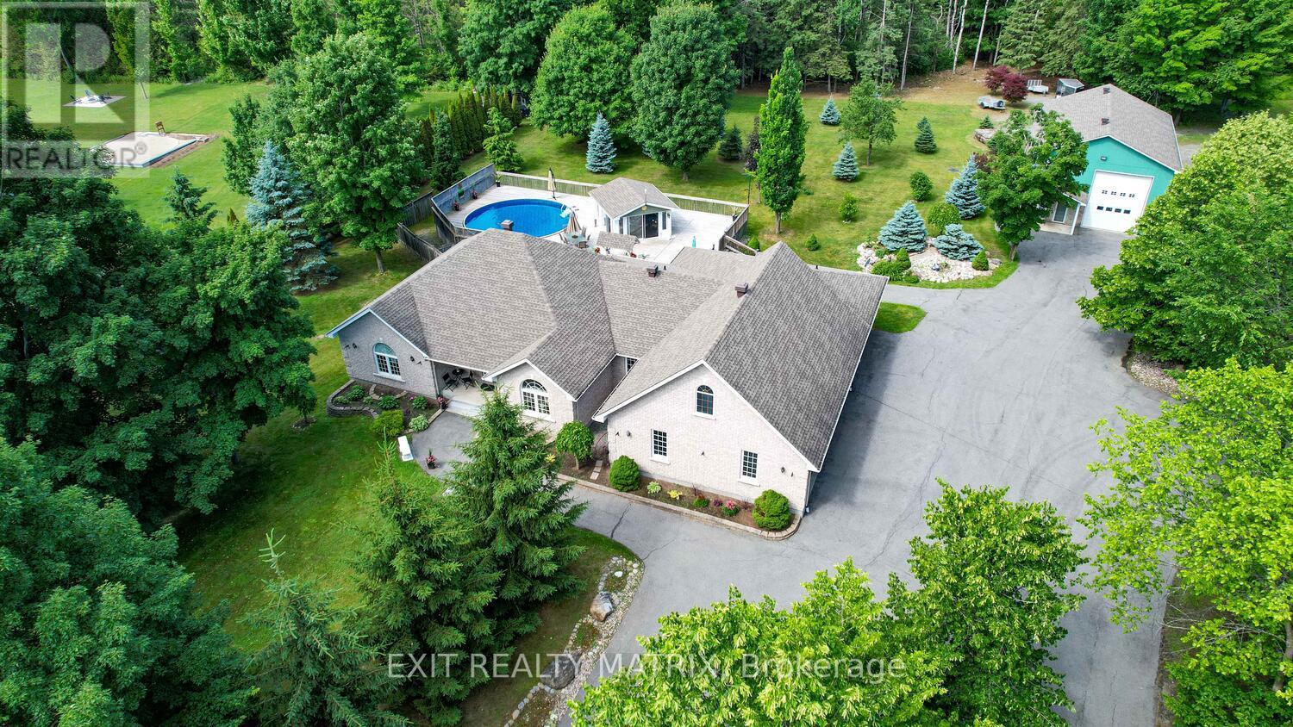
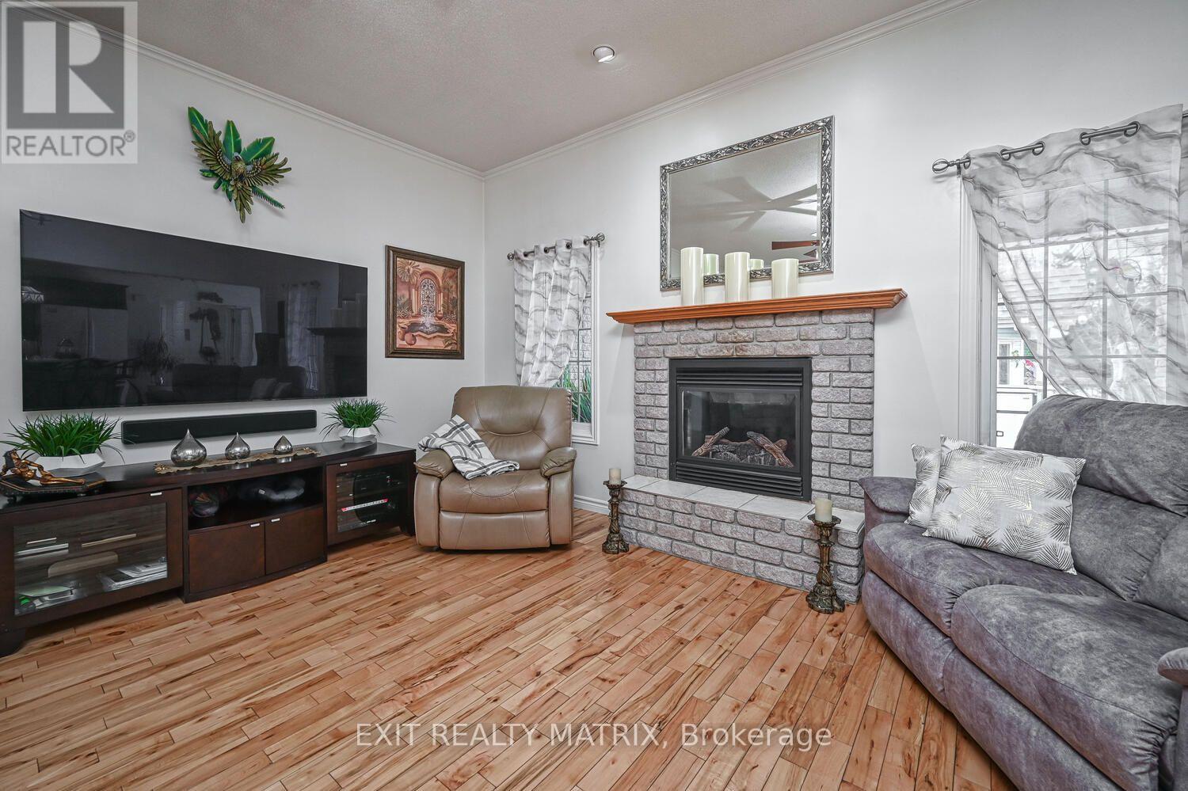
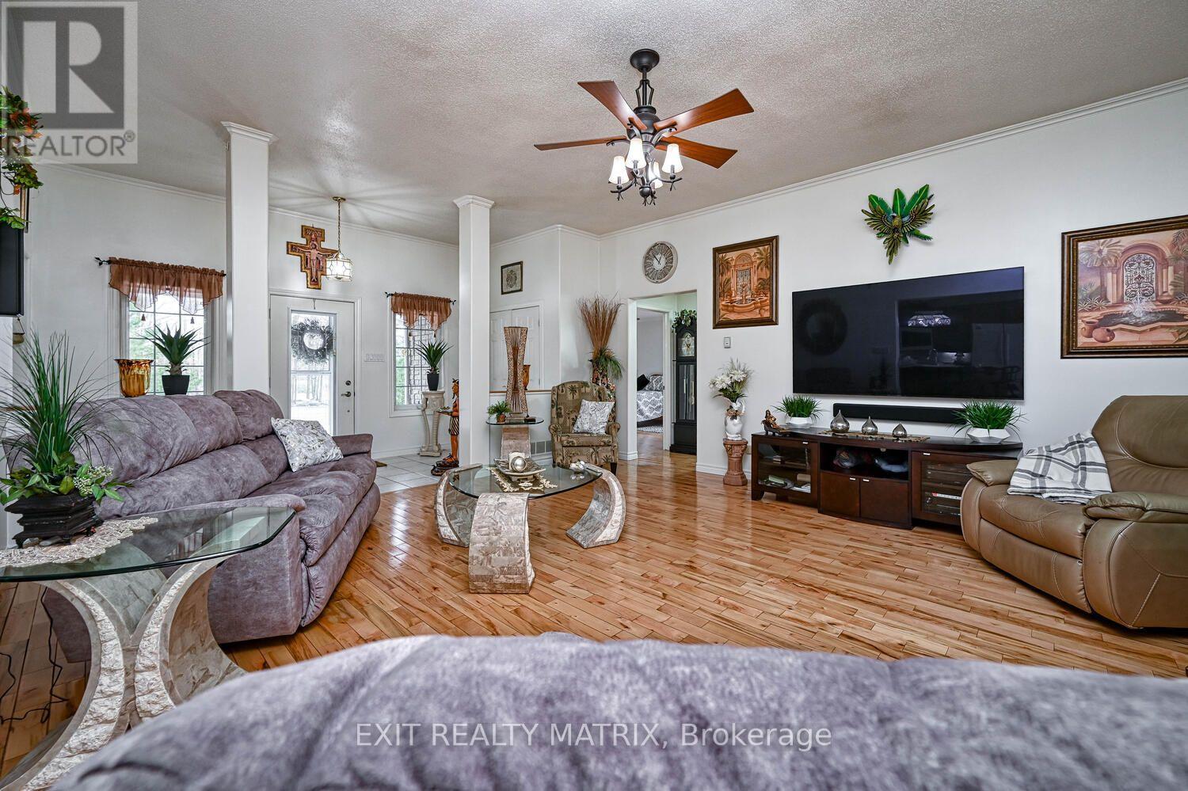
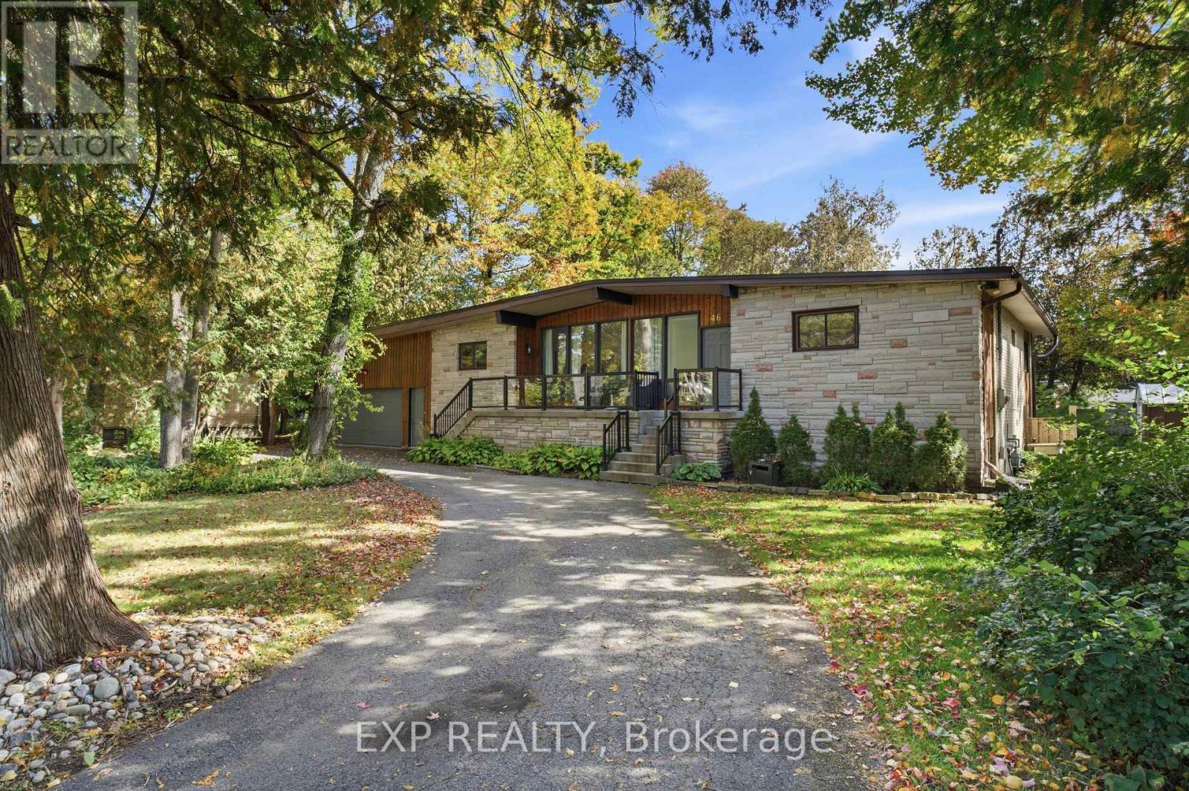
Welcome to 2573 Mitchell Street, a beautifully maintained all-brick bungalow set back on a private 1.9-acre lot surrounded by mature trees and thoughtfully designed rock gardens. Pride of ownership is evident throughout the property, both inside and out. The backyard is a true retreat, ideal for entertaining and family gatherings, featuring a spacious deck, pavilion, tiki bar, fire pit, and a brand-new above-ground pool (2025). Dusk-to-dawn lighting enhances the outdoor space, creating a warm and inviting atmosphere well into the evening. Inside, the home offers a functional and flexible layout well-suited for multi-generational living. The main floor includes spacious bedrooms, a private primary suite with ensuite and deck access, and an open-concept living, dining, and kitchen area designed for everyday comfort and connection. The fully finished basement provides excellent potential for an in-law suite, complete with a walk-out to the backyard, a bedroom, bathroom, and an unfinished area already plumbed for a future kitchen, offering endless possibilities for extended family or private living space. At the rear of the property, a large detached garage with high doors includes its own water and septic system, an office, bathroom, and loft space, making it ideal for a home-based business, or workshop or endless other possibilities. This versatile property offers space, privacy, and flexibility rarely found, just minutes to Metcalfe and a short drive to Greely and Osgoode, 35 mintutes to downtown Ottawa, 20 minutes from Ottawa airport.
Map data © OpenStreetMap contributors
No open houses are scheduled for this home.
Can't make it? Request a private viewing.
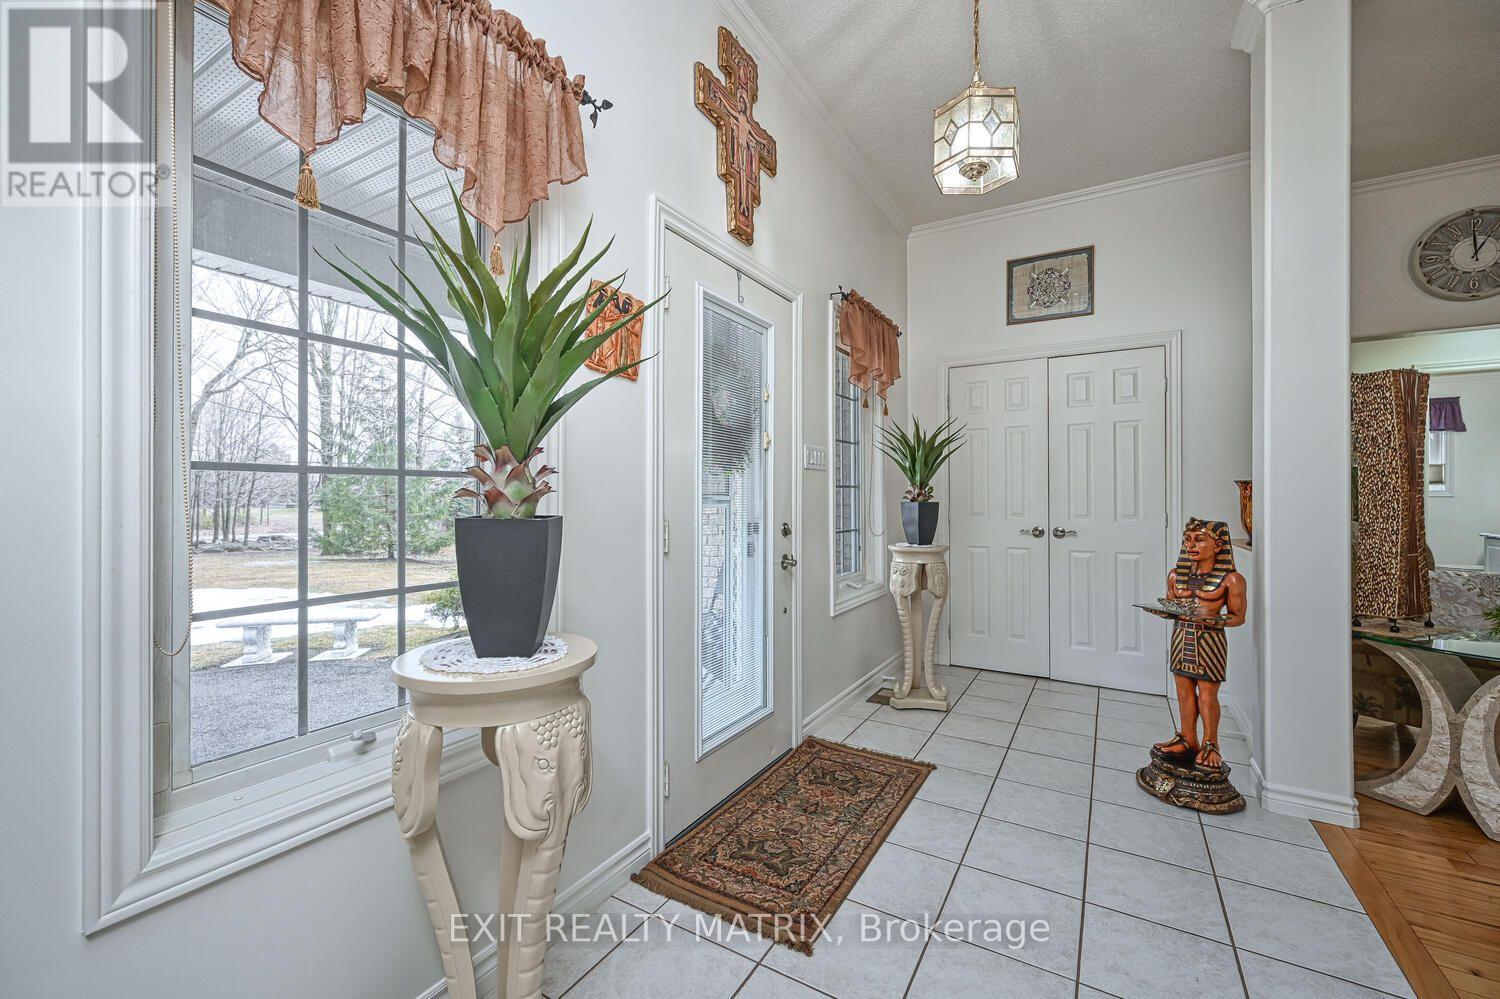
| Foyer | Main level | 4.652 x 1.087 m |
| Bedroom 4 | Basement | 4.15 x 3.58 m |
| Bathroom | Basement | 3.53 x 2.832 m |
| Office | Basement | 5.491 x 6.694 m |
| Other | Basement | 11.07 x 9.4 m |
| Other | Basement | 1.94 x 1.219 m |
| Other | Basement | 6.031 x 3.497 m |
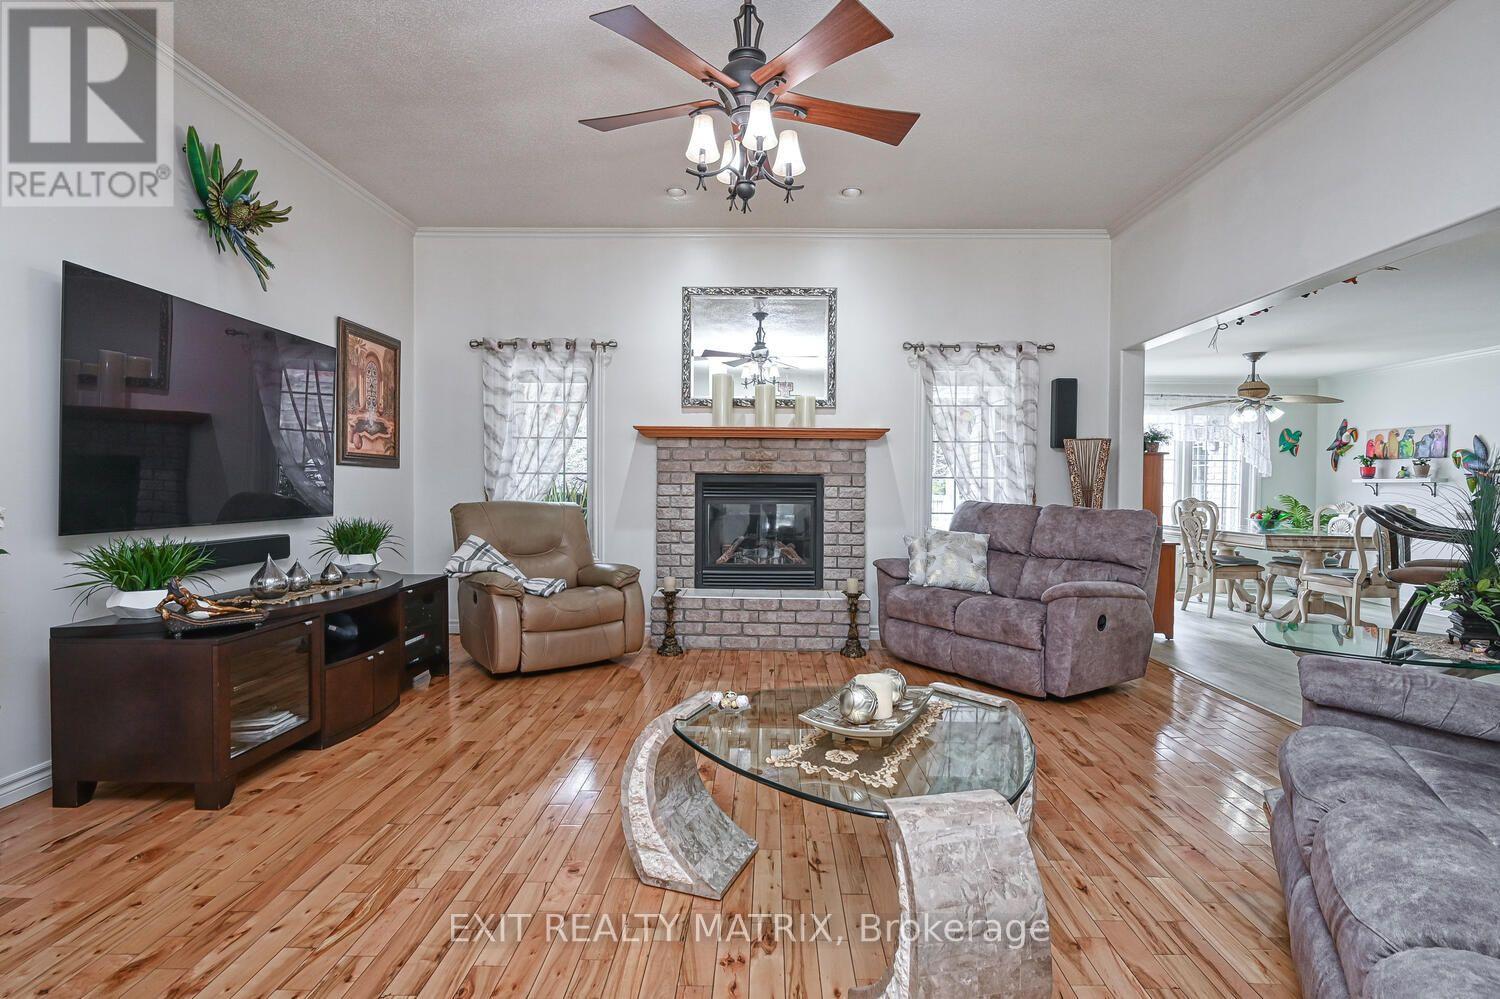
| Living room | Main level | 5.59 x 5.21 m |
| Dining room | Main level | 4.1 x 3.345 m |
| Kitchen | Main level | 8.715 x 3.57 m |
| Primary Bedroom | Main level | 7.552 x 5.399 m |
| Bathroom | Main level | 4.324 x 2.953 m |
| Bedroom 2 | Main level | 4.104 x 4.228 m |
| Bedroom 3 | Main level | 4.225 x 3.782 m |
| Laundry room | Main level | 2.2 x 2.44 m |
| Bathroom | Main level | 3.055 x 2.432 m |