
 For sale 50
$475,000
2 bed2 bath1,200–1,399 sq ft
575 Takamose Private
CFB Rockcliffe and Area, Ottawa
2 months agoMLS® X13650160
RE/MAX HALLMARK REALTY GROUP
253 Cityview Crescent
Springridge/East Village, Ottawa, Ontario K4A0T9
For sale· Added
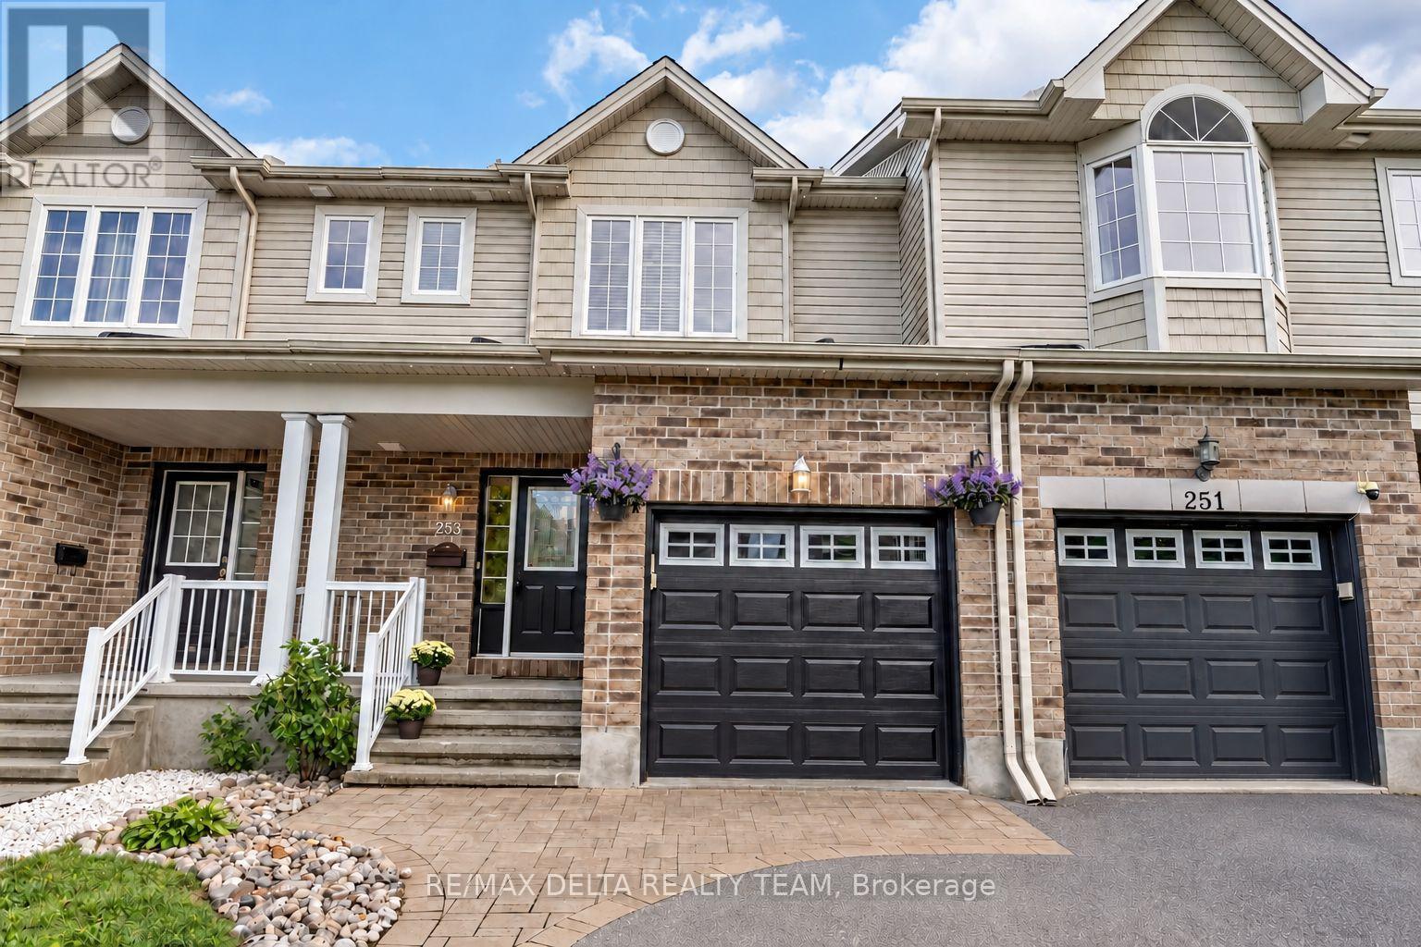
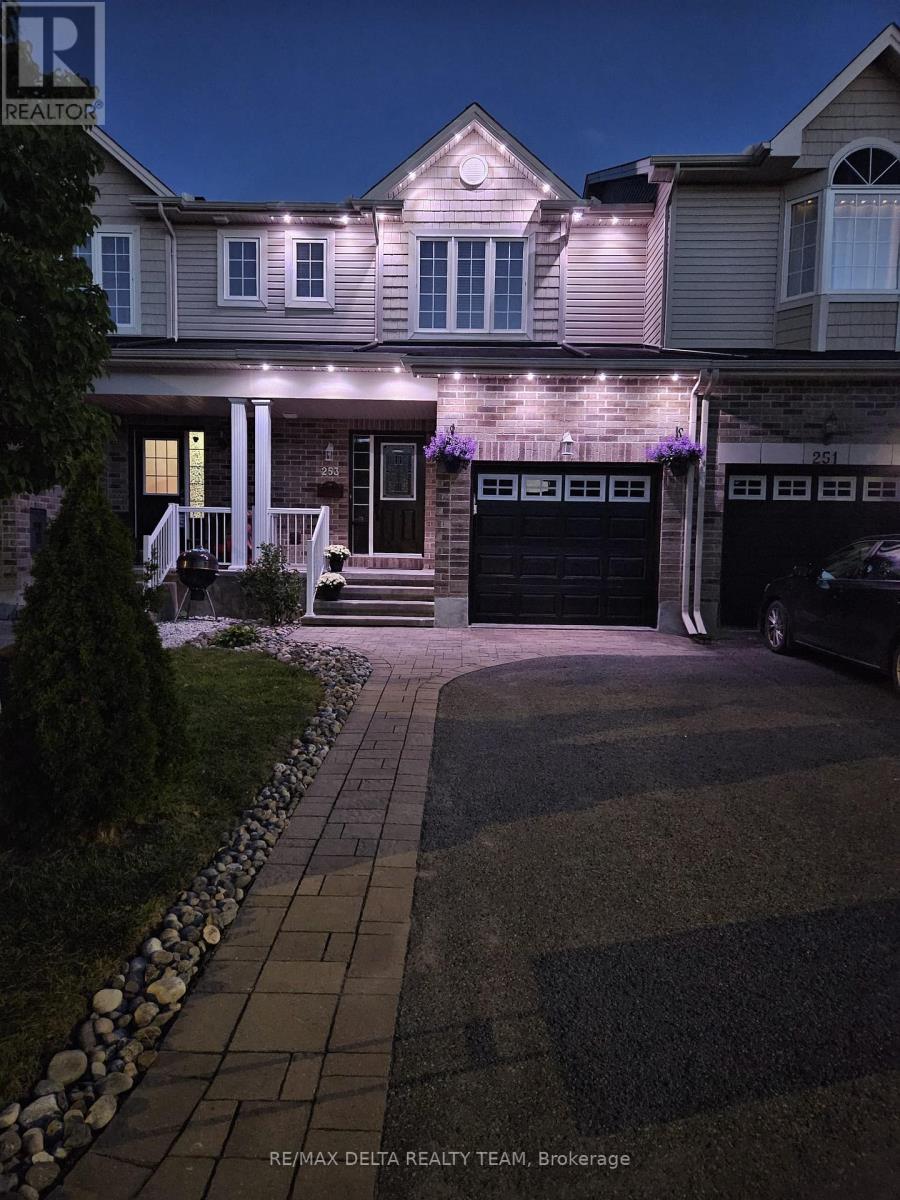
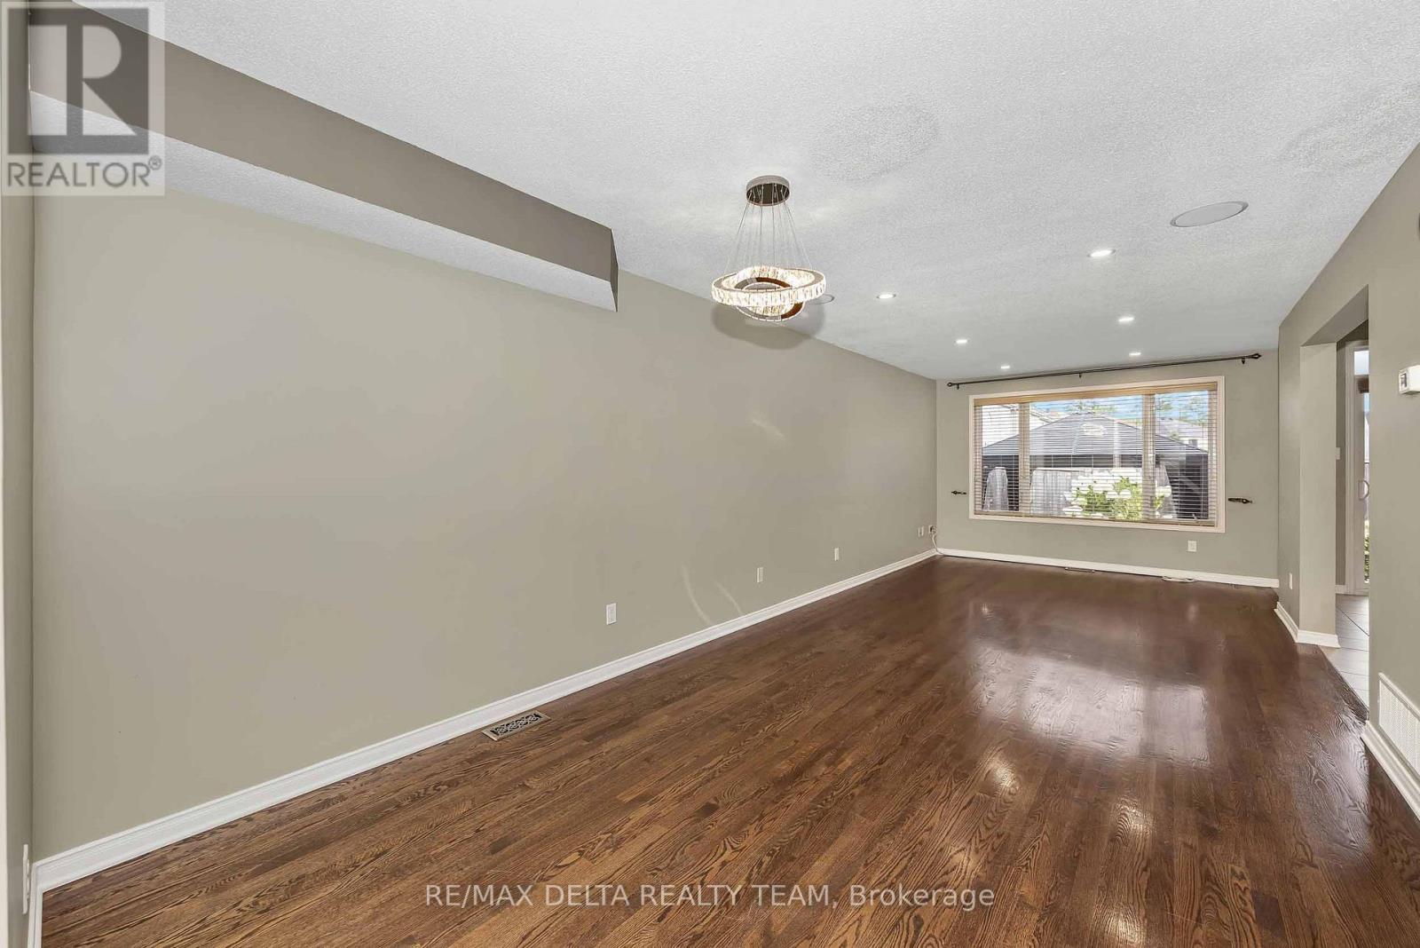
Welcome to the sought-after Royal Ridge community! This beautifully upgraded and well-maintained 3 bedroom, 2 full + 2 half bathroom freehold townhouse offers an exceptional blend of comfort and convenience, with no condo fees. The inviting interior features potlights throughout, hardwood flooring in the living and dining rooms, and a well-appointed kitchen with granite countertops, a breakfast bar and gas range. Additional features include central vacuum with a convenient kitchen kick pan, a whole-home wired audio system, and an owned water heater offering approximately $400 in annual savings. The finished basement recreation room provides valuable additional living space, with the flexibility to serve as a guest bedroom, home gym or hobby room.Step outside to enjoy interlock patios in both the front and backyard, with no direct rear neighbours. The backyard is perfect for relaxing and entertaining, featuring a gazebo, patio table and four chairs, along with a natural gas BBQ hookup. Permanent GLO outdoor lighting enhances the front of the home. The garage also features a large storage platform, while the extended laneway provides a total of three parking spaces.Tucked away on a quiet street in the desirable Royal Ridge community, this home is ideally located within walking distance of groceries, shopping, schools and the Trim bus/LRT station. Less than a 5-minute drive from Petrie Island, Ottawa River trails and Highway 174. A feature-packed, move-in-ready home in a fantastic location!
Map data © OpenStreetMap contributors
No open houses are scheduled for this home.
Can't make it? Request a private viewing.
| Oct 13, 2026 | $575,000 | ▼ $4,900 |
| Oct 4, 2026 | $579,900 | ▼ $8,100 |
| Sep 25, 2026 | $588,000 | ▼ $11,900 |
| Sep 18, 2026 | $599,900 | First recorded price |
Price changes since Sep 18, 2026.
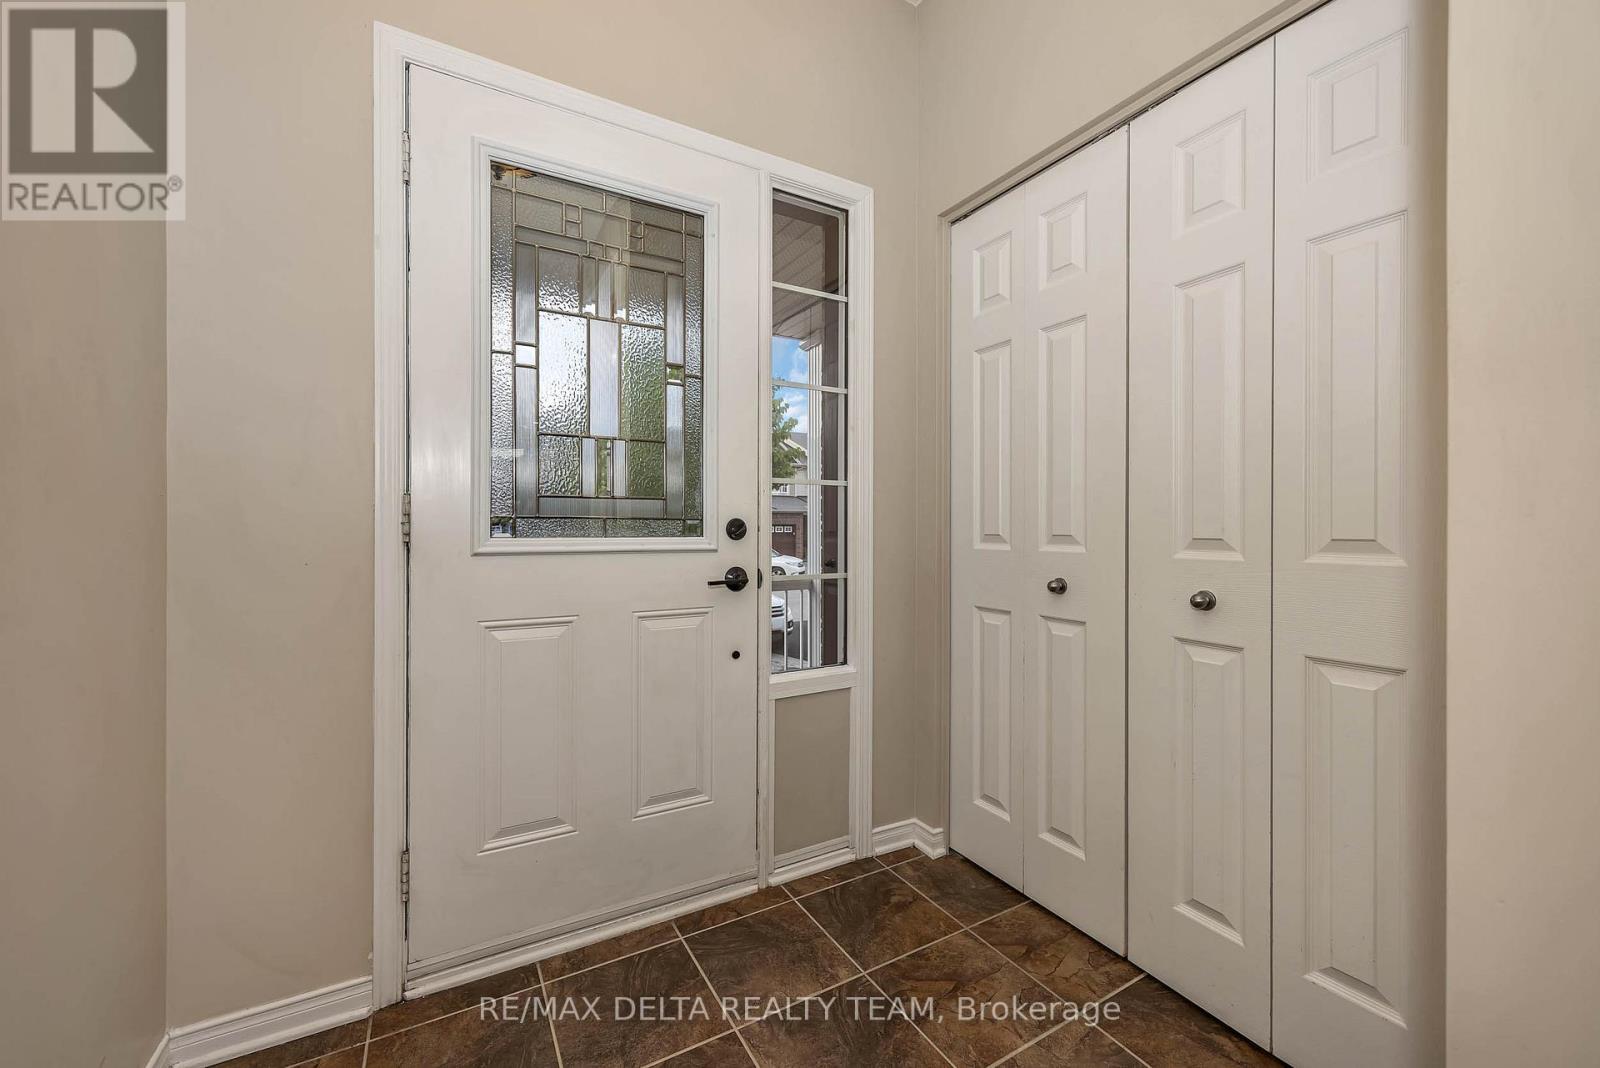
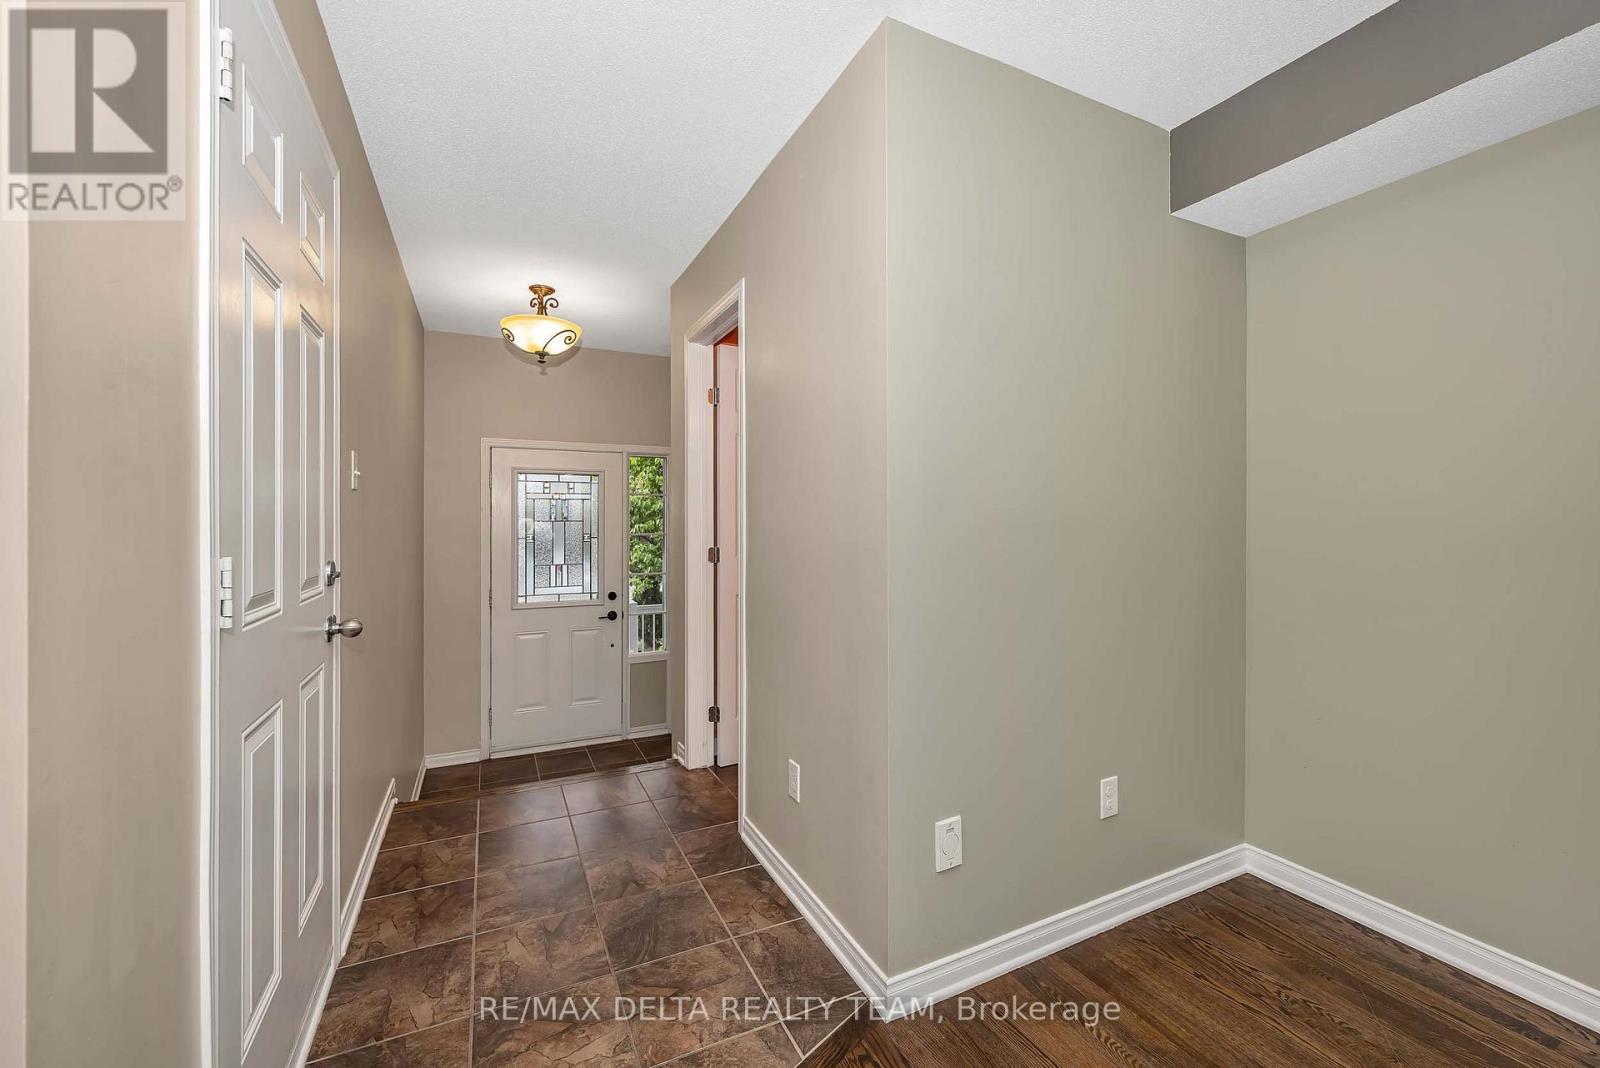
| Foyer | Main level | 1.67 x 1.49 m |
| Primary Bedroom | Second level | 3.99 x 3.84 m |
| Dining room | Main level | 3.35 x 3.93 m |
| Living room | Main level | 4.93 x 3.26 m |
| Utility room | Basement | 4.93 x 2.59 m |
| Bedroom 3 | Second level | 3.78 x 2.98 m |
| Recreational, Games room | Basement | 4.87 x 5.45 m |
| Partial bathroom | Main level | 1.64 x 1.37 m |
| Bedroom 2 | Second level | 2.83 x 3.07 m |
| Kitchen | Main level | 4.54 x 2.49 m |
| Other | Second level | 1.52 x 1.25 m |




