
 For sale 50
$609,000
3 bed3 bath1,500–2,000 sq ft
608 Parade Drive
Stittsville (South), Ottawa
1 month agoMLS® X13770172
EXP REALTY
24 Tammela Court
Hunt Club Park/Greenboro, Ottawa, Ontario K1T2E7
For sale· Added
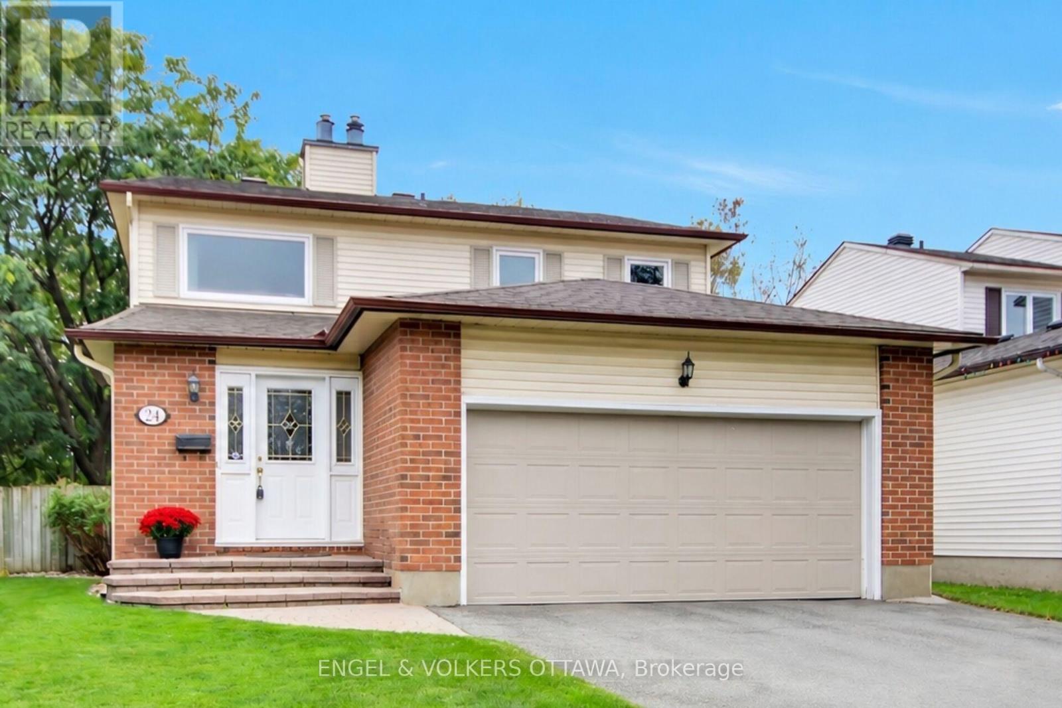
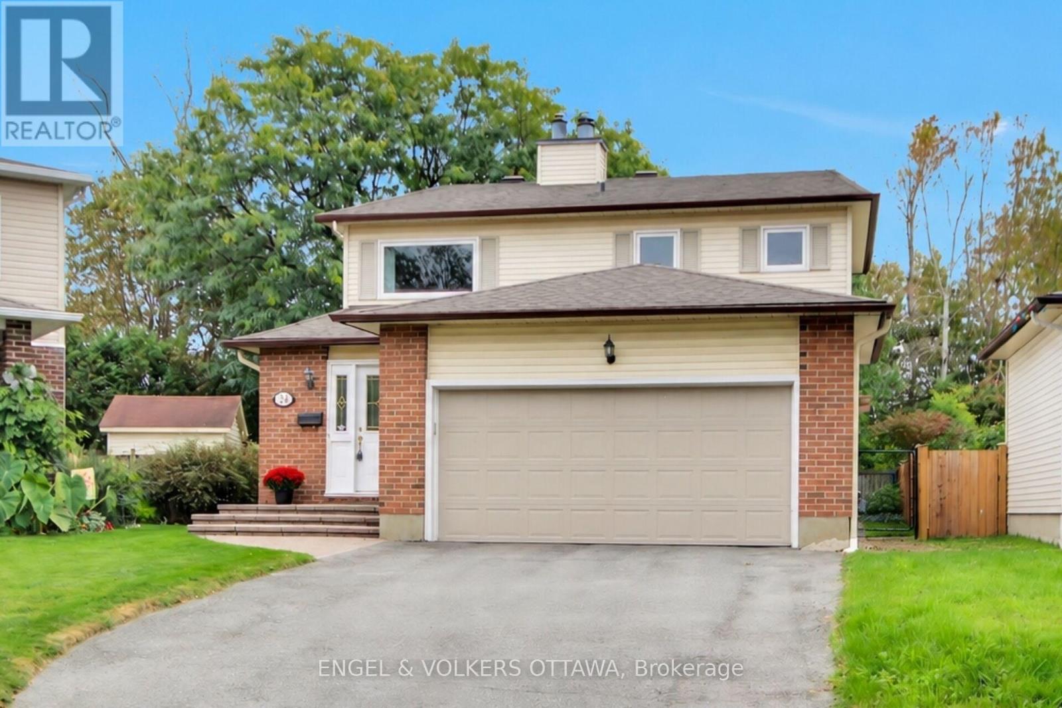
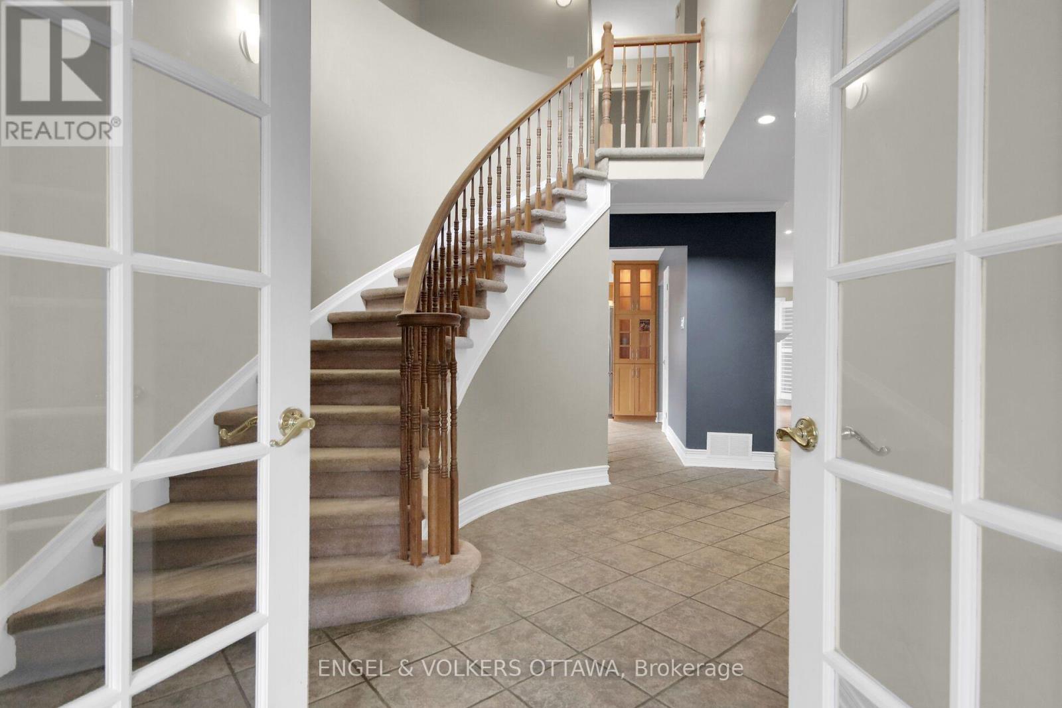
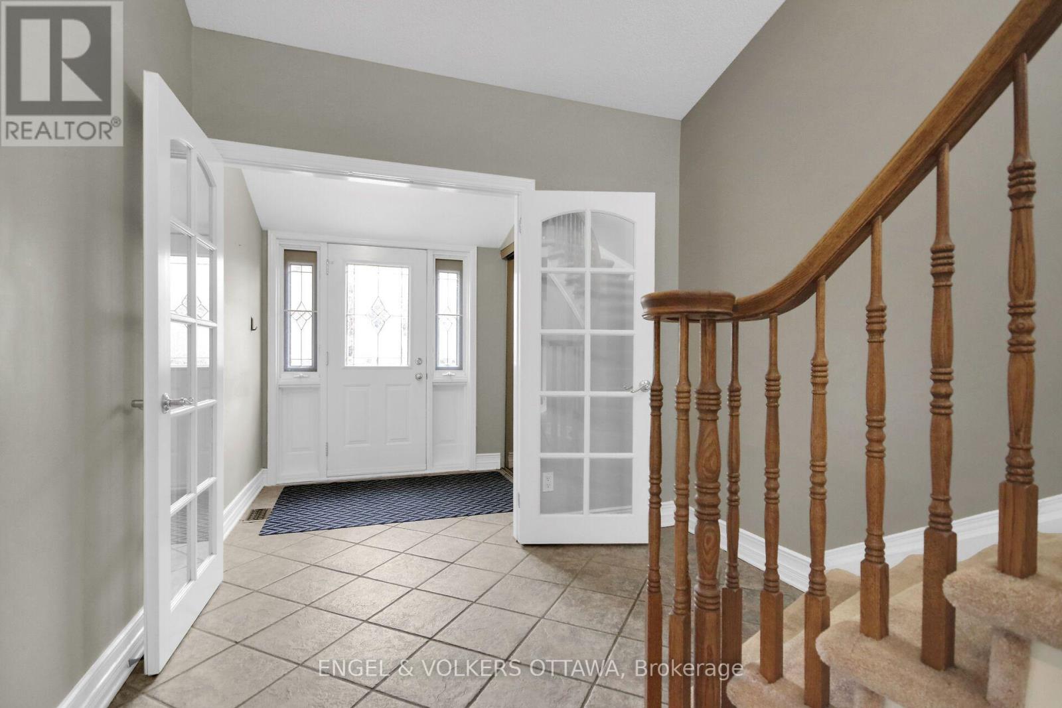
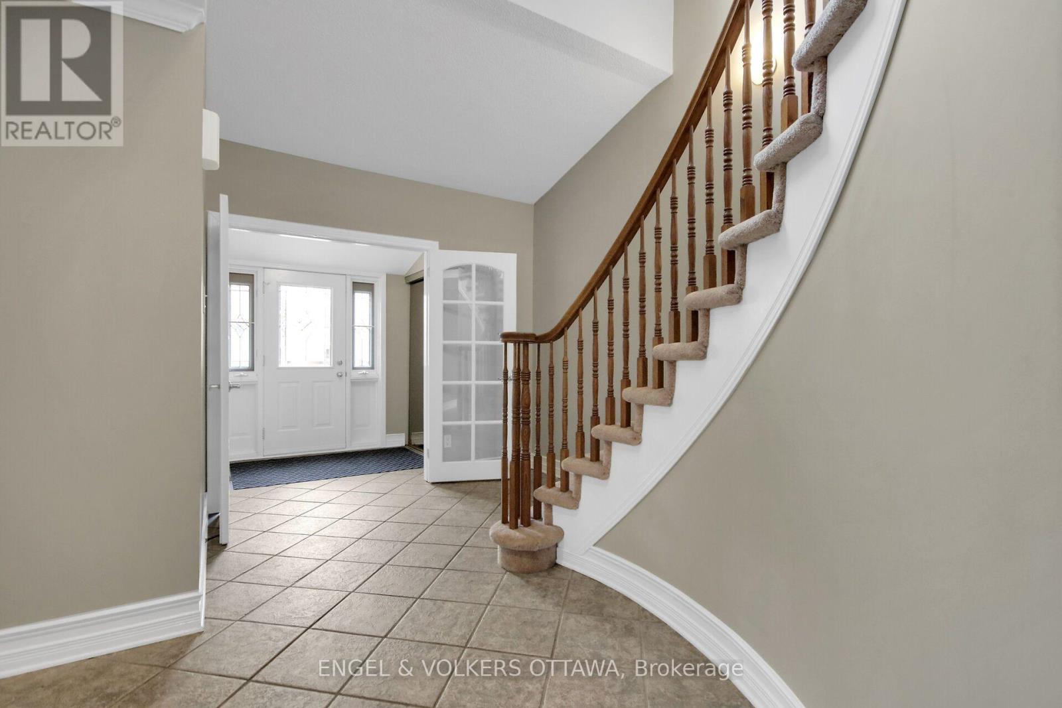
This home ticks all the boxes: Detached, on a court, no rear neighbours, double car garage, finished basement, close to downtown, close to the LRT, plus much more! This property is a home and you will feel it the moment you walk in. Welcome to this gorgeous 3 bedroom, 4 bathroom detached home, perfectly situated on a quiet, child-friendly court in a highly sought-after, family-oriented Ottawa community. Designed for comfort, functionality, and entertaining, this home offers everything a growing family needs.Step into a bright foyer leading to a functional main-level layout filled with natural light-ideal for daily living and family gatherings. Cozy up during Ottawa winters with a warm gas fireplace acting as the main living room's centerpiece. Enjoy the added convenience of the main level laundry area. The upper level features three spacious bedrooms, including a primary suite with an ensuite bath and walk in closet. This level also includes 2 additional bedrooms and a convenient walk in linen closet. The fully finished basement significantly expands your living space, featuring a second gas fireplace for added warmth and ambiance. This versatile area includes a Murphy bed-perfect for guests or a teen retreat-plus ample room for a home theater, office, or gym. An attached double-car garage with interior access makes winter parking effortless. Outdoors, enjoy a private, fully fenced yard with no rear neighbors, ideal for summer barbecues or safe play for children and pets.The location is unbeatable: surrounded by mature greenery, walking trails, and bike paths, schools, parks, library, community centre, local shopping, and nearby LRT stations just minutes away. Enjoy peace, privacy, and seamless connectivity! 24 hour irrevocable on all offers.
Map data © OpenStreetMap contributors
No open houses are scheduled for this home.
Can't make it? Request a private viewing.
| Foyer | Main level | 3.35 x 2.46 m |
| Den | Lower level | 3.07 x 2.81 m |
| Living room | Main level | 5.3 x 4.57 m |
| Workshop | Lower level | 3 x 2 m |
| Furnace | Lower level | 3.14 x 2.26 m |
| Dining room | Main level | 3.04 x 2.97 m |
| Kitchen | Main level | 2.87 x 2.46 m |
| Laundry room | Main level | 3.75 x 1.52 m |
| Eating area | Main level | 3.02 x 2.74 m |
| Primary Bedroom | Second level | 4.64 x 4.57 m |
| Bedroom 2 | Second level | 3.6 x 3.14 m |
| Bedroom 3 | Second level | 3.37 x 2.66 m |
| Family room | Lower level | 5.79 x 5.63 m |




