
 For sale 50
$524,890
3 bed3 bath1,100–1,500 sq ft
186 Daventry Crescent
Barrhaven - Longfields, Ottawa
3 months agoMLS® X13562850
TRU REALTY
239 Wilbrod Street
Sandy Hill, Ottawa, Ontario K1N6L8
For sale· Added
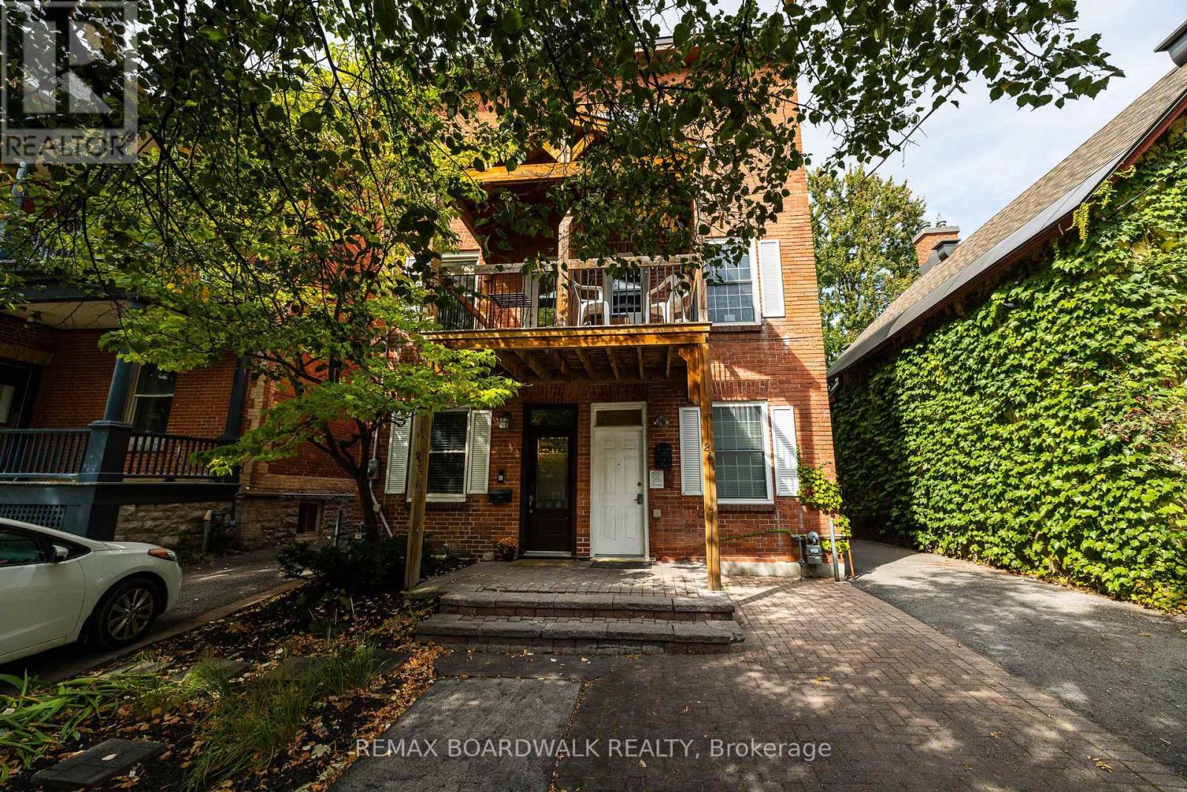
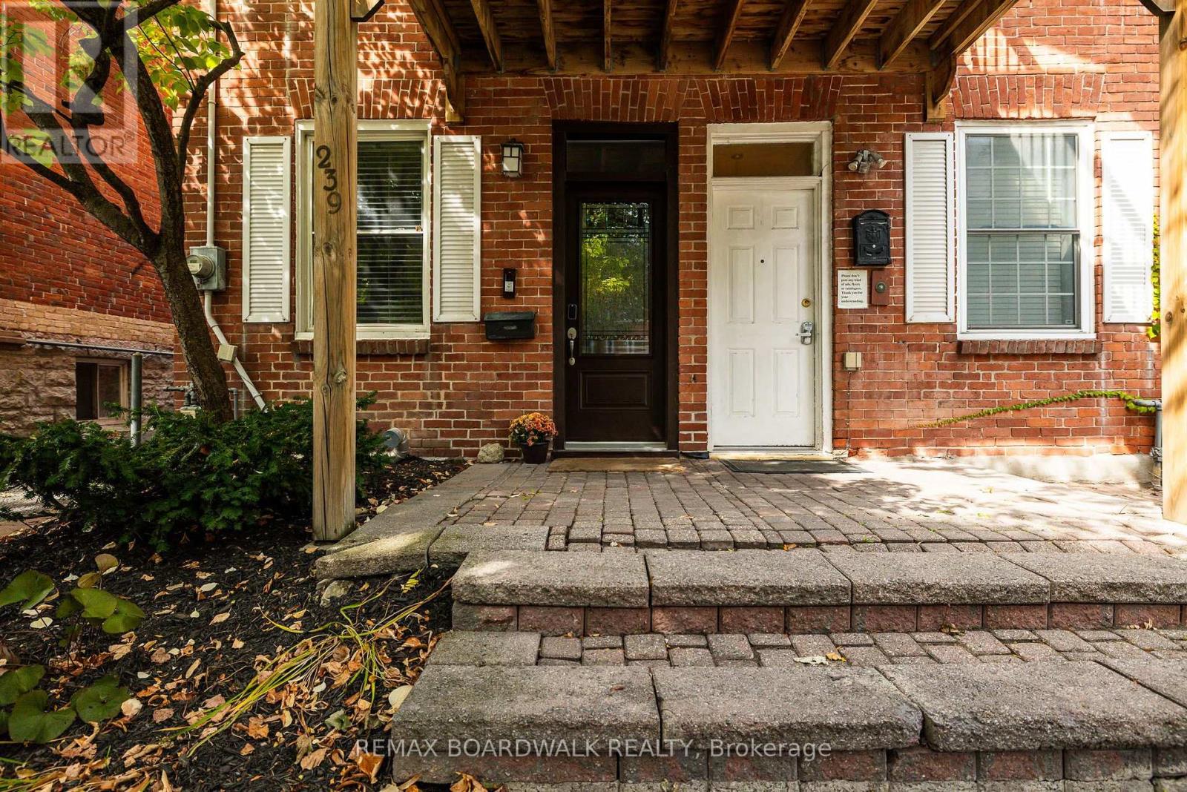
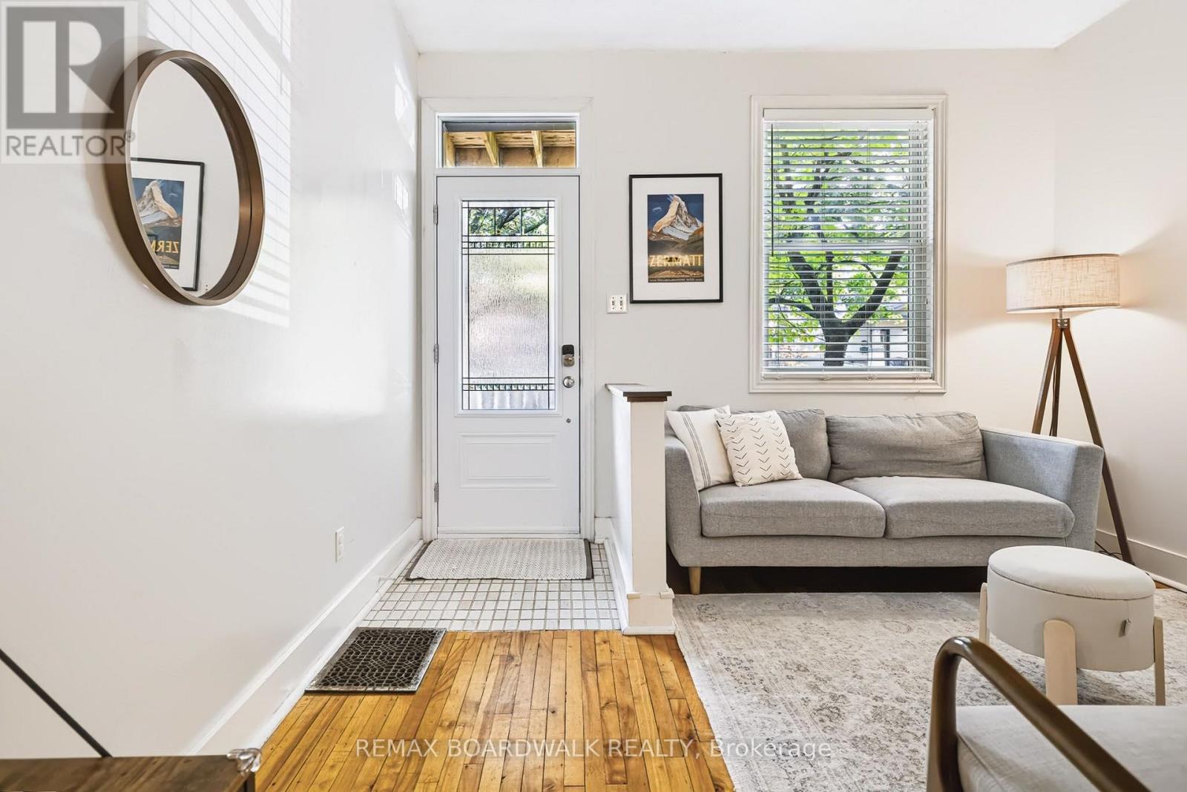
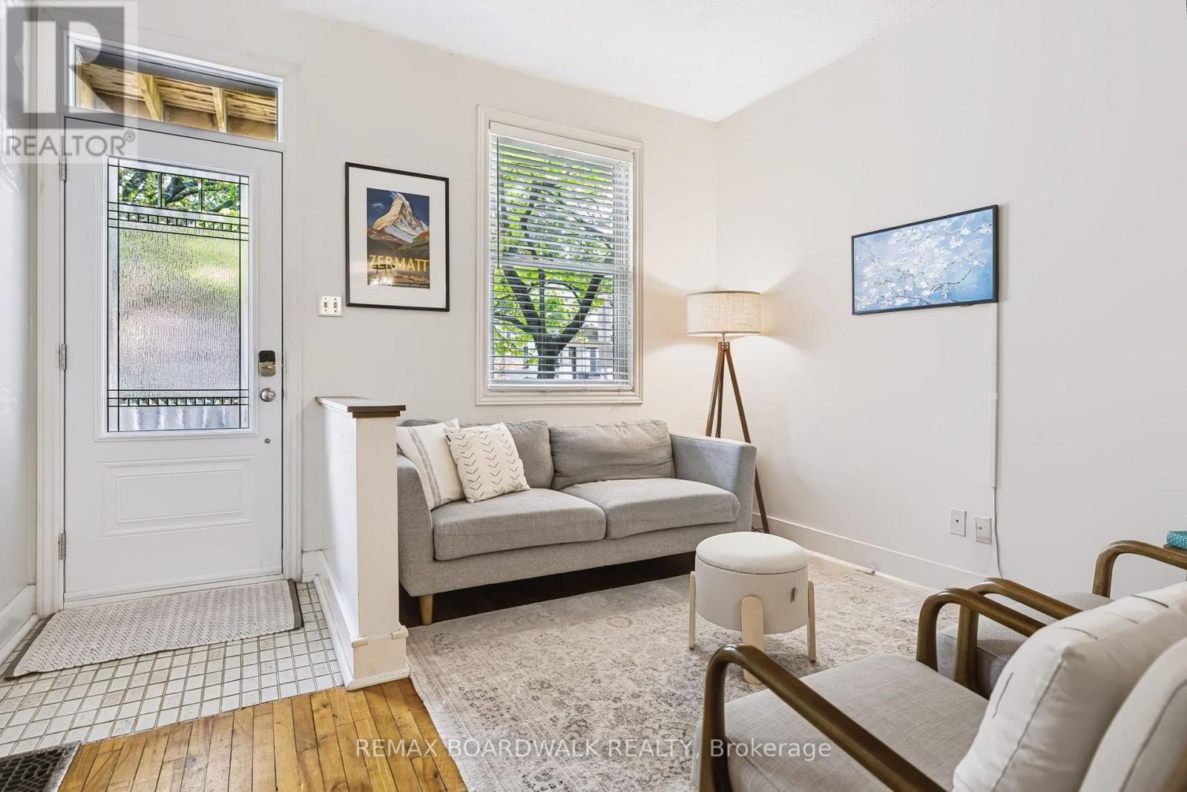
This updated three-storey home in Sandy Hill offers a wonderful combination of character, location and thoughtful modern improvements. Featuring 3 bedrooms and 2 bathrooms, it has hardwood floors, an updated kitchen with granite counters and generous cabinetry, 2 floor balcony, plus a bright third-floor suite/flex space with a three-piece bath.Recent improvements add comfort and peace of mind, including a fully fenced rear yard (2026), heat pump (2025), replacement of all three roofs and third-floor skylight, chimney repointing and sealing, masonry and stucco work, and added insulation in the crawl space and kitchen addition. A charming and well-maintained home offering great value in one of Ottawa's most walkable and connected neighbourhoods.
Map data © OpenStreetMap contributors
No open houses are scheduled for this home.
Can't make it? Request a private viewing.
| Dining room | Main level | 4.59 x 2.76 m |
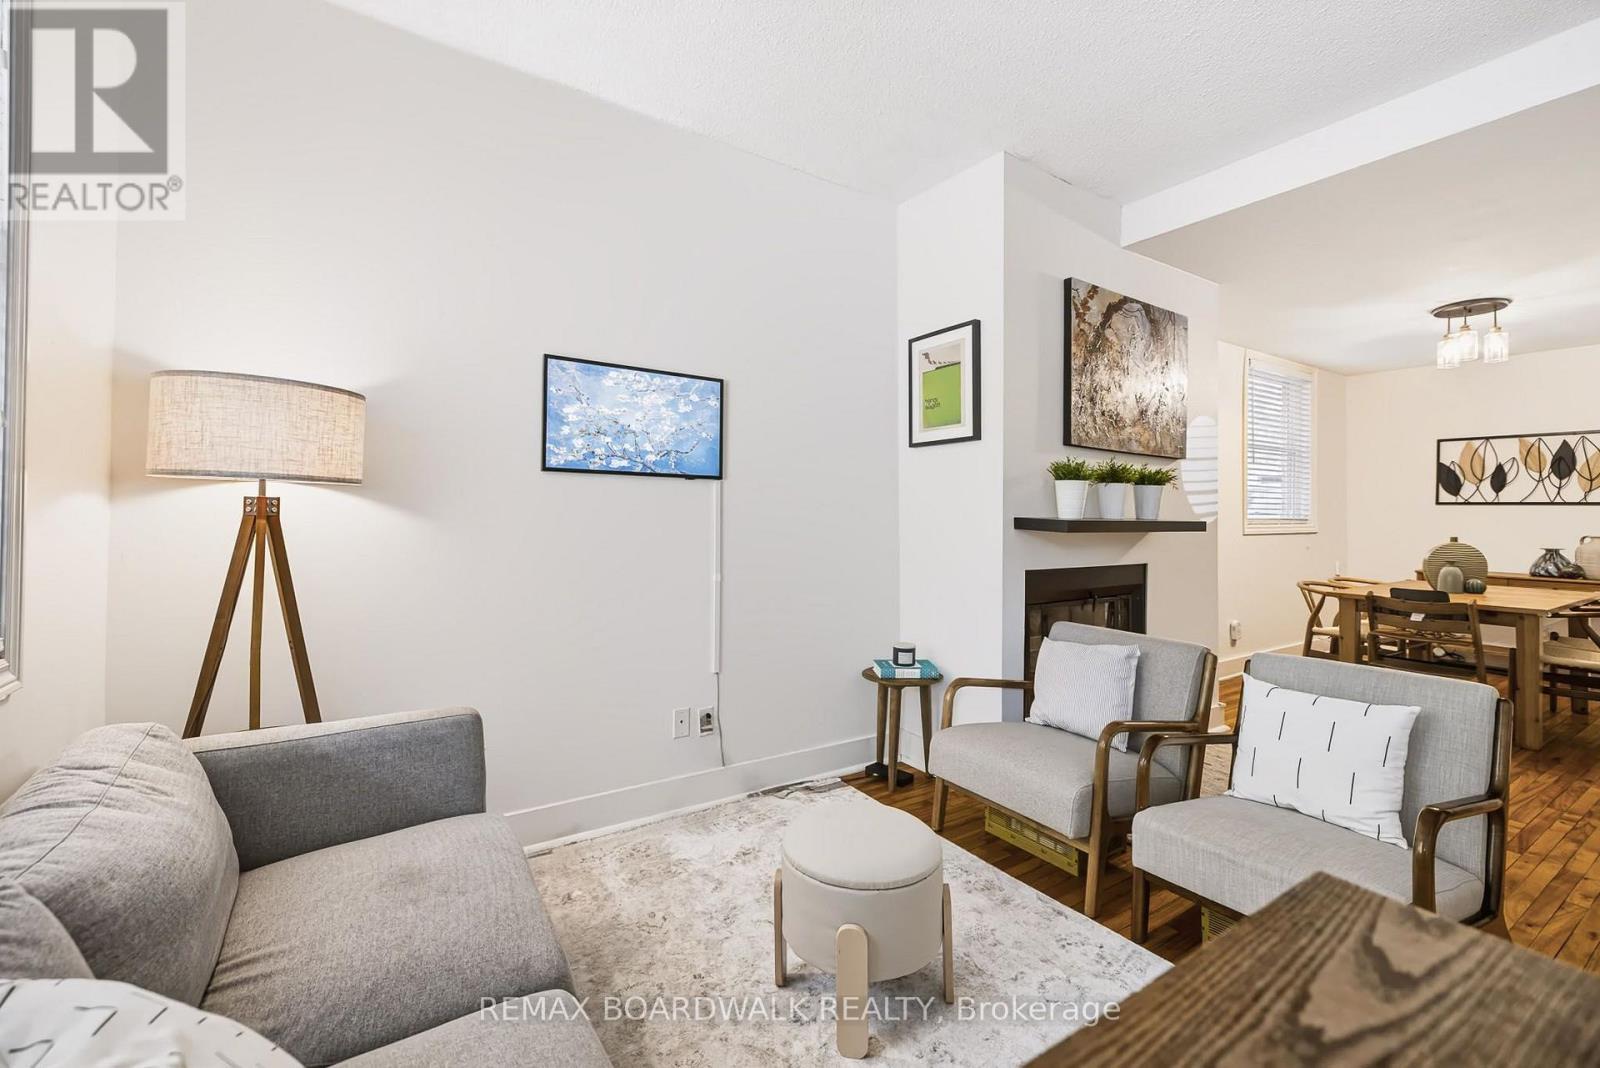
| Living room | Main level | 4.06 x 3.63 m |
| Kitchen | Main level | 3.65 x 3.37 m |
| Laundry room | Main level | 0 x 0 m |
| Primary Bedroom | Second level | 3.65 x 3.65 m |
| Bedroom 3 | Second level | 3.63 x 2.2 m |
| Bedroom 2 | Third level | 5.81 x 3.58 m |
| Bathroom | Second level | 2.71 x 1.49 m |
| Bathroom | Third level | 2.1 x 1.62 m |




