
 For sale 50
$475,000
3 bed2 bath1,200–1,399 sq ft
1900 Marquis Avenue #87
Beaconwood, Ottawa
1 month agoMLS® X13758186
CENTURY 21 SYNERGY REALTY INC.
234 Deerfox Drive
Barrhaven - Longfields, Ottawa, Ontario K2J4Z2
For sale· Added
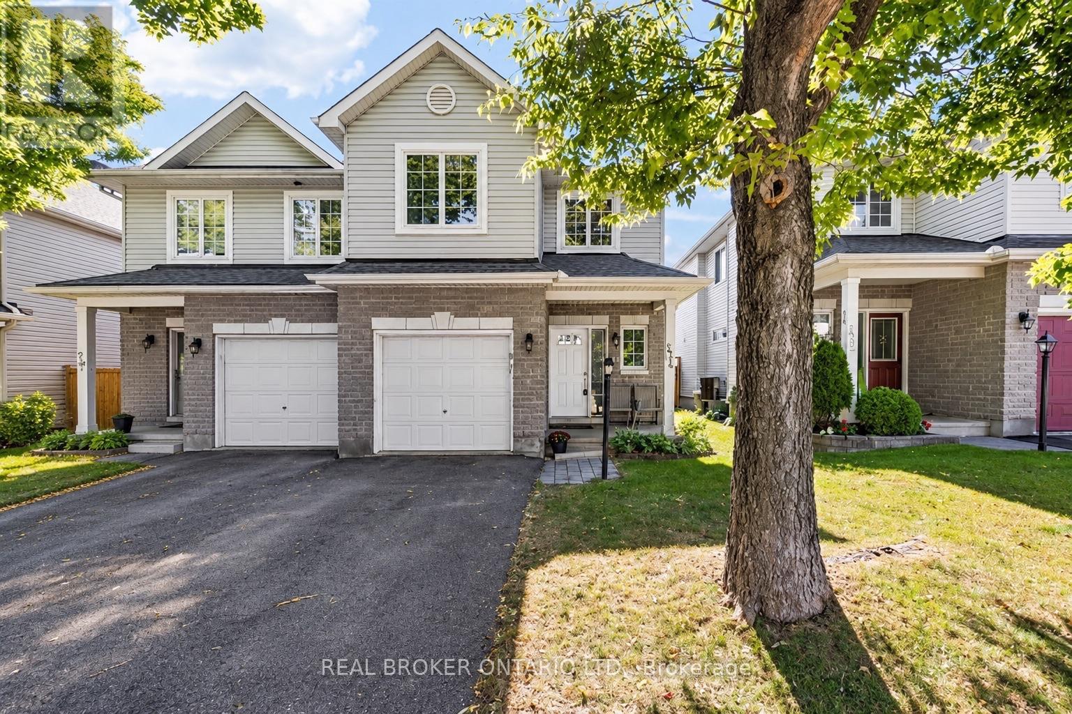
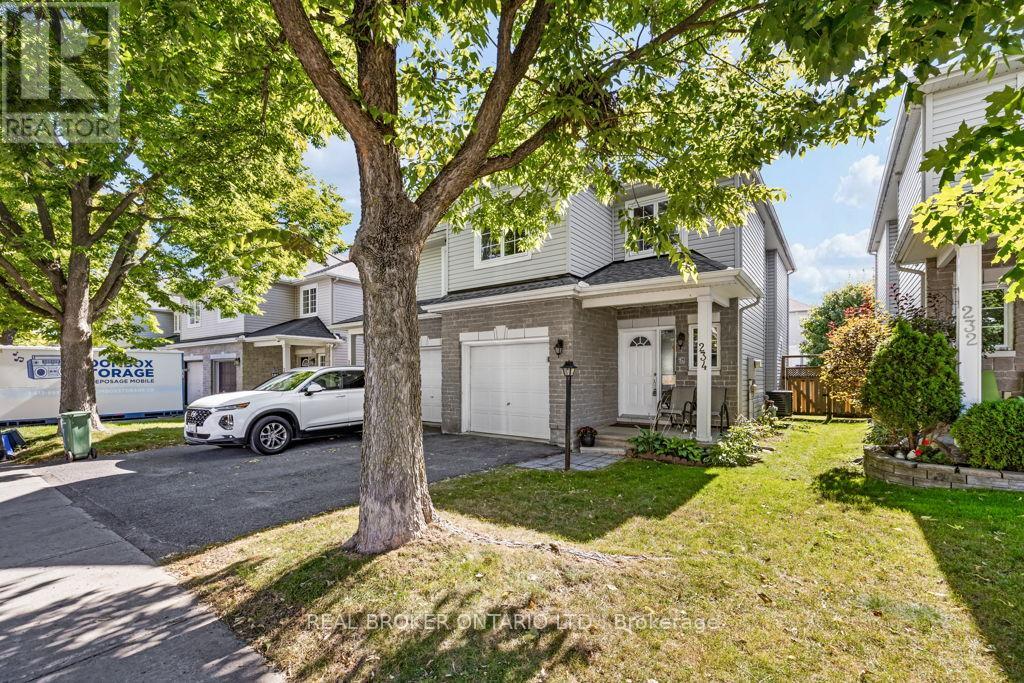
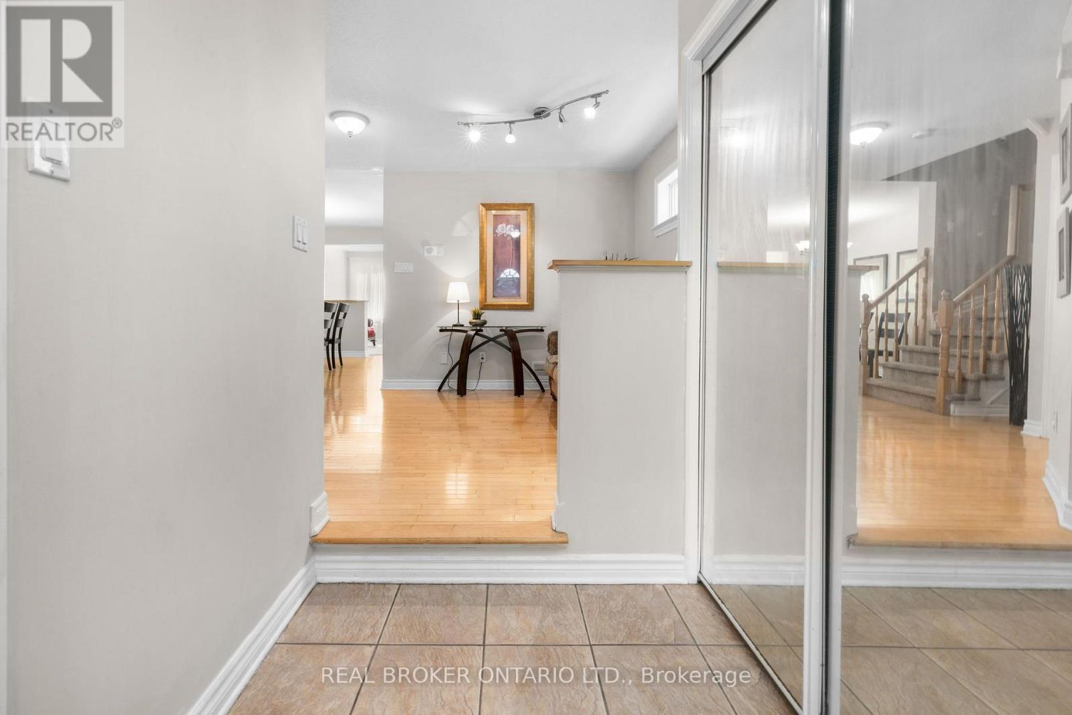
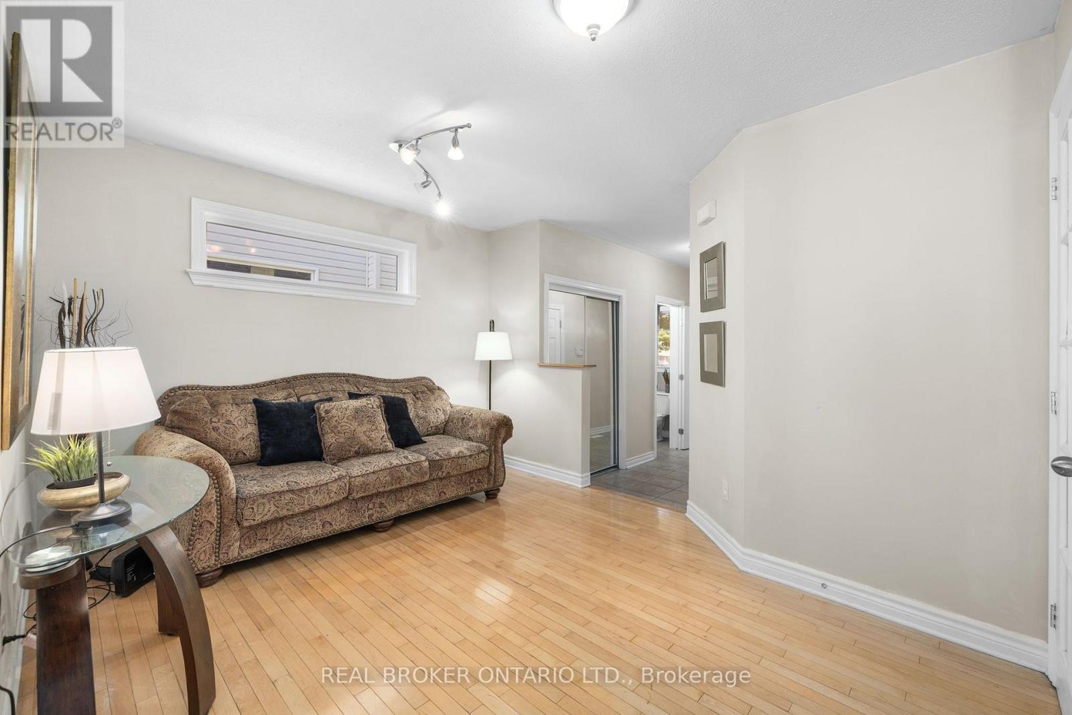
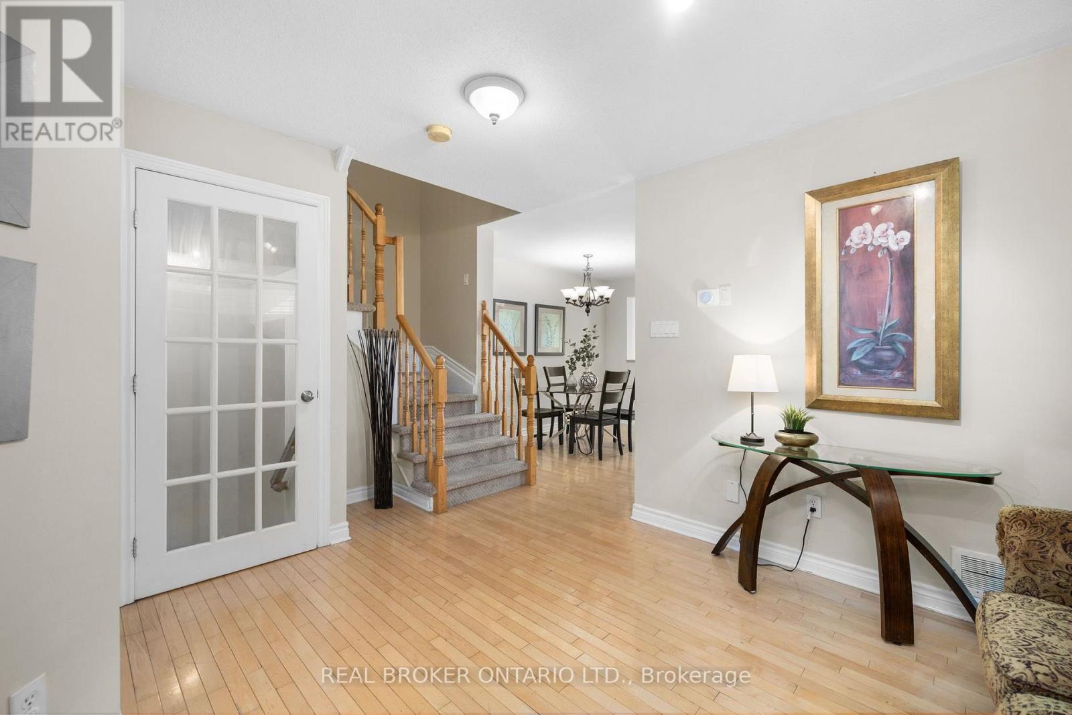
Bright, spacious and thoughtfully laid out, this 4-bedroom semi-detached home in the heart of Barrhaven offers an appealing blend of comfort, functionality and outdoor space. Welcome to 234 Deerfox, where hardwood floors and an inviting main level create a warm setting for everyday living and entertaining. The bright, functional layout offers comfortable spaces to gather, unwind and enjoy time with family and friends. Upstairs, the spacious primary bedroom provides a relaxing retreat, complete with its own ensuite featuring a soaker tub and separate shower. Three additional bedrooms and a full bathroom offer flexibility for family, guests or a dedicated home office. The finished lower level extends the living space with a bright recreation room, perfect for movie nights, a play area or a comfortable place to relax. Outside, the generous backyard makes the most of the home's desirable end-unit position, offering plenty of room for outdoor dining, gardening and enjoying the warmer months. Conveniently located near great schools, amenities, great shopping and restaurants plus so much more! 234 Deerfox brings together an adaptable layout, inviting living spaces and room to grow. Move in and enjoy everything this welcoming home has to offer.
Map data © OpenStreetMap contributors
No open houses are scheduled for this home.
Can't make it? Request a private viewing.
| Foyer | Main level | 1.47 x 3.59 m |
| Bathroom | Second level | 1.63 x 2.48 m |
| Bedroom | Second level | 2.96 x 3.19 m |
| Bedroom | Second level | 3.26 x 4.31 m |
| Recreational, Games room | Lower level | 3.98 x 6.87 m |
| Recreational, Games room | Lower level | 5.73 x 7.08 m |
| Utility room | Lower level | 1.65 x 3.23 m |
| Bathroom | Main level | 0.75 x 2.22 m |
| Living room | Main level | 4.65 x 3.24 m |
| Dining room | Main level | 2.83 x 3.46 m |
| Kitchen | Main level | 2.9 x 3.47 m |
| Family room | Main level | 3.98 x 3.54 m |
| Primary Bedroom | Second level | 3.98 x 6.6 m |
| Bathroom | Second level | 2.96 x 2.96 m |
| Other | Second level | 1.63 x 2.63 m |
| Bedroom | Second level | 2.96 x 3.19 m |




