 For sale 50
$2,495,000
5+1 bed5 bath3,500–5,000 sq ft
847 Walkley Road
Riverside Park, Ottawa
8 days agoMLS® X13860692
LPT REALTY
224 Roger Road
Alta Vista/Faircrest Heights, Ottawa, Ontario K1H5C6
For sale· Added
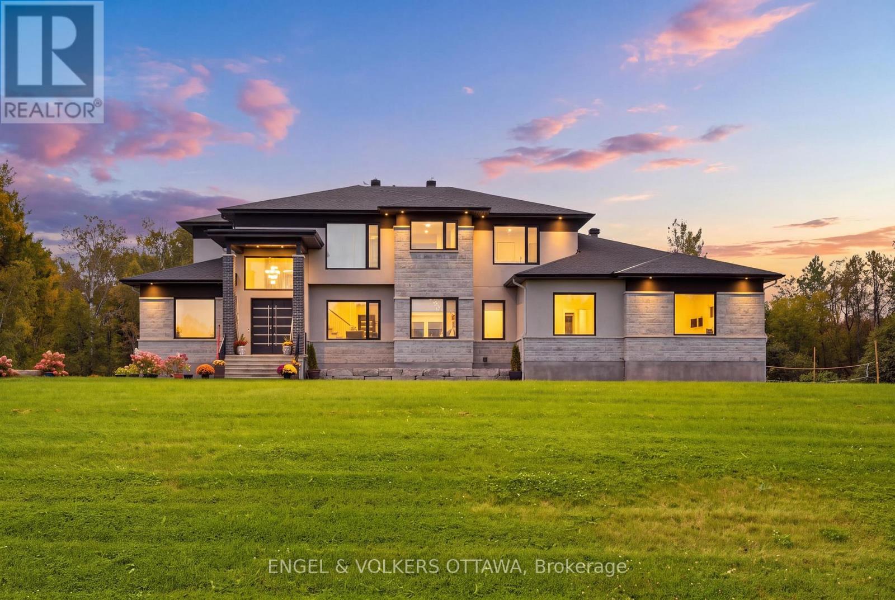
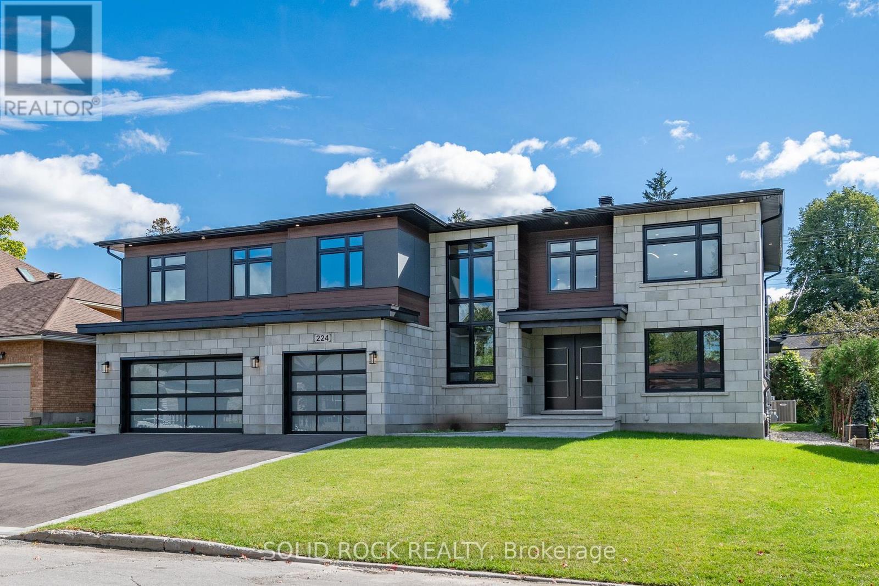
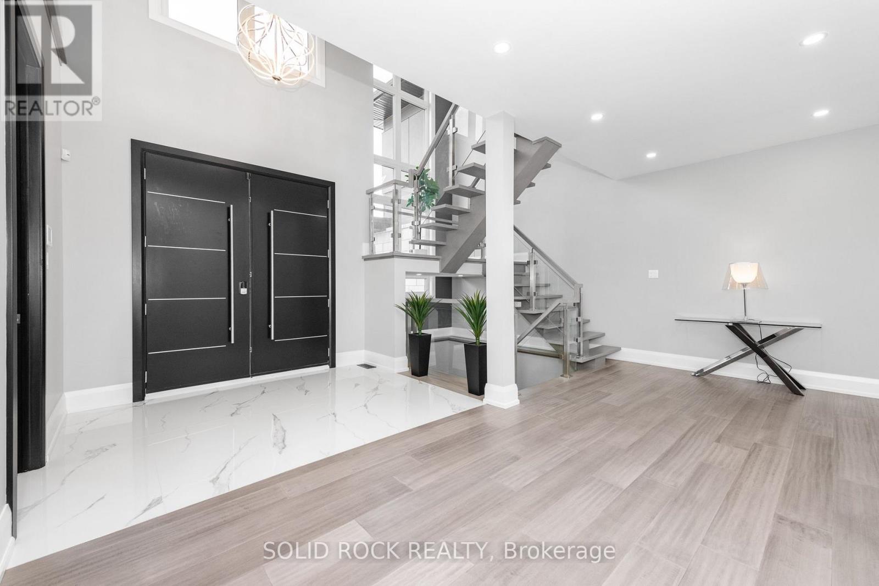
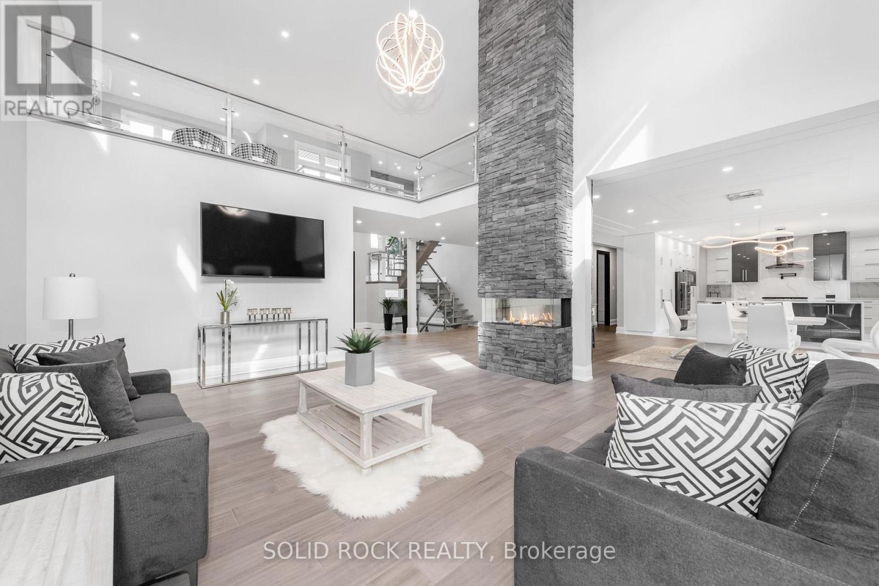
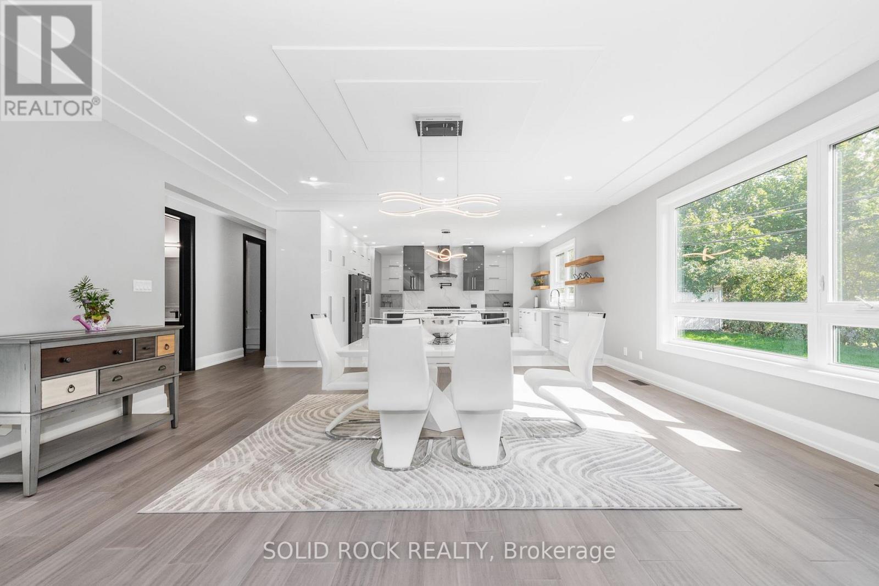
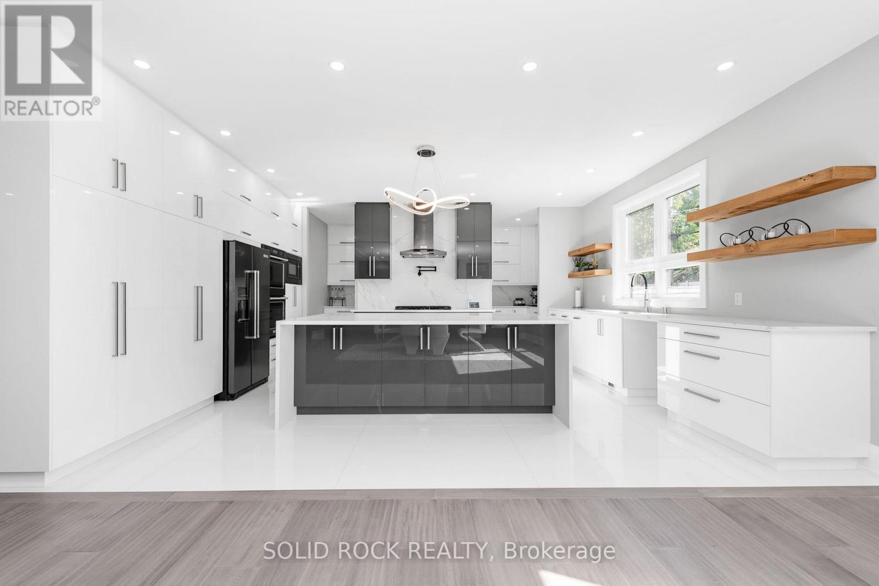
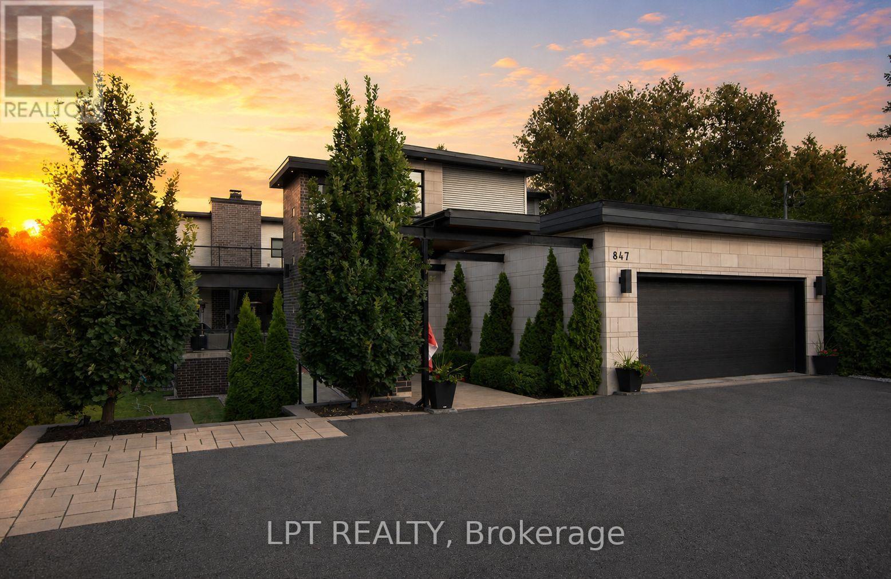
LUXURY LIVING in Alta Vista. This stunning custom home offers approximately 7,300 sq. ft. of total living space on a large lot, with 6 bedrooms and 5.5 bathrooms. Thoughtfully designed with premium finishes throughout, including hardwood, tile, and quartz countertops.The main floor features a private guest suite with a 3-piece bath, a dedicated home office with walk-in closet, and a chef's kitchen complete with a grand waterfall island, gas cooktop, pot filler, range hood, double wall ovens, built-in microwave, fridge, and a butler's pantry with sink and mini fridge. The great room impresses with a floor-to-ceiling, four-sided stone gas fireplace. A modern open-riser staircase with glass railings leads to a loft overlooking the space.The luxurious primary suite includes a coffee station, mini fridge, electric fireplace, custom walk-in closet with island, and a spa-inspired ensuite. The second level also offers a large laundry room with washer, dryer, sink, and cabinetry, two spacious bedrooms with walk-in closets sharing a 5-piece bath, and a private bedroom with its own walk-in closet and 4-piece ensuite.The fully finished lower level features a home theatre, gym, recreation room with kitchenette and mini fridge, an additional bedroom with walk-in closet, a full bath, and a study. Custom accent walls add style to both the main and lower levels.Exterior highlights include a covered porch with glass railings and a gas BBQ hookup. A true blank canvas, this backyard offers endless potential to design your ideal outdoor retreat. Bring your vision to life and create a personalized oasis tailored to your lifestyle. This smart home is equipped with an 8-camera security system, central vacuum, and a 3-car garage with EV rough-in.Ideally located steps from schools, parks, and hospitals, and just minutes to shopping and amenities. Many other features are available upon request; please contact listing agent for a private showing.
Map data © OpenStreetMap contributors
No open houses are scheduled for this home.
Can't make it? Request a private viewing.
| Primary Bedroom | Second level | 8.38 x 5.79 m |
| Bathroom | Second level | 4.88 x 2.57 m |
| Bedroom | Second level | 5.09 x 3.47 m |
| Bedroom | Second level | 5.09 x 3.59 m |
| Bathroom | Second level | 3.99 x 1.86 m |
| Bedroom | Second level | 5.39 x 3.47 m |
| Bathroom | Second level | 2.77 x 1.77 m |
| Laundry room | Second level | 2.77 x 2.35 m |
| Loft | Second level | 5.48 x 3.38 m |
| Other | Lower level | 4.99 x 2.43 m |
| Media | Lower level | 5.42 x 5.27 m |
| Recreational, Games room | Lower level | 5.82 x 6.64 m |
| Exercise room | Lower level | 4.75 x 4.48 m |
| Study | Lower level | 3.29 x 3.09 m |
| Bedroom | Lower level | 4.72 x 3.62 m |
| Bathroom | Lower level | 3.23 x 1.68 m |
| Utility room | Lower level | 3.39 x 2.17 m |
| Den | Main level | 3.75 x 3.96 m |
| Great room | Main level | 5.33 x 6.09 m |
| Dining room | Main level | 5.91 x 3.32 m |
| Kitchen | Main level | 5.91 x 4.26 m |
| Bathroom | Main level | 2.77 x 1.56 m |
| Mud room | Main level | 3.6 x 2.77 m |
| Bedroom | Main level | 4.78 x 3.62 m |
| Bathroom | Main level | 2.96 x 1.52 m |