
 For sale 50
$475,000
3 bed2 bath1,200–1,399 sq ft
1900 Marquis Avenue #87
Beaconwood, Ottawa
1 month agoMLS® X13758186
CENTURY 21 SYNERGY REALTY INC.
2227 Descartes Street
Notting Hill/Summerside, Ottawa, Ontario K4A0W4
For sale· Added
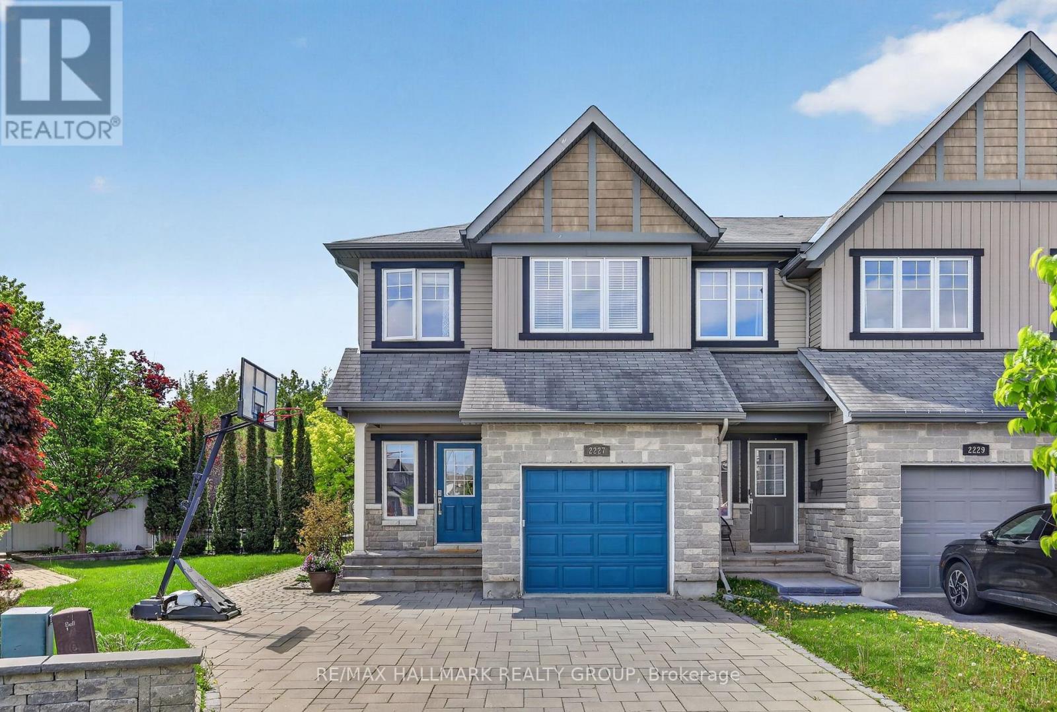
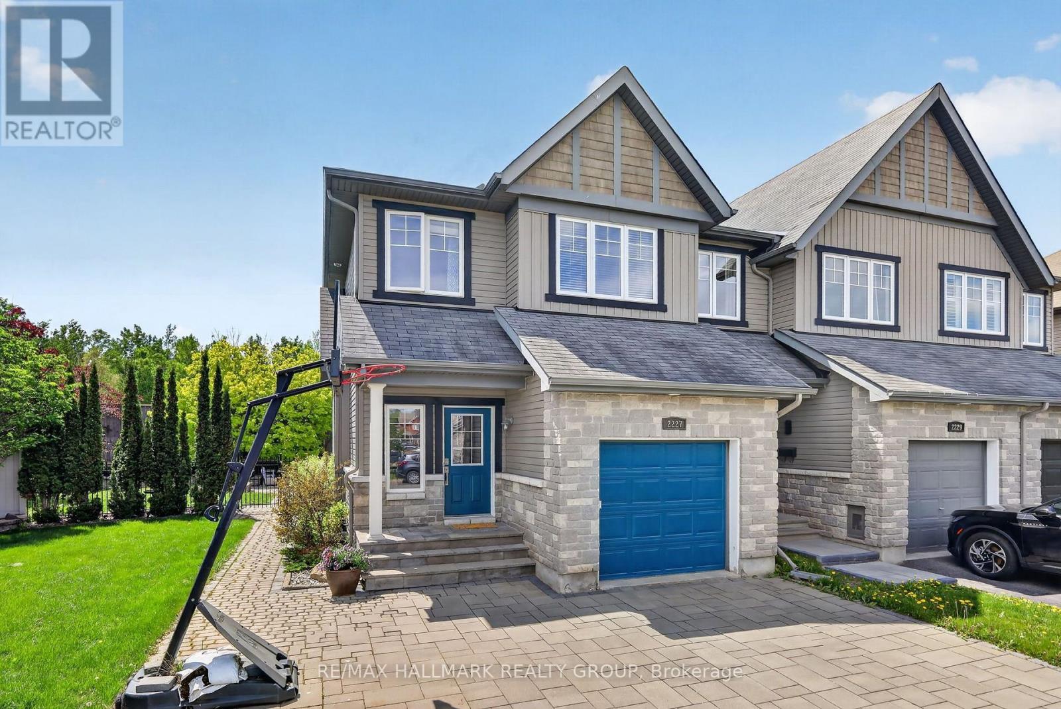
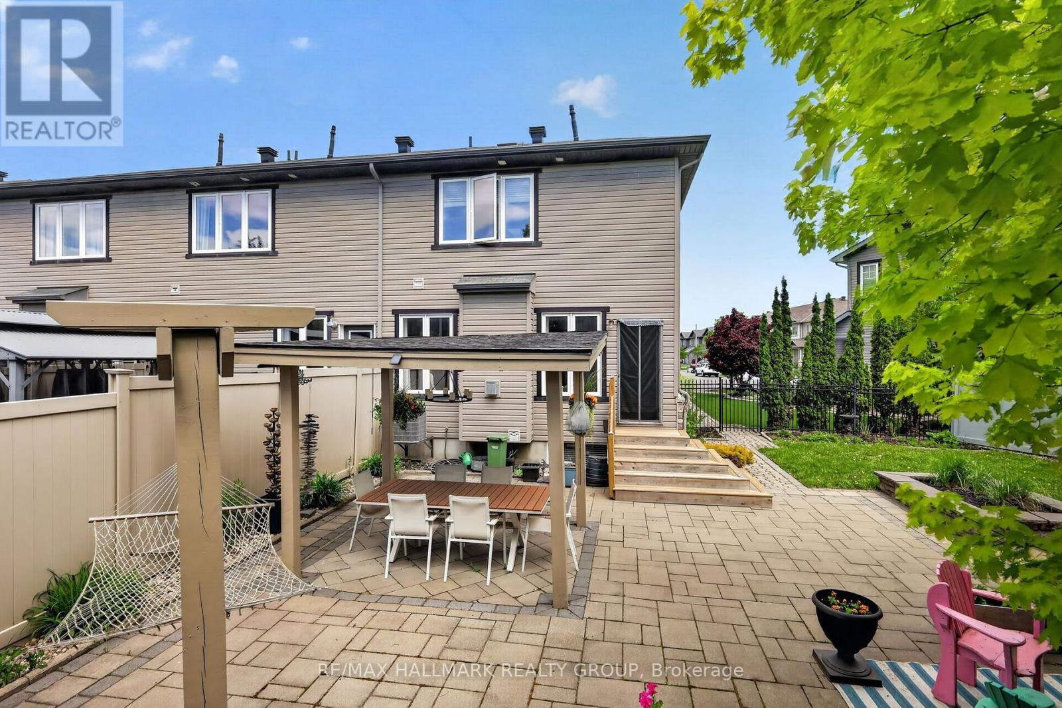
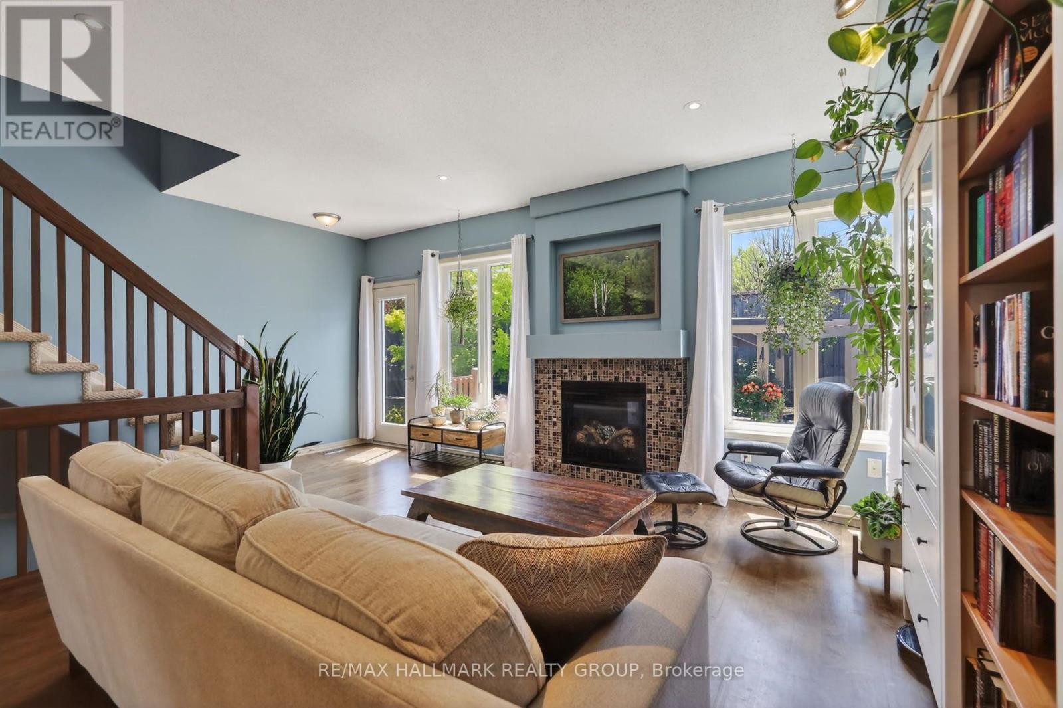
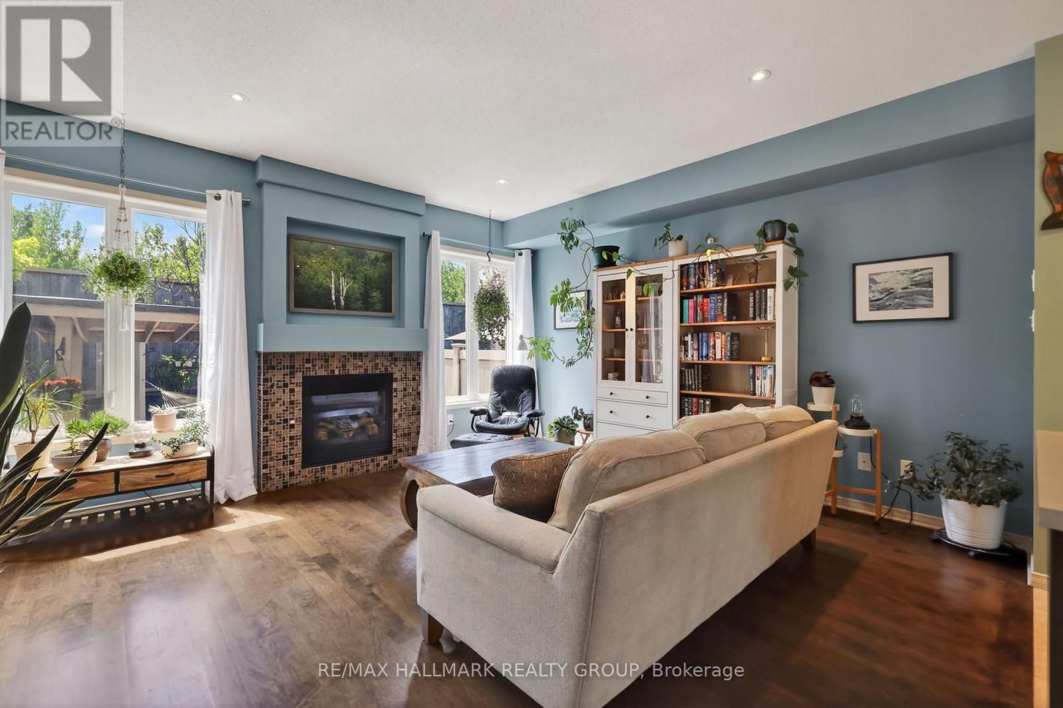
Welcome to 2227 Descartes Street, a beautifully positioned end-unit townhome offering an exceptional layout, an oversized pie-shaped lot, and no rear neighbours! Filled with natural light from its impressive windows, this home is thoughtfully designed to maximize every square foot. The main level features 9-foot ceilings, hardwood flooring, and a bright, open-concept layout. The inviting front foyer offers high ceilings, a wide entryway, and convenient inside access to the garage. The well-appointed kitchen provides ample cabinetry, a pantry, and a large centre island with sink and breakfast bar seating. The adjoining family room features a cozy gas fireplace, while the dining area enjoys an oversized window and plenty of natural light. Upstairs, the exceptionally large primary bedroom overlooks the greenspace behind the home and features a walk-in closet and generous ensuite with skylight, soaker tub, separate shower, and expansive vanity. Two additional well-proportioned bedrooms, convenient second-floor laundry, and a second full bathroom complete the upper level. The finished basement offers a bright, expansive open-concept recreation area with excellent flexibility for a family room, home office, gym, or play area. Outside, the oversized pie-shaped lot is a standout feature, with extensive landscaping wrapping around the backyard, side yard, and front of the property. With no rear neighbours, enjoy an added sense of privacy and openness rarely found in townhome living. Ideally located in a family-friendly Orléans neighbourhood, close to parks, schools, shopping, and the François Dupuis Recreation Centre. An excellent combination of location, functionality, and outdoor space!
Map data © OpenStreetMap contributors
Eastern time. Can't make it? Request a private viewing.
| Foyer | Main level | 3.03 x 2.38 m |
| Dining room | Main level | 3.53 x 2.08 m |
| Family room | Main level | 3.76 x 3.41 m |
| Primary Bedroom | Second level | 4.38 x 4.23 m |
| Bathroom | Second level | 2.88 x 2.52 m |
| Bedroom 2 | Second level | 3.65 x 2.85 m |
| Bedroom 3 | Second level | 3.7 x 2.89 m |
| Recreational, Games room | Basement | 5.84 x 5.61 m |




