
 For rent 50
$3,500/mo
3 bed3 bath2,500–3,000 sq ft
3131 River Road
Osgoode, Ottawa
1 month agoMLS® X13736384
ROYAL LEPAGE INTEGRITY REALTY
2226 Saunderson Drive
Elmvale Acres/Urbandale, Ottawa, Ontario K1G2G4
For rent· Added
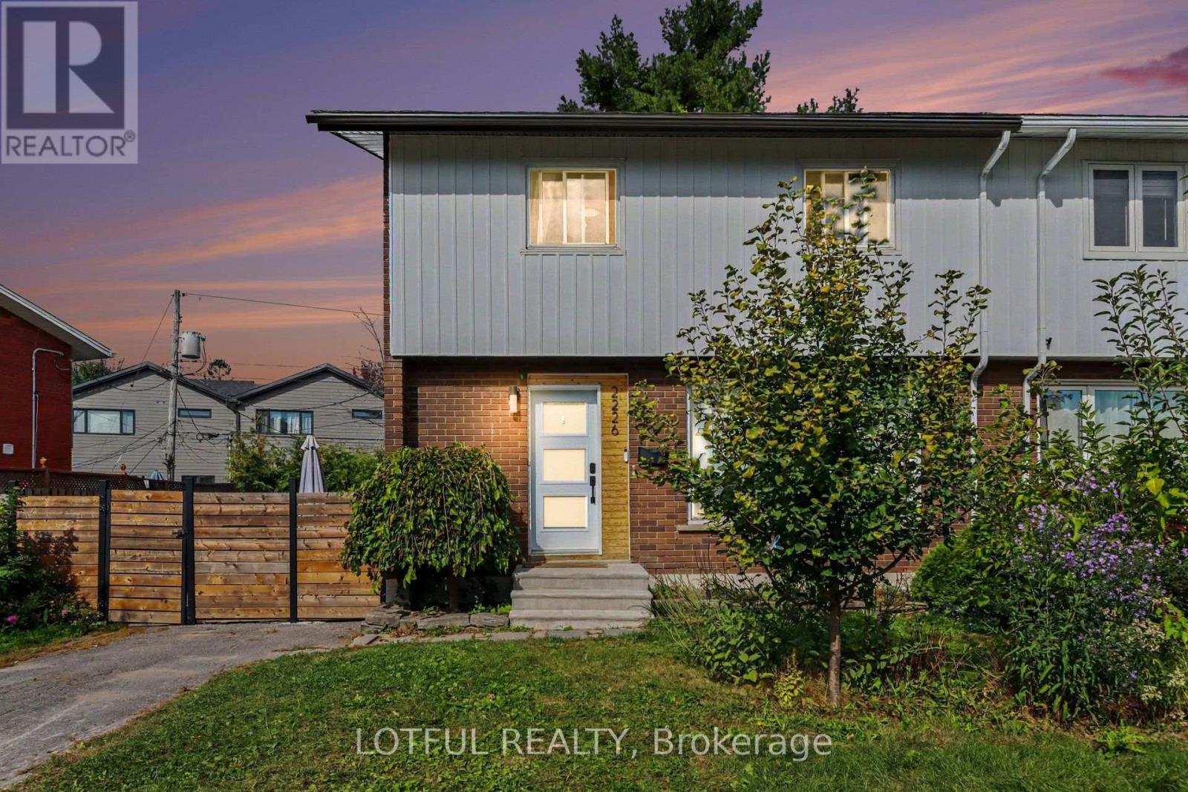
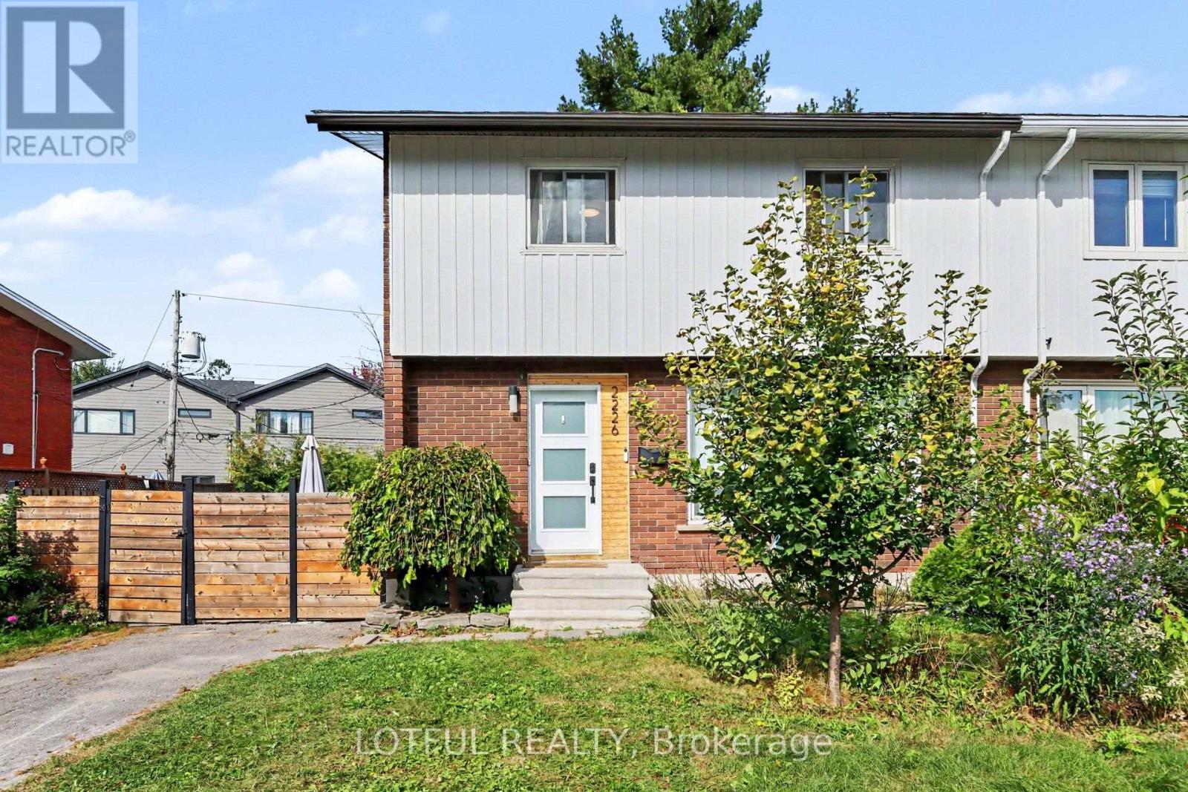
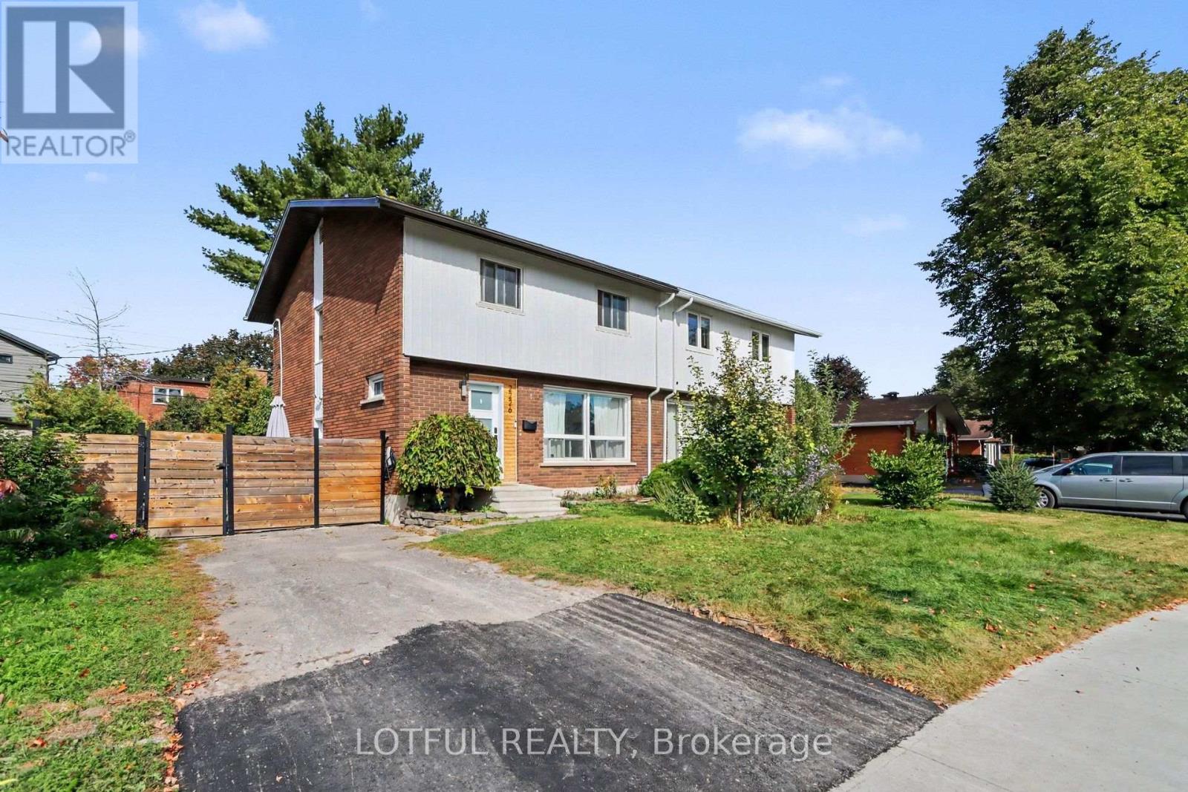
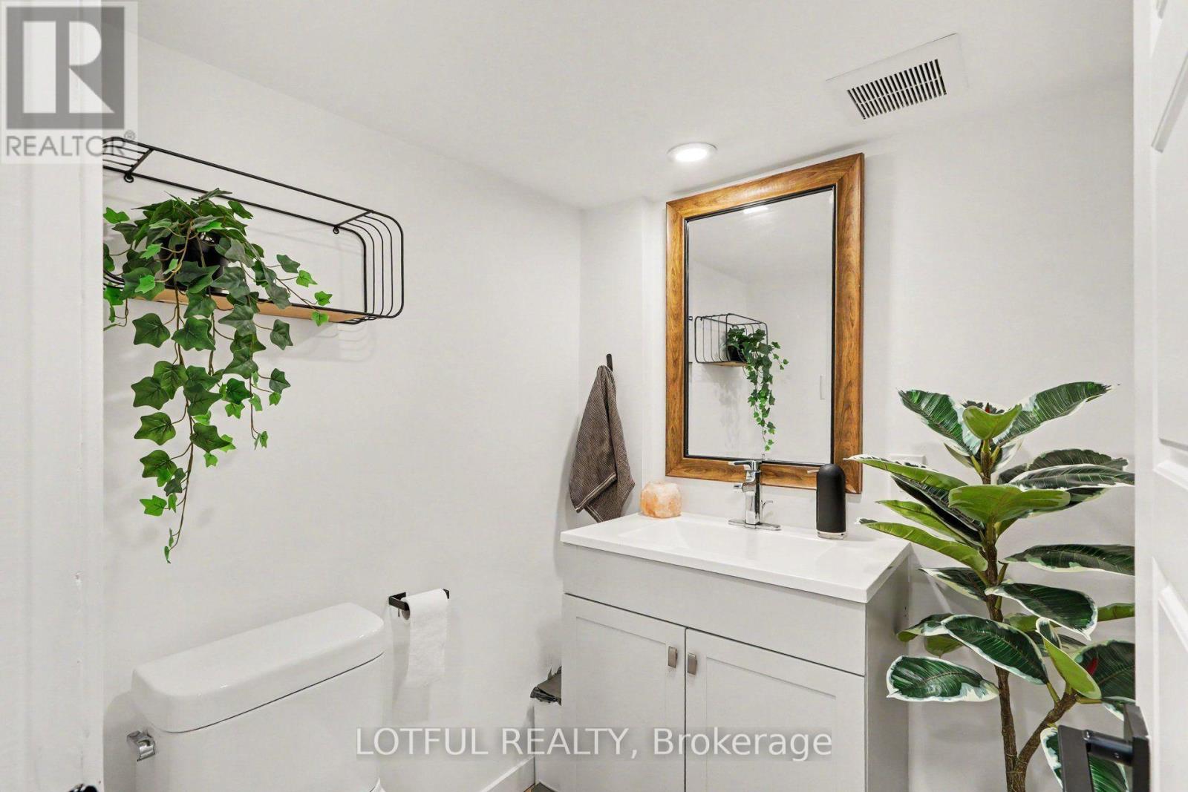
Welcome to 2226 Saunderson Drive! This bright and spacious 4-bedroom semi-detached home offers plenty of room across three finished levels. The main floor features hardwood flooring, a spacious living and dining area, and an updated kitchen with sleek cabinetry, stainless steel appliances, subway tile backsplash, and plenty of counter space. Upstairs, you'll find four well-sized bedrooms and a full bathroom. The finished lower level offers even more living space with a large family/recreation room, an additional versatile room, and a convenient powder room-perfect for a home office, gym, playroom, or additional living space. Outside, enjoy a private backyard with a deck and storage shed. Conveniently located near schools, parks, shopping, recreation, public transit, and everyday amenities, with easy access to St. Laurent Boulevard and major routes. A fantastic rental opportunity offering plenty of space in a convenient Ottawa location.
Map data © OpenStreetMap contributors
No open houses are scheduled for this home.
Can't make it? Request a private viewing.
| Kitchen | Main level | 3.9 x 3.39 m |
| Family room | Lower level | 6.6 x 5.13 m |
| Partial bathroom | Lower level | 1.5 x 1.58 m |
| Dining room | Main level | 3.09 x 3.49 m |
| Living room | Main level | 4.04 x 4.98 m |
| Partial bathroom | Main level | 1.37 x 1.3 m |
| Bedroom | Second level | 3.82 x 4.29 m |
| Bedroom | Second level | 3.93 x 4.29 m |
| Bedroom | Second level | 2.98 x 4.79 m |
| Bedroom | Second level | 3.63 x 4.01 m |
| Bathroom | Second level | 2.46 x 1.68 m |
| Bedroom | Lower level | 4.95 x 2.13 m |




