 For sale 50
$824,900
4+1 bed3 bath3,000–3,500 sq ft
104 Sol Lane
Fitzroy Ward (South East), Ottawa
14 days agoMLS® X13847252
ROYAL LEPAGE TEAM REALTY
2188 Brianna Way
Notting Hill/Summerside, Ottawa, Ontario K4A4E3
For sale· Added
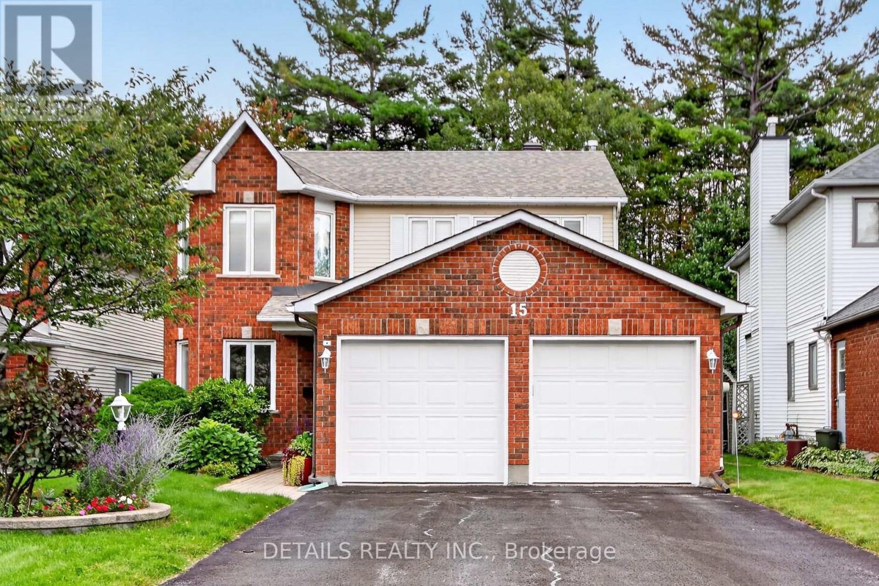
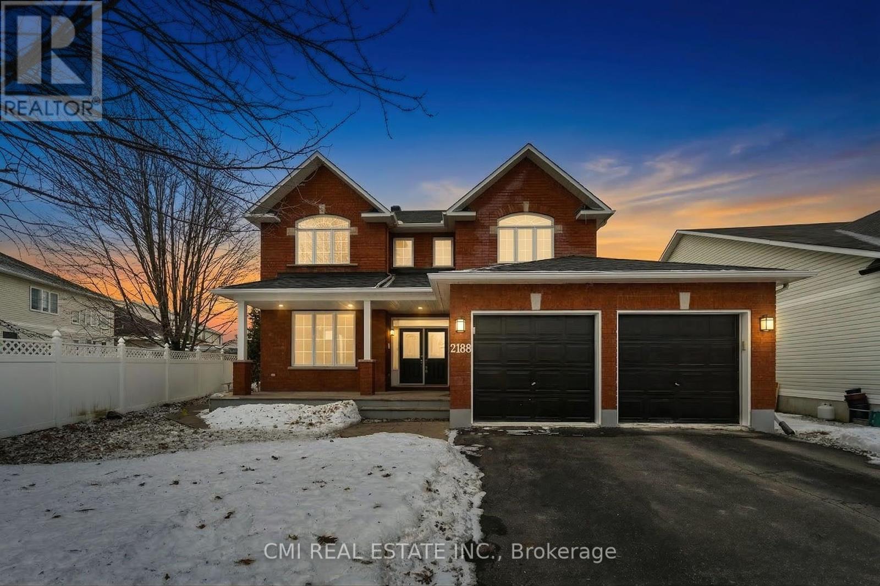
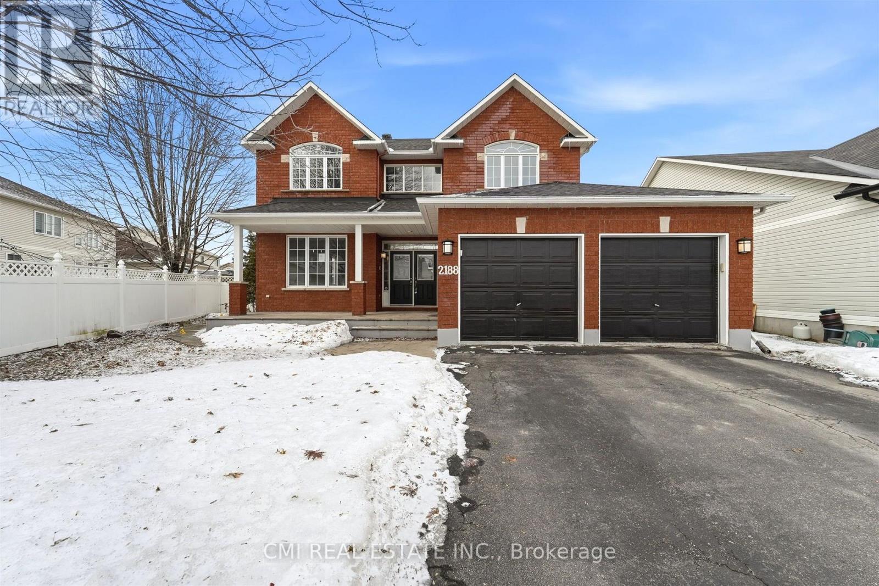
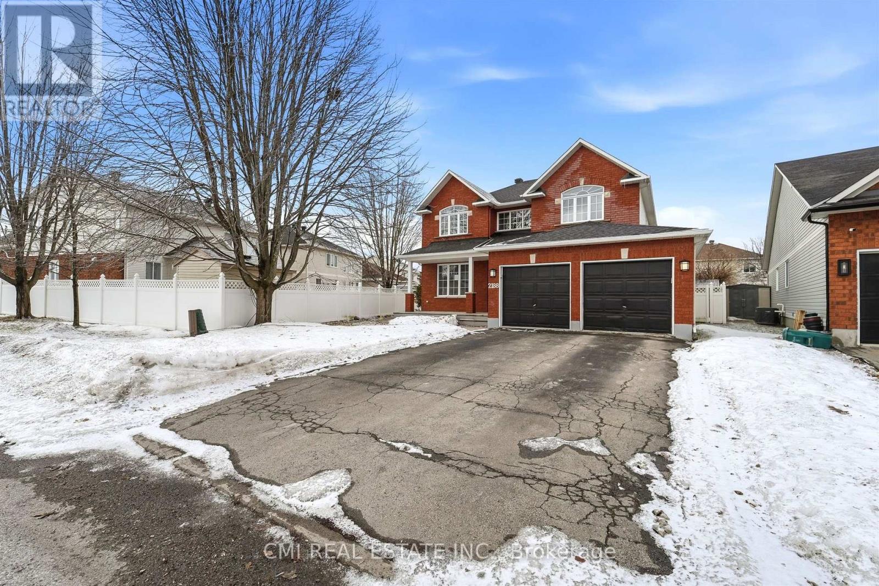
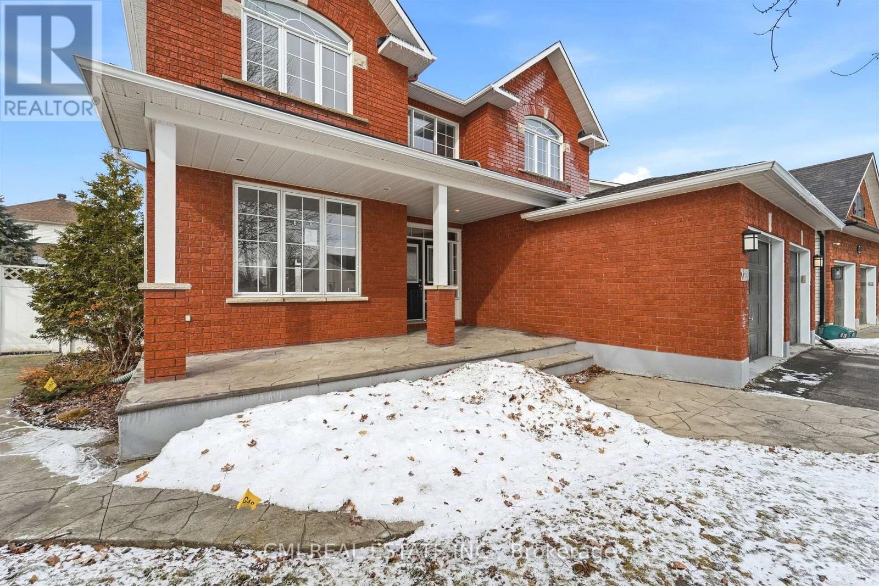
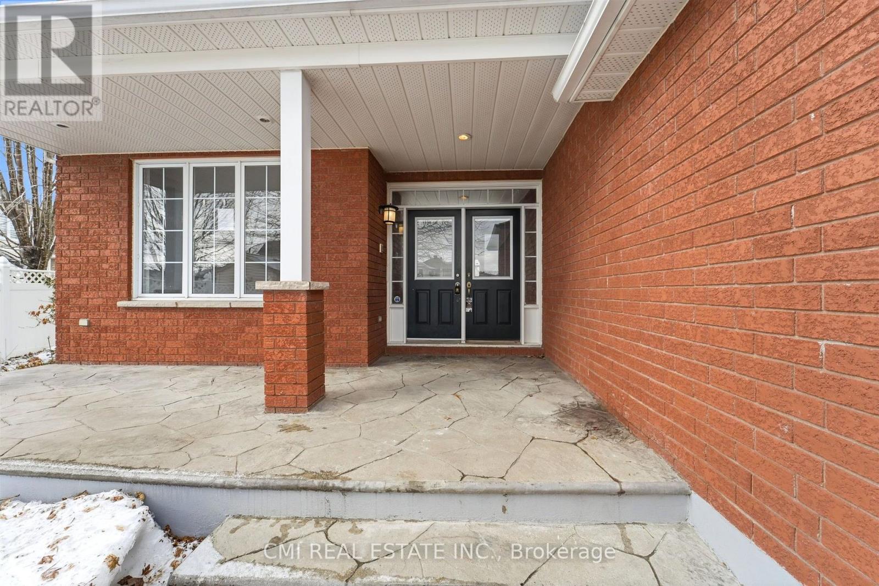
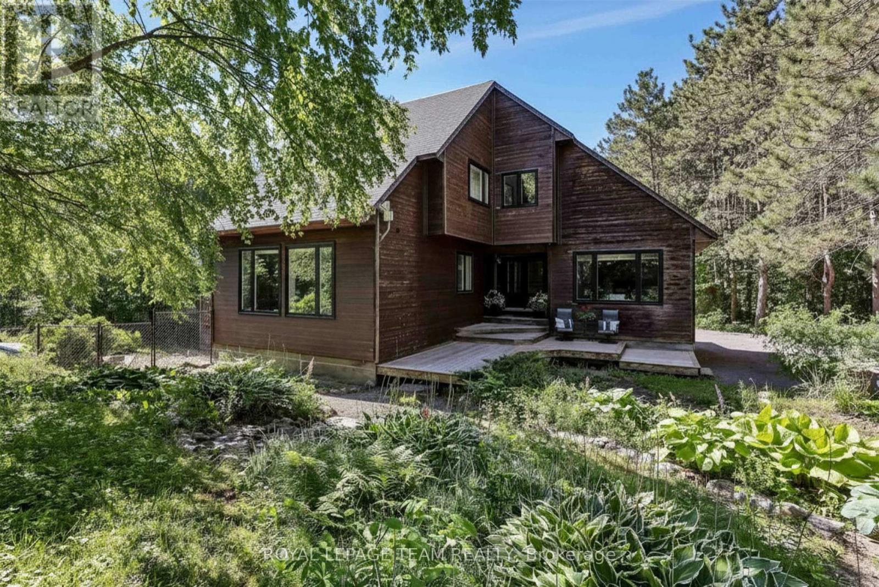
Beautifully maintained 4-bedroom, detached home in the highly sought-after Avalon/ Notting Hill community of Orleans. Situated on a premium oversized lot with a fenced backyard, stamped concrete patio, and excellent outdoor living space. This spacious home offers over 3,200 sq. ft. above grade plus a finished basement featuring a large recreation area, theatre space, den, full bath, and storage. Main and second floors showcase hardwood flooring and upgraded hardwood staircases. Renovated kitchen with solid surface countertops, ample cabinetry, and quality finishes. Upgraded bathrooms throughout, including a luxurious ensuite with heated floors and heated towel rack. Additional features include gas fireplace, central air, double-car garage, built-in speakers, and updated mechanicals. Conveniently located close to parks, schools, shopping, transit, and everyday amenities. A fantastic family home in one of Orleans' most desirable neighbourhoods.
Map data © OpenStreetMap contributors
No open houses are scheduled for this home.
Can't make it? Request a private viewing.
| Living room | Main level | 4.8139 x 3.57 m |
| Den | Basement | 6.72 x 6.83 m |
| Dining room | Main level | 3.92 x 3.54 m |
| Family room | Main level | 1.03 x 3.56 m |
| Primary Bedroom | Second level | 5.21 x 6.82 m |
| Bedroom 2 | Second level | 4.81 x 3.54 m |
| Bedroom 3 | Second level | 4.02 x 4.14 m |
| Bedroom 4 | Second level | 3.92 x 3.57 m |
| Living room | Basement | 12.64 x 6.92 m |