
 NewFor sale 50
$508,000
1 bed1 bath700–799 sq ft
340 Queen Street #1306
Ottawa Centre, Ottawa
4 days agoMLS® X13881968
RE/MAX HALLMARK REALTY GROUP
2181 Sunmeadow Street
Avalon East, Ottawa, Ontario K4A4W1
For sale· Added
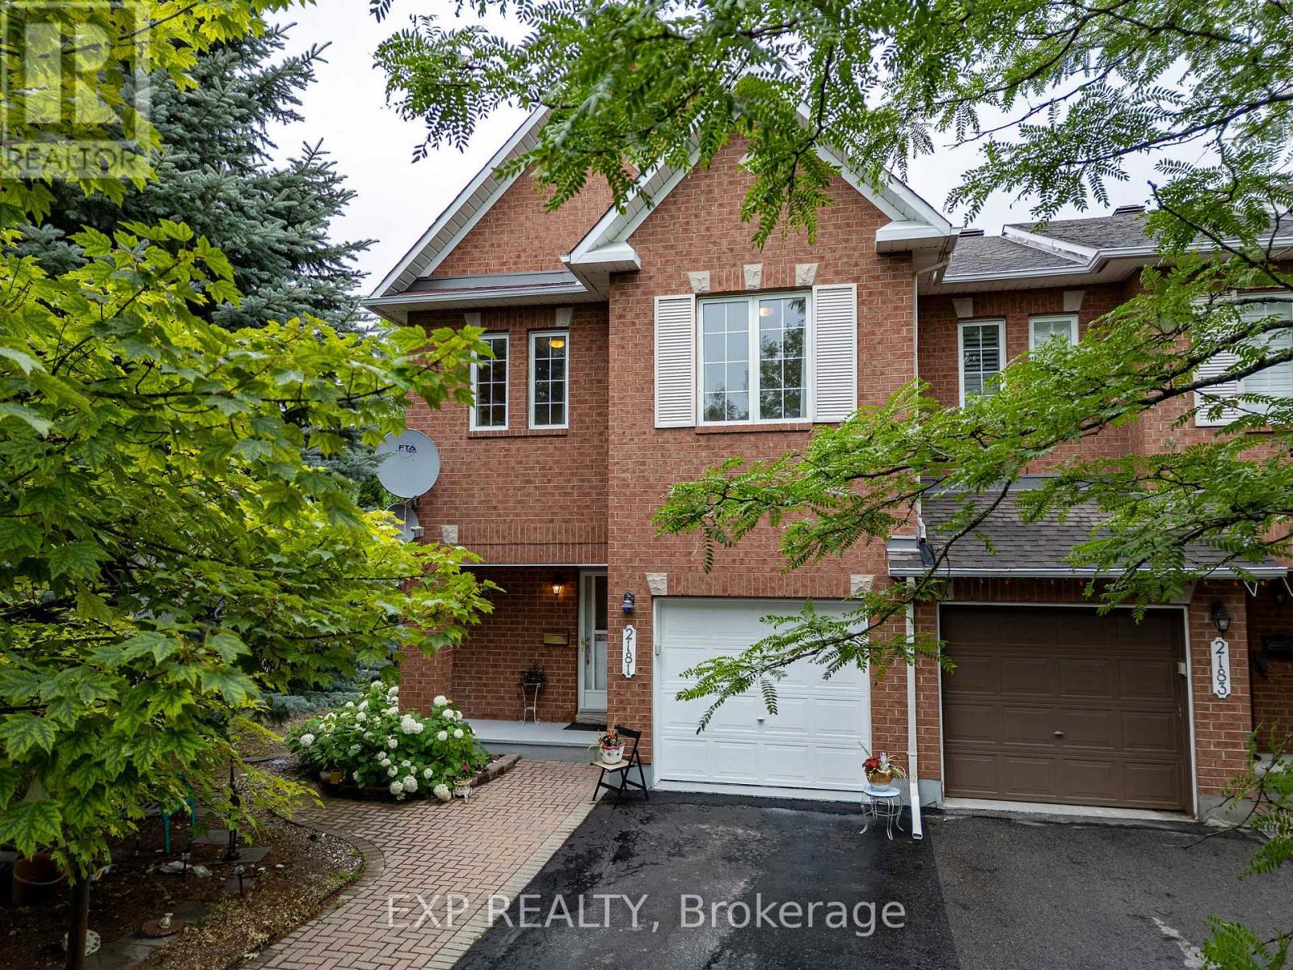
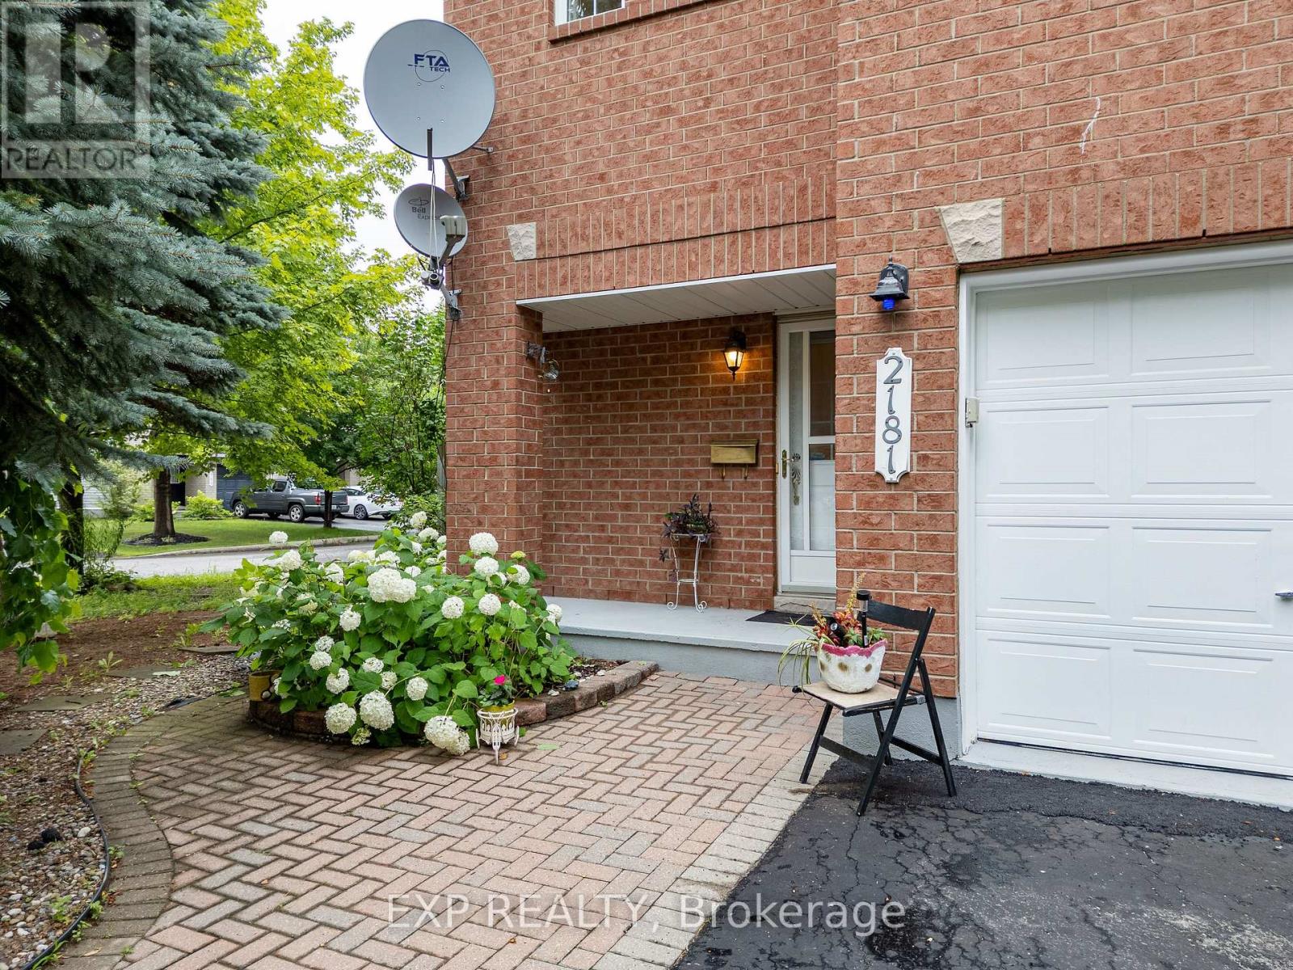
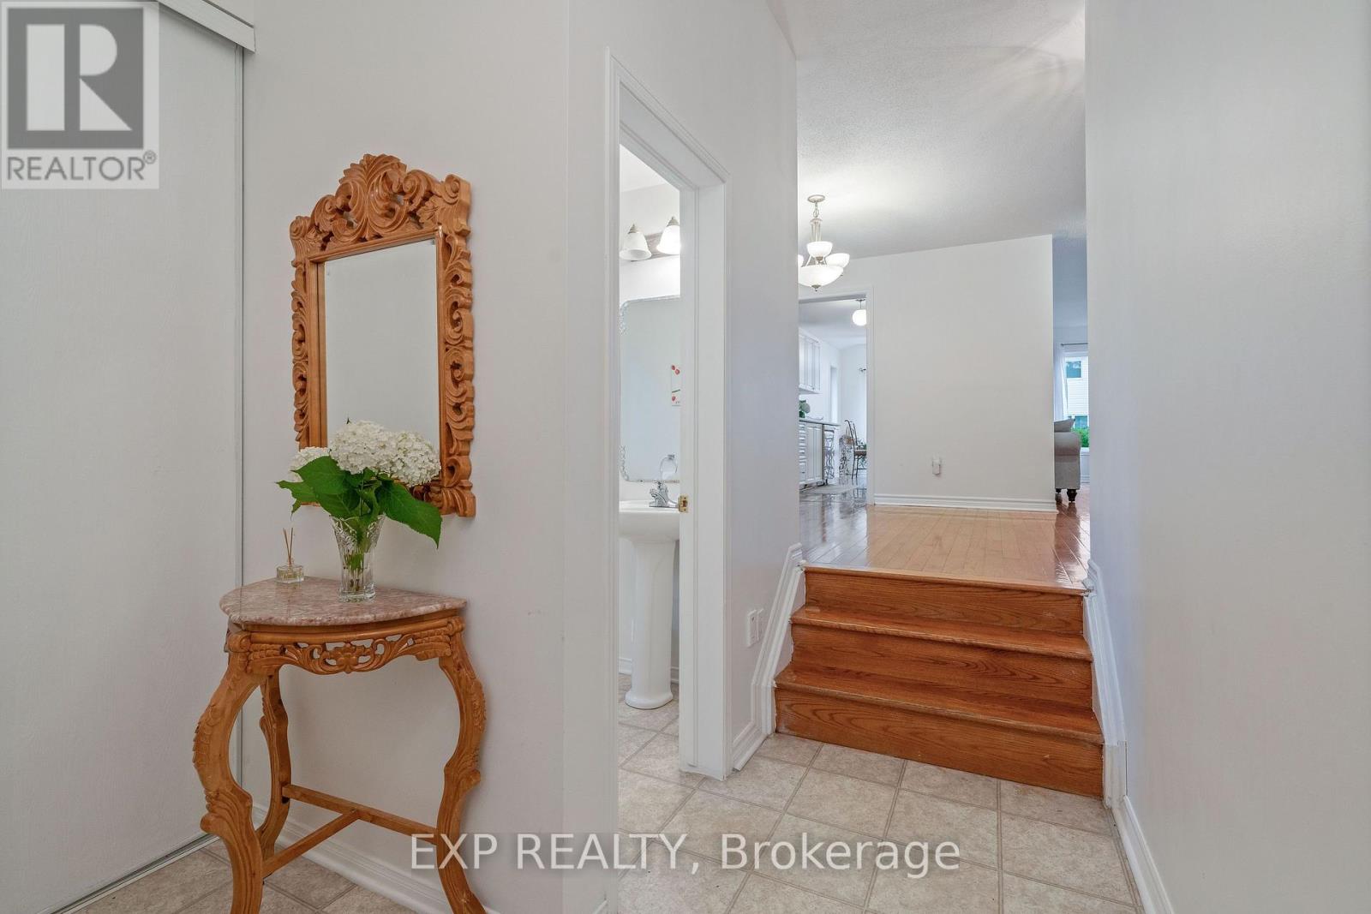
Welcome to 2181 Sunmeadow Street, a beautifully maintained corner end-unit townhome in the heart of Orleans. Offering 4 spacious bedrooms, 2 full bathrooms, and 1 partial bathroom, this home provides the perfect blend of comfort and functionality for growing families. Rich hardwood flooring flows throughout the main and upper levels, while the fully finished carpeted basement creates a warm and inviting space ideal for a family room, home office, or recreation area. Situated in a family-friendly neighbourhood, you'll enjoy convenient access to top-rated schools, parks, scenic walking trails, shopping centres, restaurants, public transit, and all the amenities Orleans has to offer. A fantastic opportunity to own a spacious home in a highly desirable location.
Map data © OpenStreetMap contributors
No open houses are scheduled for this home.
Can't make it? Request a private viewing.
| Recreational, Games room | Basement | 3.91 x 6.84 m |
| Primary Bedroom | Second level | 4.25 x 4.27 m |
| Kitchen | Second level | 2.4 x 3.201 m |
| Bedroom 2 | Second level | 3.12 x 3.28 m |
| Bedroom | Main level | 2.82 x 2.81 m |
| Dining room | Main level | 4.46 x 3.41 m |
| Bedroom 3 | Second level | 3.13 x 3.72 m |
| Living room | Main level | 3.6 x 4.96 m |
| Bedroom | Second level | 2.65 x 3.18 m |




