
 For sale 50
$508,000
1 bed1 bath700–799 sq ft
340 Queen Street #1306
Ottawa Centre, Ottawa
7 days agoMLS® X13881968
RE/MAX HALLMARK REALTY GROUP
2166 Monson Crescent
Beacon Hill North, Ottawa, Ontario K1J6A8
For sale· Added
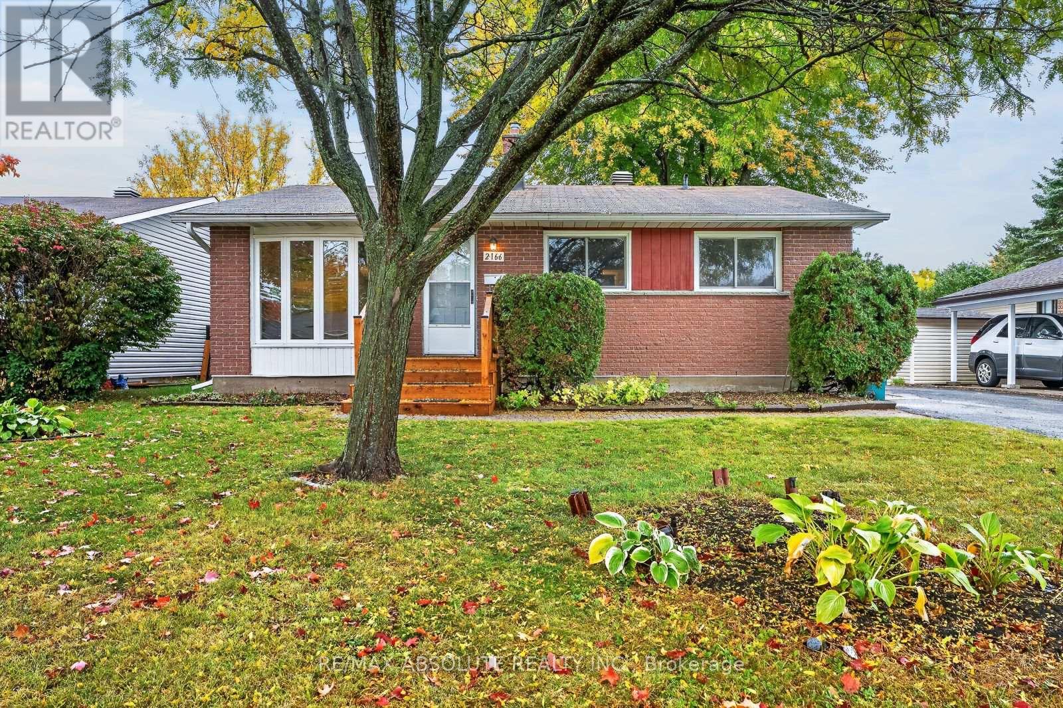
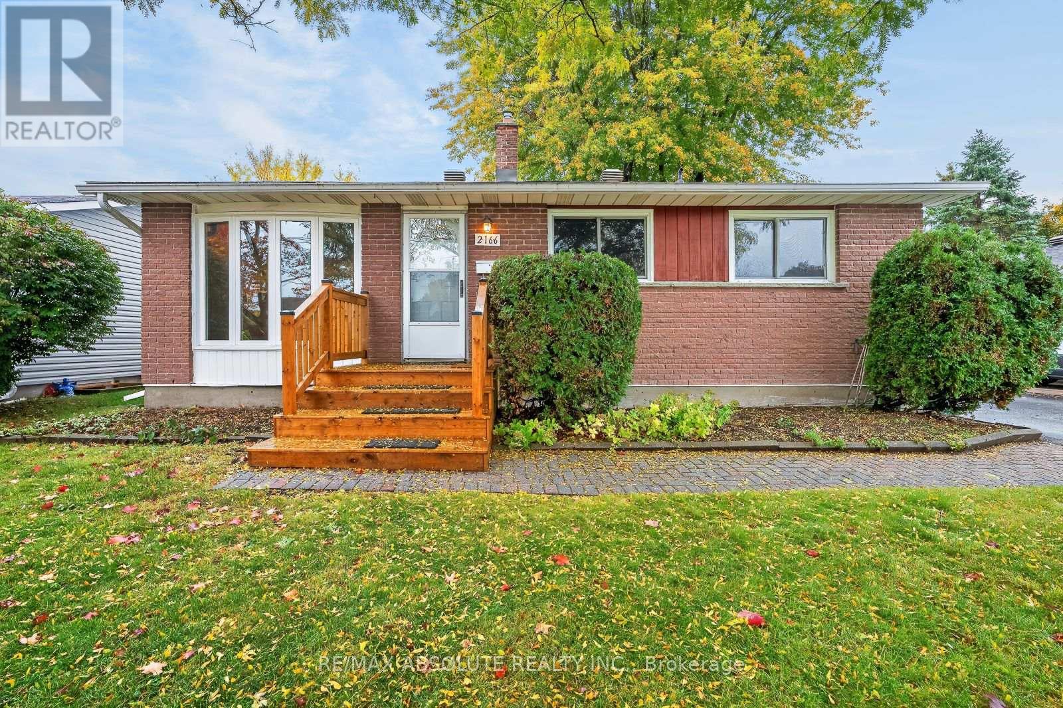
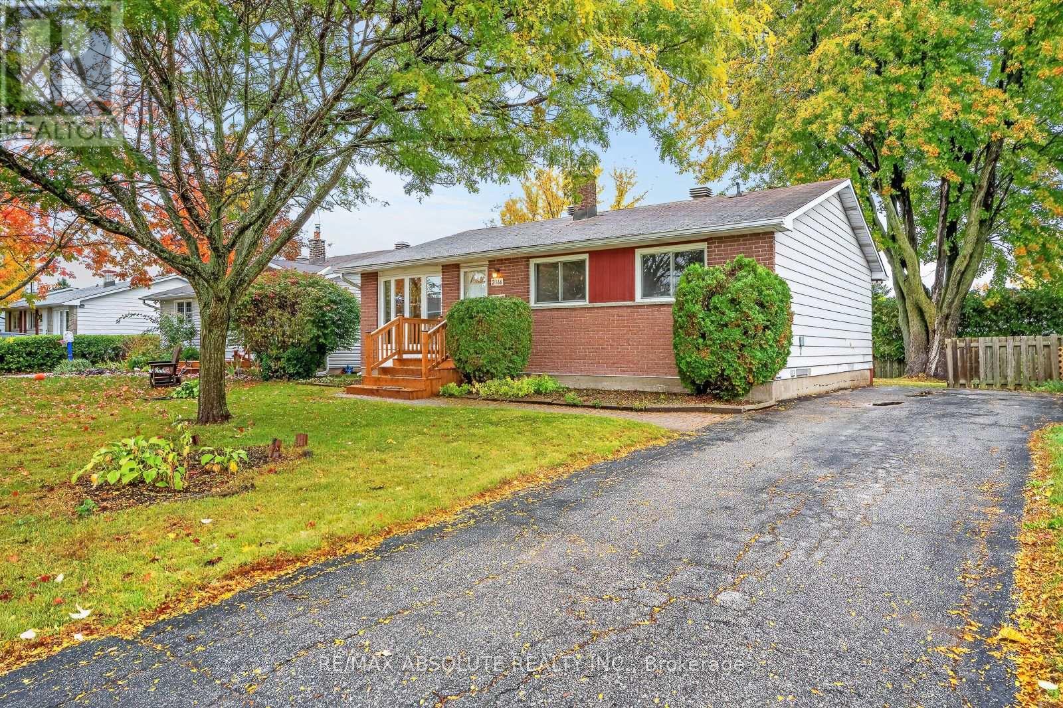
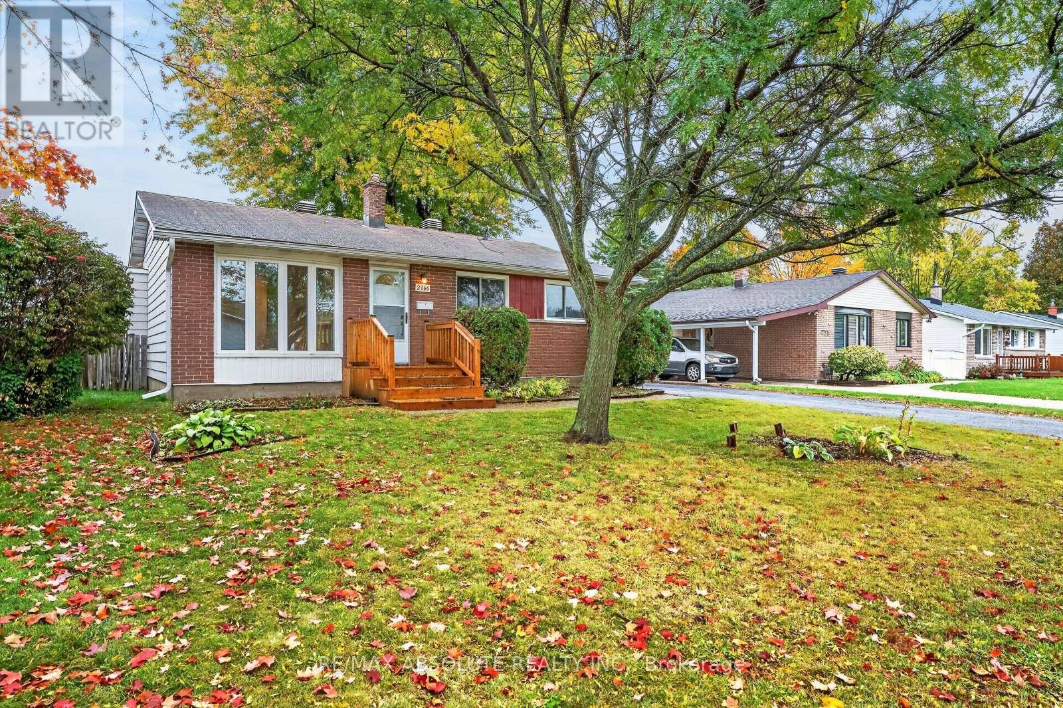
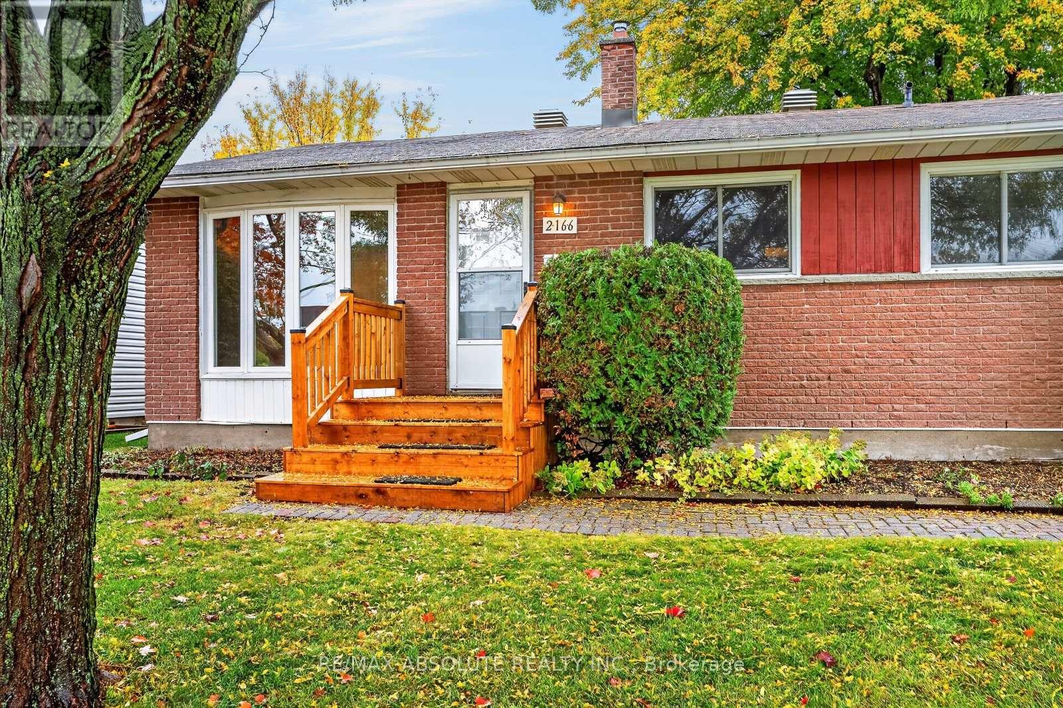
OPEN HOUSE FRI 5-7PM Tucked away in Beacon Hill is where you will find this cute bungalow on a GREAT size FENCED lot! An instant community, most of the neighbours are long time/original owners! Full brick front & a LONG driveway that can fit 3 cars! The interlock front walkway guides you to the new front door with glass detail. There is a beautiful mature tree in the front & north facing backyard. Freshly painted throughout. A new front door with glass detail! A large NEW bay window (2021) in the living room allows for great front yard views. Site finished hardwood throughout! Easy flow from the dining room to the kitchen! The kitchen offers lots of cabinets, a window over the granite sink & plenty of countertop space! 3 bedrooms on the MAIN level. A 4-piece bath can be found on the main AND lower level! FULLY finished lower level offers NEW luxury vinyl flooring in the large family room & office (or playroom, home theatre). Ample storage. Potential for an income property or private inlaw suite in the lower level as there is a door at the back of the home!. Roof & furnace 2005, AC 2010
Map data © OpenStreetMap contributors
Eastern time. Can't make it? Request a private viewing.
| Living room | Main level | 4.69 x 3.99 m |
| Dining room | Main level | 3.28 x 2.7 m |
| Kitchen | Main level | 3.76 x 3.2 m |
| Primary Bedroom | Main level | 3.63 x 3.34 m |
| Bedroom 2 | Main level | 3.66 x 3.64 m |
| Bedroom 3 | Main level | 3.63 x 2.74 m |
| Family room | Lower level | 6.4 x 4.27 m |
| Den | Lower level | 4.05 x 3.44 m |




