
 For sale 50
$683,900
3+1 bed4 bath1,500–2,000 sq ft
502 Rougemount Crescent
Fallingbrook/Gardenway South, Ottawa
25 days agoMLS® X13803092
RE/MAX HALLMARK REALTY GROUP
2061 Fairbanks Avenue
Alta Vista/Faircrest Heights, Ottawa, Ontario K1H5Y9
For sale· Added
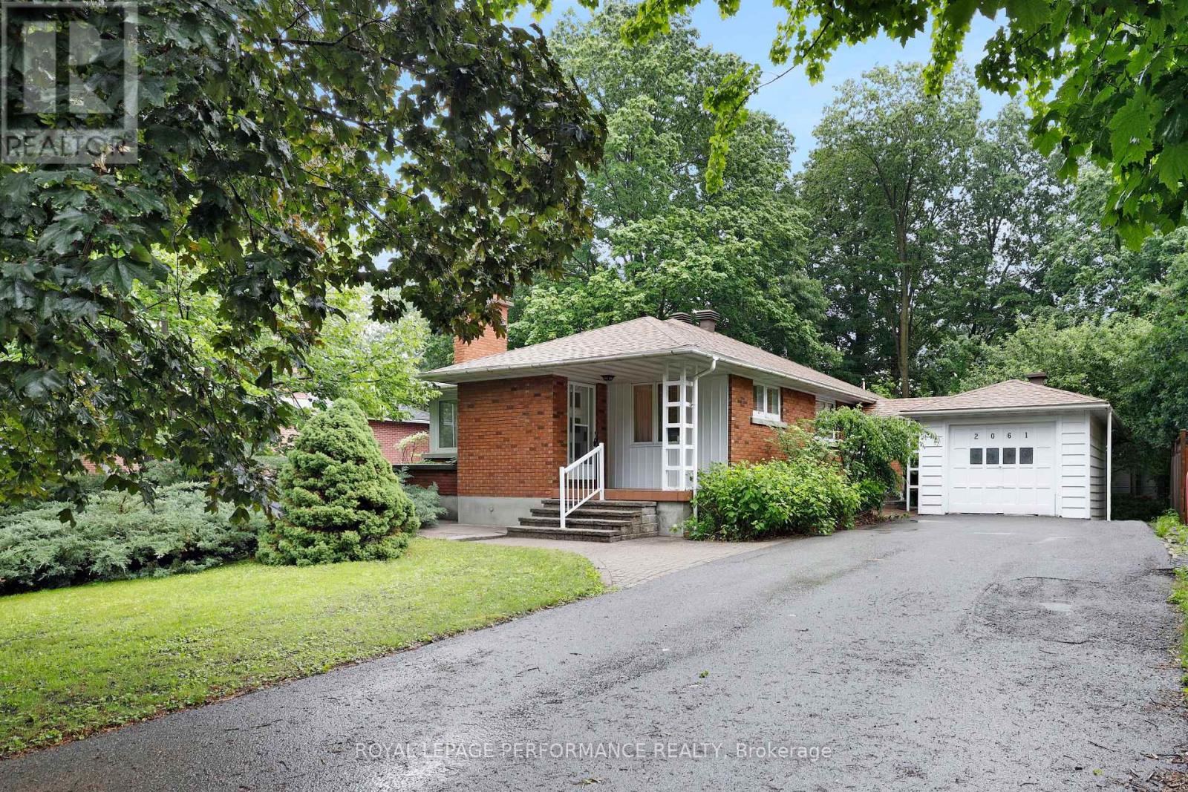
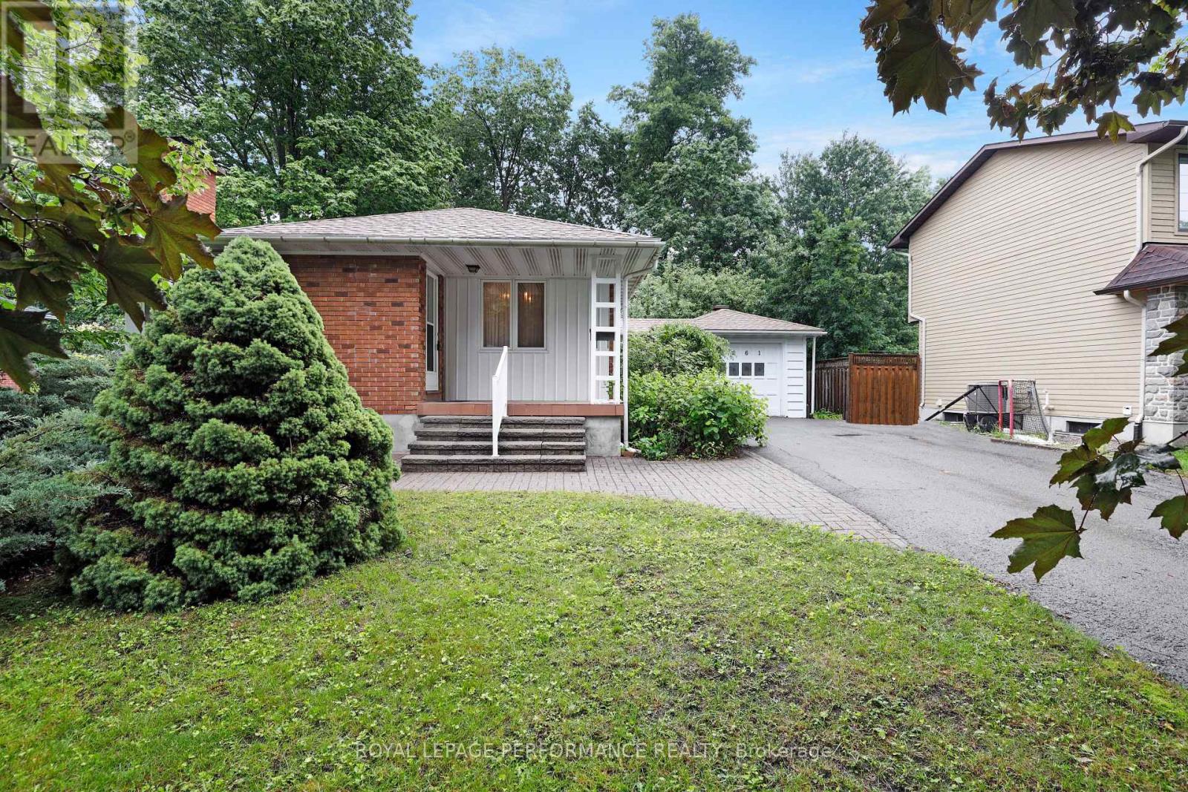
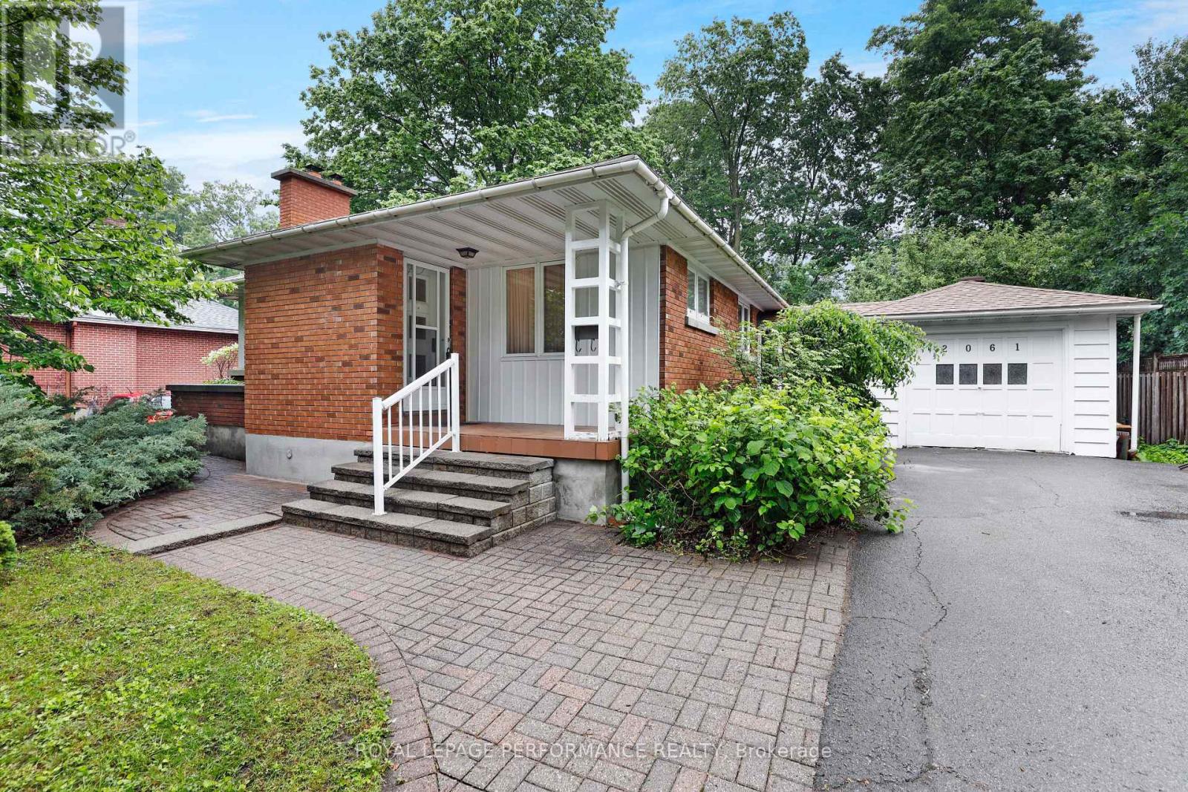
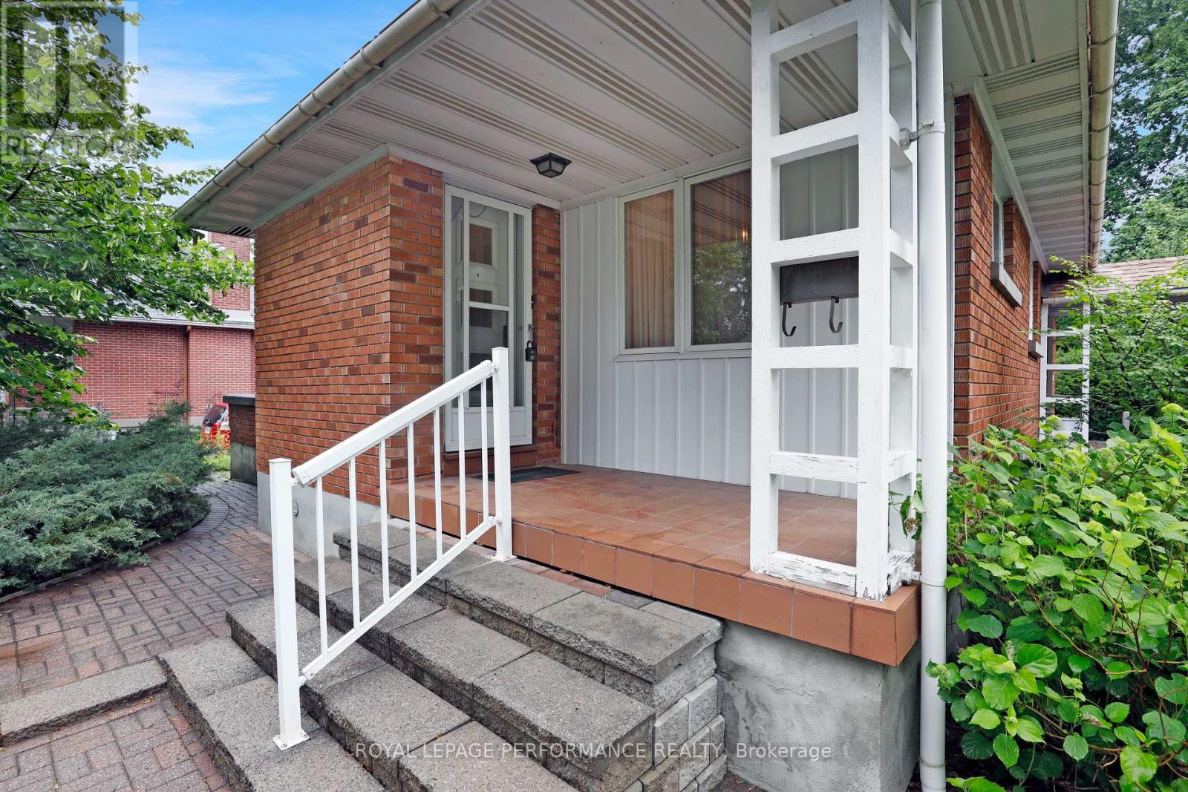
Welcome to 2061 Fairbanks Avenue, in the heart of the Alta Vista community. This 3 bedroom, 2 bathroom property features bright and spacious living areas with generously sized rooms, and a functional floor plan. The kitchen provides ample workspace and storage, while the living and dining areas are perfect for gathering with family and friends. Outside, the backyard offers plenty of space for gardening, or relaxing. Located in a desirable neighborhood close to parks, schools, transit, and everyday amenities, this home delivers exceptional value and an outstanding lifestyle opportunity. Price Reflects Condition. Estate Sale. PROPERTY SOLD AS IS. Fireplace is not WETT Certified. Roof(2025) Garage roof(2025).
Map data © OpenStreetMap contributors
No open houses are scheduled for this home.
Can't make it? Request a private viewing.
| Living room | Main level | 5.19 x 3.8 m |
| Utility room | Lower level | 8.4 x 3.83 m |
| Bathroom | Lower level | 1.52 x 2.16 m |
| Office | Lower level | 3.75 x 2.71 m |
| Dining room | Main level | 3.34 x 2.9 m |
| Kitchen | Main level | 3.19 x 3.4 m |
| Bedroom 2 | Main level | 3.2 x 3.29 m |
| Primary Bedroom | Main level | 3.95 x 3.28 m |
| Bedroom 3 | Main level | 3.96 x 2.6 m |
| Bathroom | Main level | 1.52 x 2.25 m |
| Den | Lower level | 3.94 x 3.13 m |
| Laundry room | Lower level | 4.21 x 4.38 m |
| Recreational, Games room | Lower level | 8.27 x 3.39 m |




