 NewFor sale 50
$797,000
3+2 bed2 bath1,500–2,000 sq ft
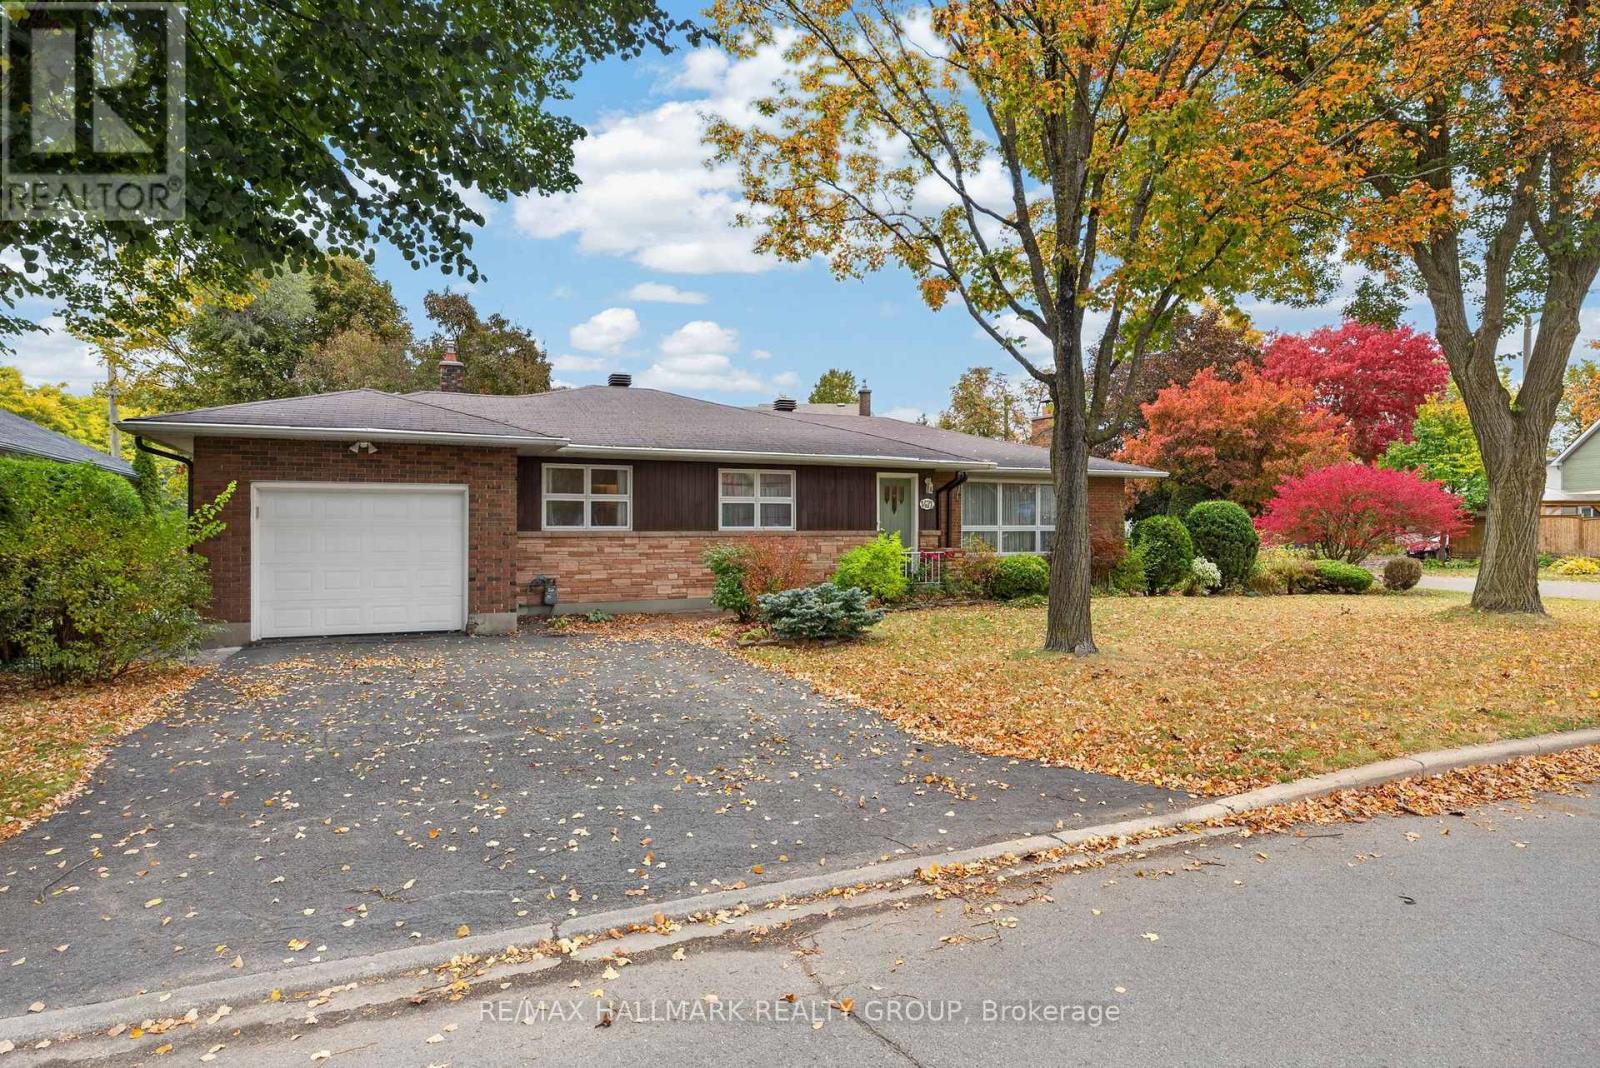
1471 Orchard Avenue
Alta Vista, Ottawa
3 hours agoMLS® X14032884
RE/MAX HALLMARK REALTY GROUP
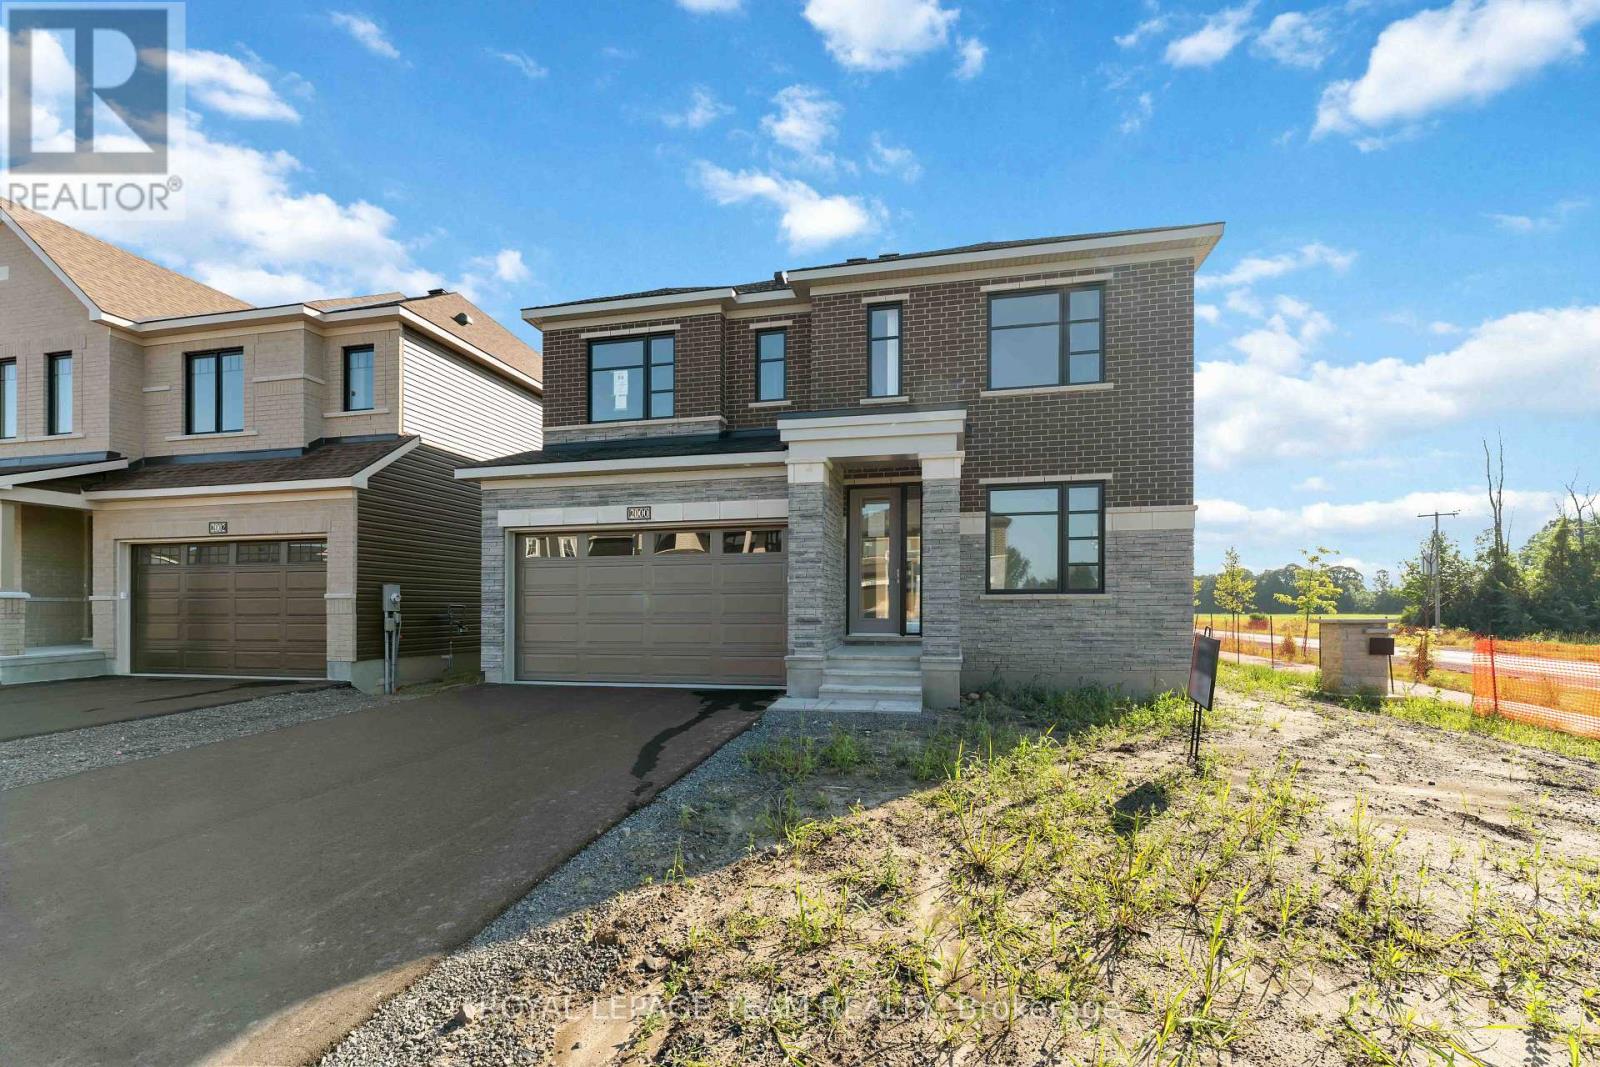
2000 Wanderer Avenue
Mahogany Community, Ottawa, Ontario K4M0X3
For sale· Added
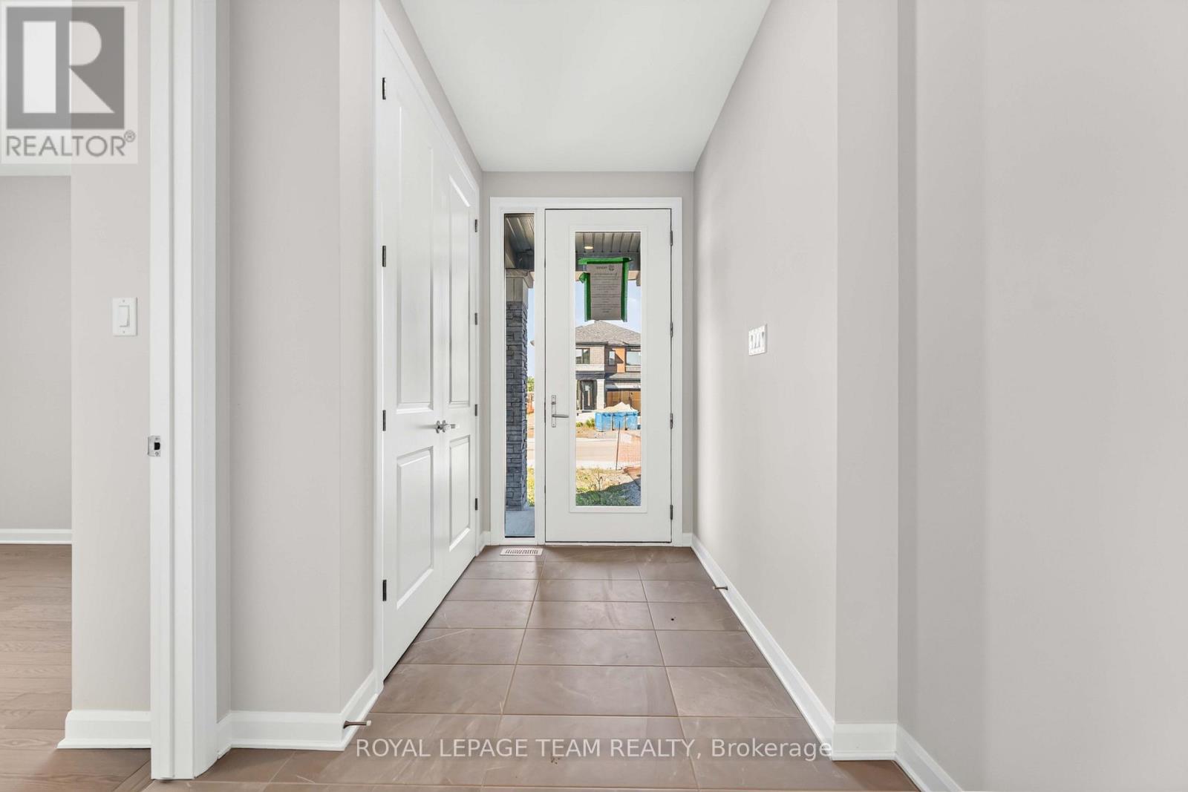
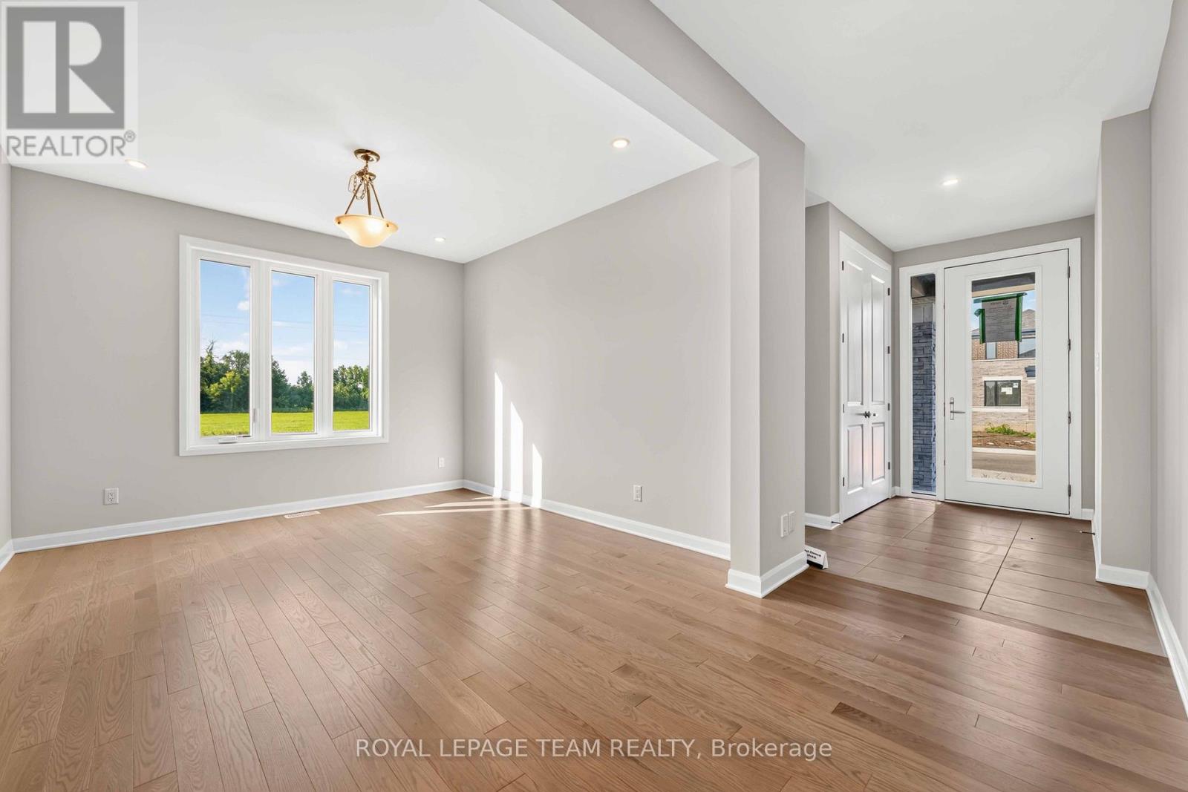
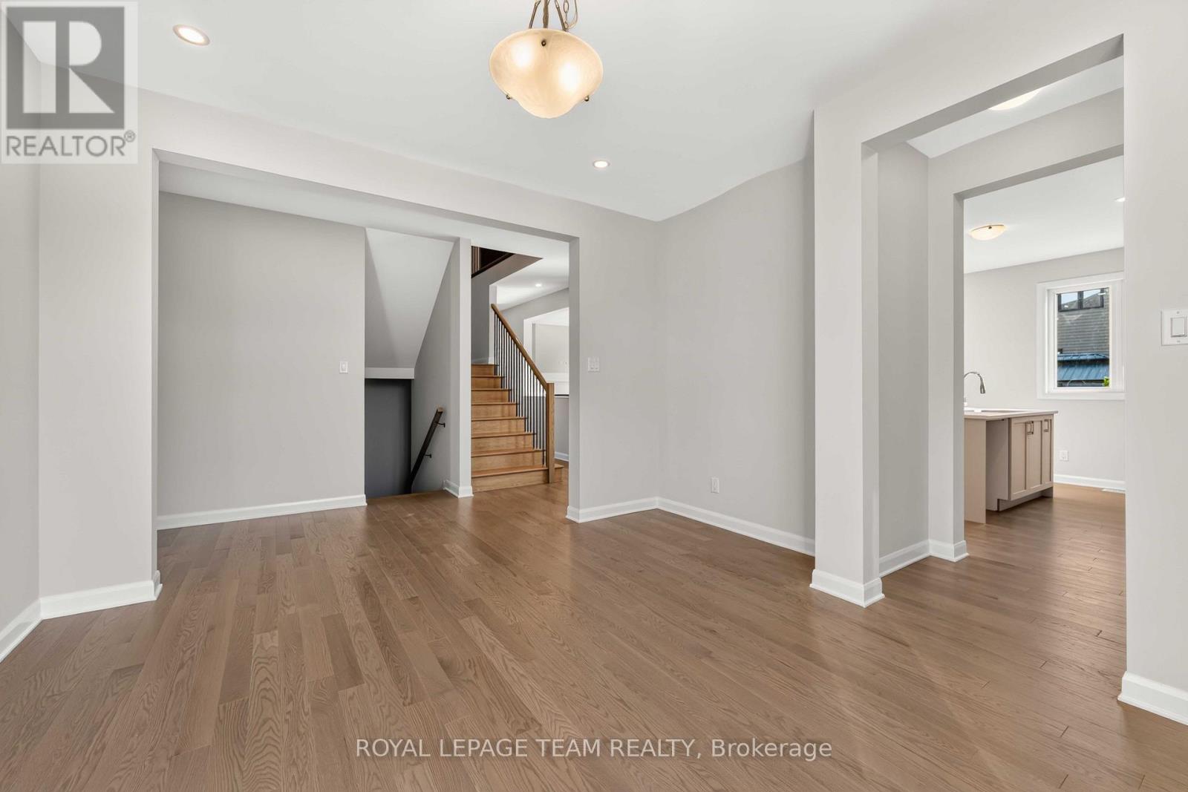
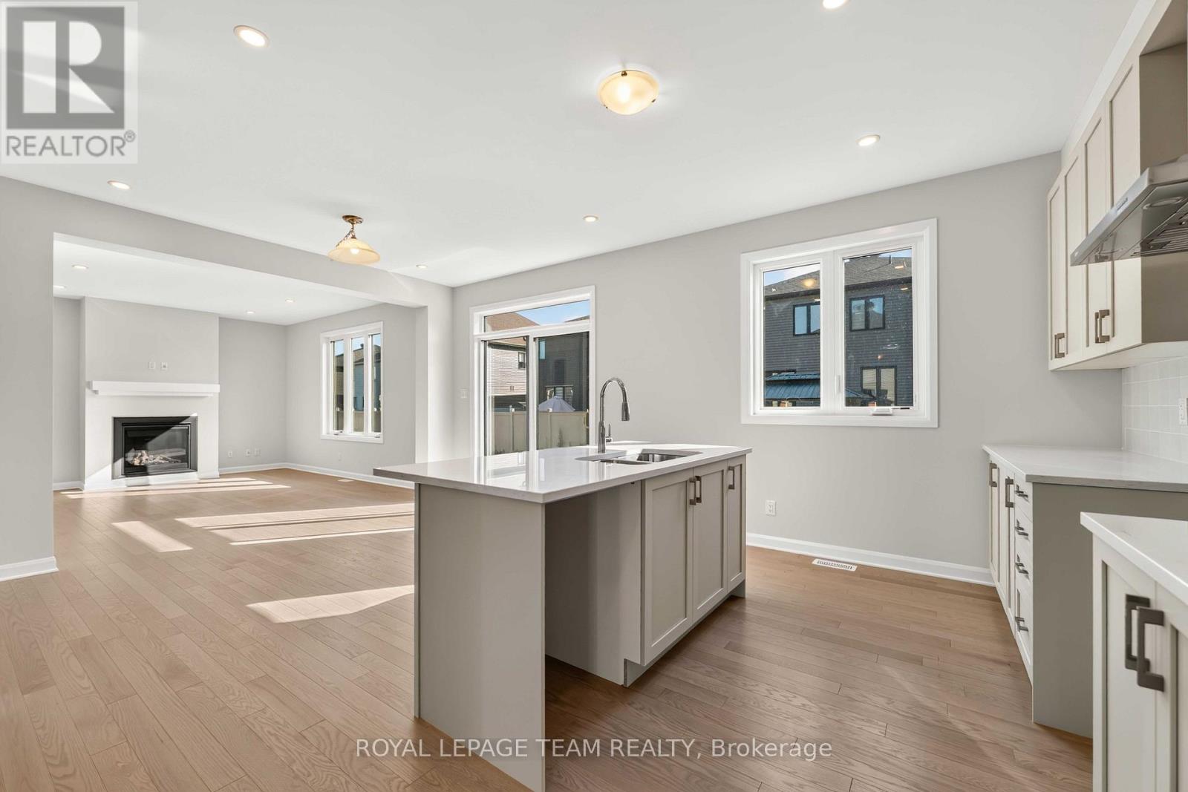
Welcome to your dream home in the heart of the prestigious Manotick Mahogany community! This stunning single-family residence boasts the coveted Minto Fraser Model, offering four bedrooms of luxurious living space. Step inside to discover a harmonious blend of elegance and functionality, with an open-concept floor plan designed for modern living. The meticulously finished recreation room provides the perfect space for relaxation or entertainment. With its prime location in the sought-after Mahogany community, this home offers not just a residence, but a lifestyle. Don't miss the opportunity to make this your forever home. Welcome to unparalleled comfort and style in Manotick! Immediate Occupancy.
Map data © OpenStreetMap contributors
No open houses are scheduled for this home.
Can't make it? Request a private viewing.
| Sep 11, 2026 | $1,059,900 | ▼ $10,000 |
| Sep 4, 2026 | $1,069,900 | First recorded price |
Price changes since Sep 4, 2026.
| Great room | Main level | 4.64 x 3.96 m |
| Dining room | Main level | 3.78 x 3.55 m |
| Kitchen | Main level | 4.08 x 2.74 m |
| Eating area | Main level | 3.96 x 3.32 m |
| Den | Main level | 3.07 x 2.92 m |
| Primary Bedroom | Second level | 5.18 x 3.96 m |
| Bedroom 2 | Second level | 4.67 x 3.68 m |
| Bedroom 3 | Second level | 5.25 x 3.7 m |
| Bedroom 4 | Second level | 3.96 x 3.65 m |
| Recreational, Games room | Basement | 10.51 x 7.16 m |