 For sale 50
$399,900
3 bed3 bath1,200–1,399 sq ft
2 Bertona Street #18
Manordale, Ottawa
15 days agoMLS® X13846878
ENGEL & VOLKERS OTTAWA
1848 Summerfields Crescent
Chapel Hill, Ottawa, Ontario K1C7B7
For sale· Added
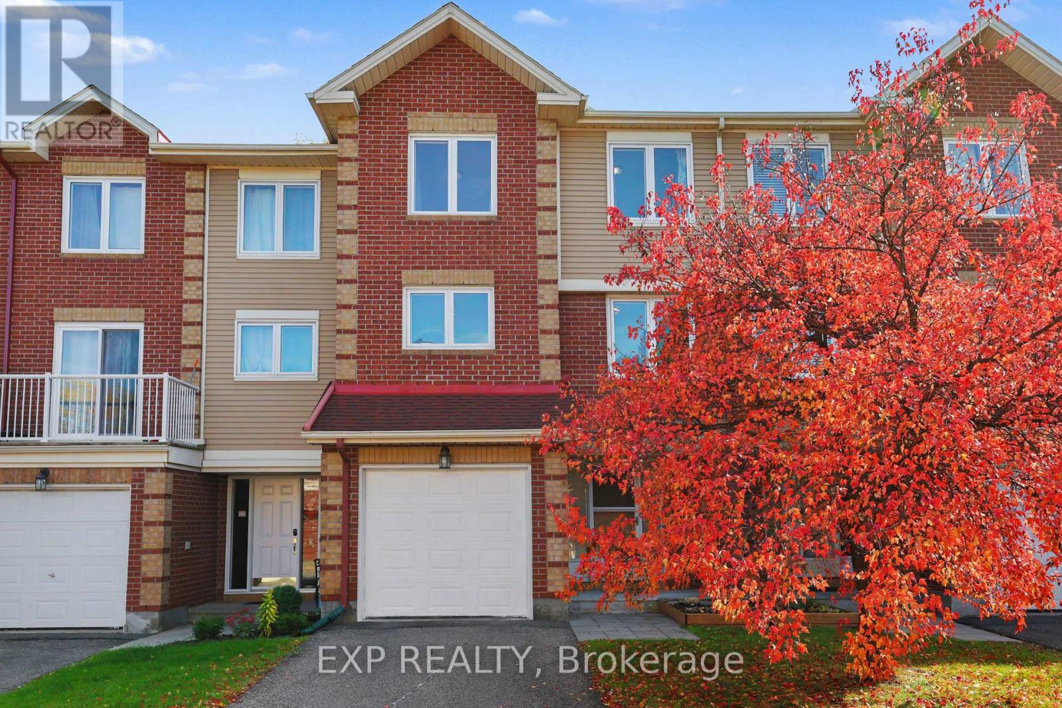
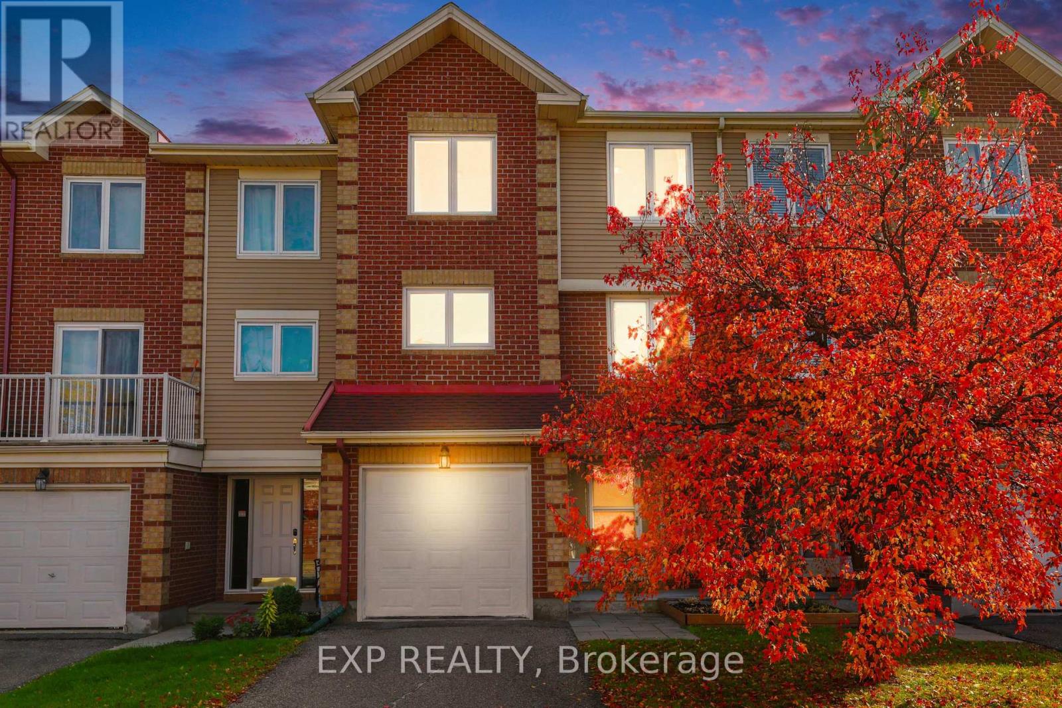
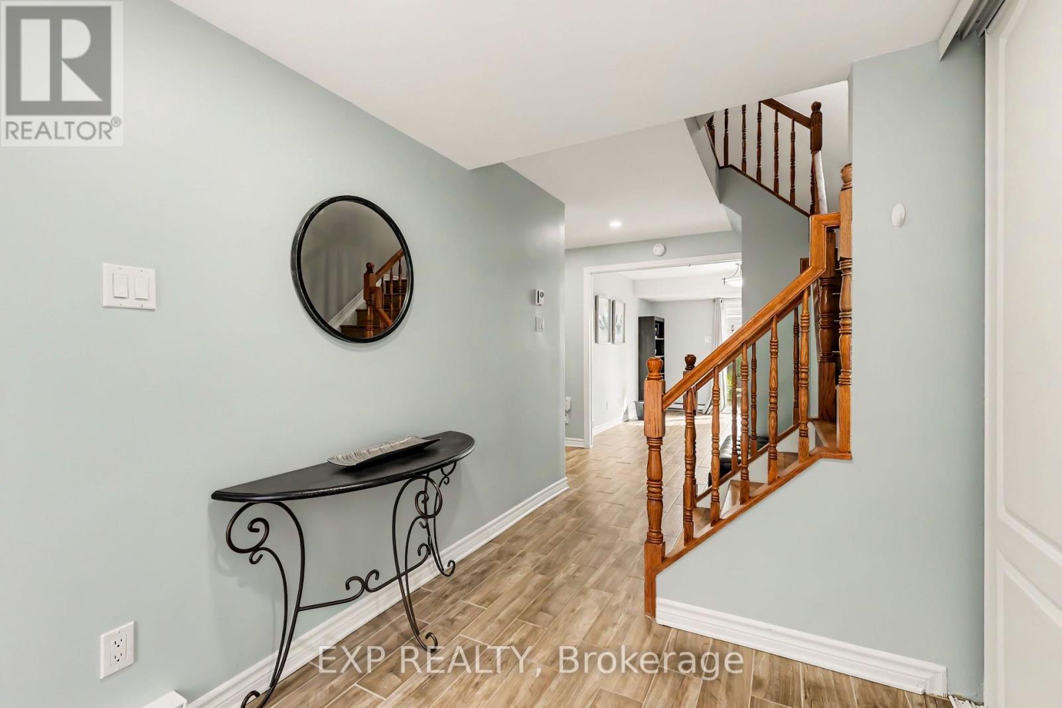
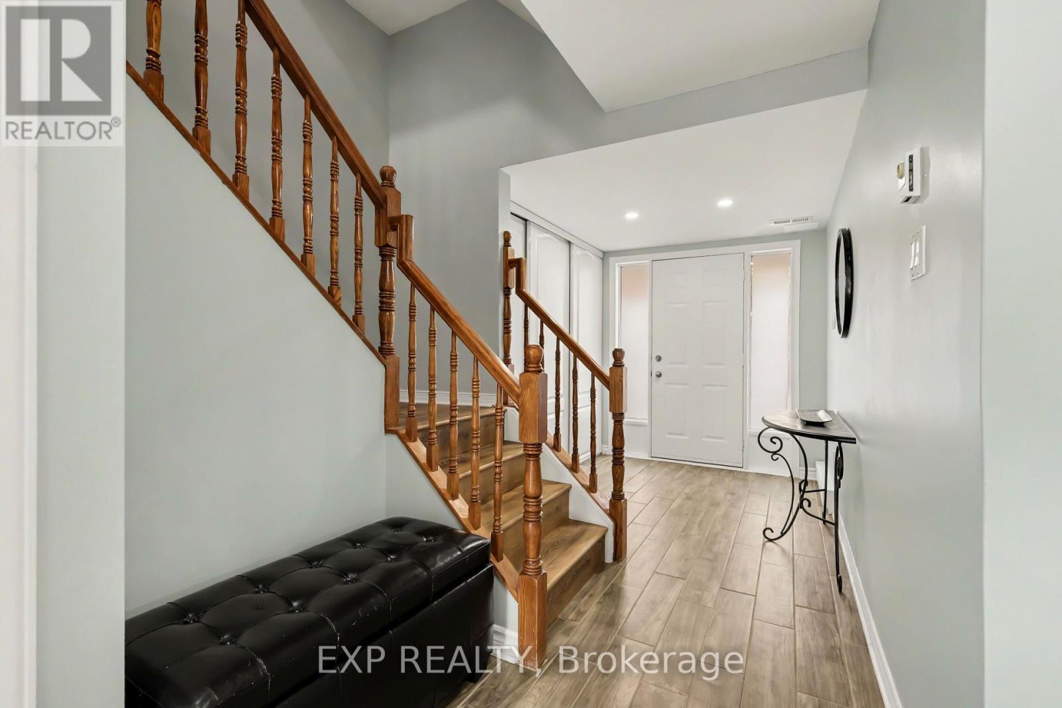
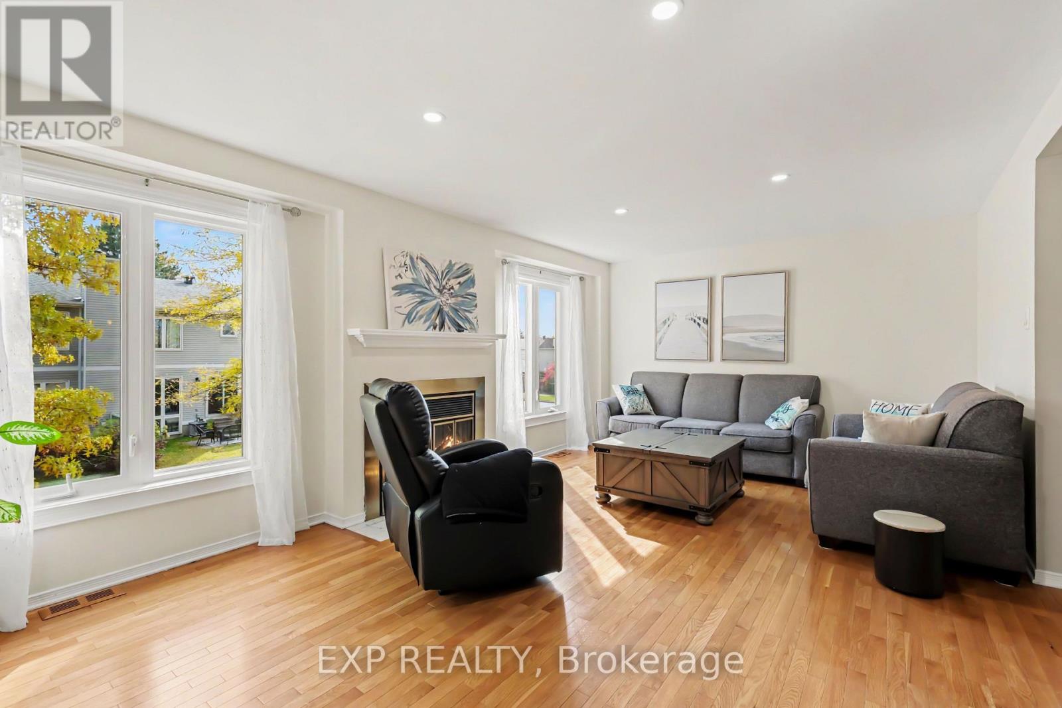
OPEN HOUSE SUNDAY OCTOBER 18TH 2:00 PM - 4:00 PM - Step into luxury with this beautifully designed executive 3-storey townhome in Chapel Hill. The expansive foyer sets the tone for the home, providing quick access to the garage, powder room, laundry room, recreation room and walk-out to the backyard. The second level opens up into a spectacular, sunlit open-concept living space with a kitchen with eating area, large dining room, and oversized living room to unwind by the warm fireplace. The third level features a primary suite, complete with a walk-in closet and a 3-piece ensuite, two sizeable bedrooms and a full 4-piece bathroom. Freshly painted throughout, nicely updated and clean as a button, this unit is tucked away on a quiet street. It offers a peaceful retreat while keeping you close to Chapel Hill's best schools, parks, and amenities.
Map data © OpenStreetMap contributors
Eastern time. Can't make it? Request a private viewing.
| Living room | Second level | 5.77 x 3.68 m |
| Dining room | Second level | 4.22 x 2.91 m |
| Kitchen | Second level | 3.77 x 2.79 m |
| Eating area | Second level | 3.32 x 2.79 m |
| Primary Bedroom | Third level | 4.29 x 3.77 m |
| Bedroom | Third level | 4.6 x 3.48 m |
| Bedroom | Third level | 3.49 x 2.9 m |
| Recreational, Games room | Ground level | 4 x 3.38 m |
| Laundry room | Ground level | 4 x 2.46 m |