
 For sale 50
$527,500
3+1 bed3 bath1,100–1,500 sq ft
1133 St Emmanuel Terrace
Convent Glen North, Ottawa
18 days agoMLS® X13829228
ROYAL LEPAGE TEAM REALTY
1817 Gilbert Avenue
Bel Air Heights, Ottawa, Ontario K2C1A5
For sale· Added
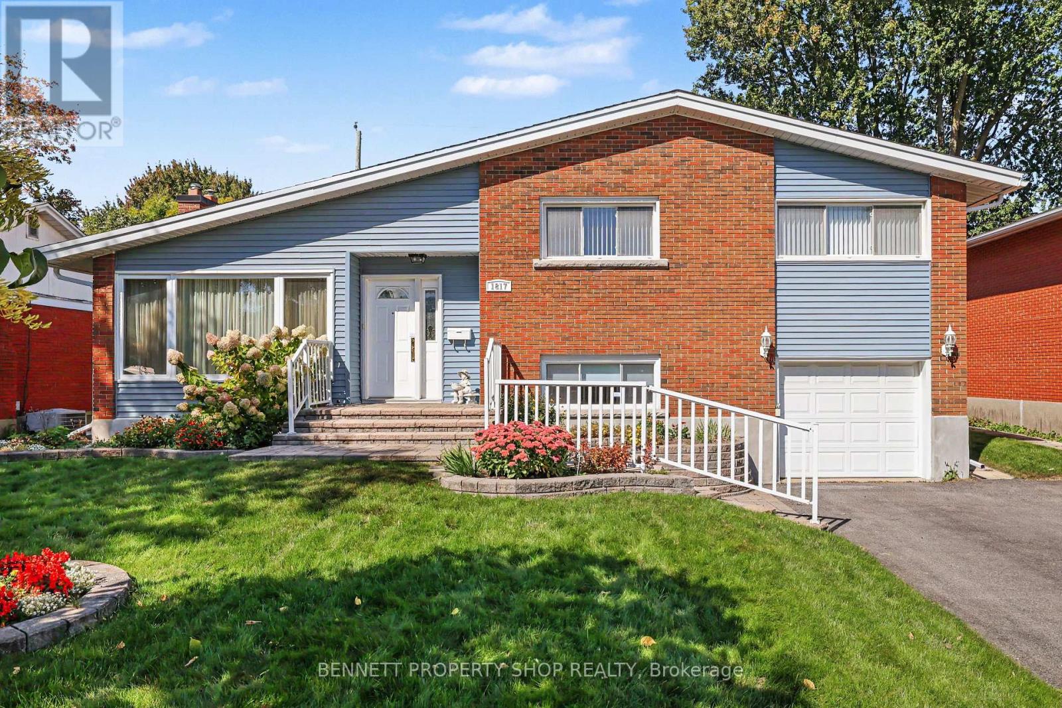
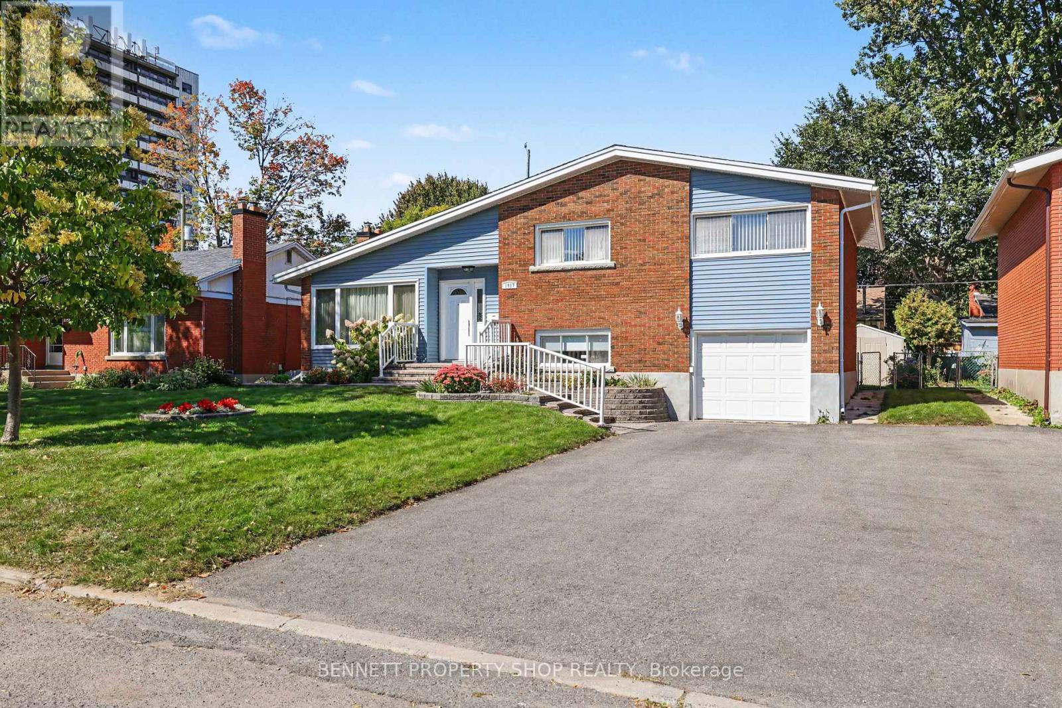
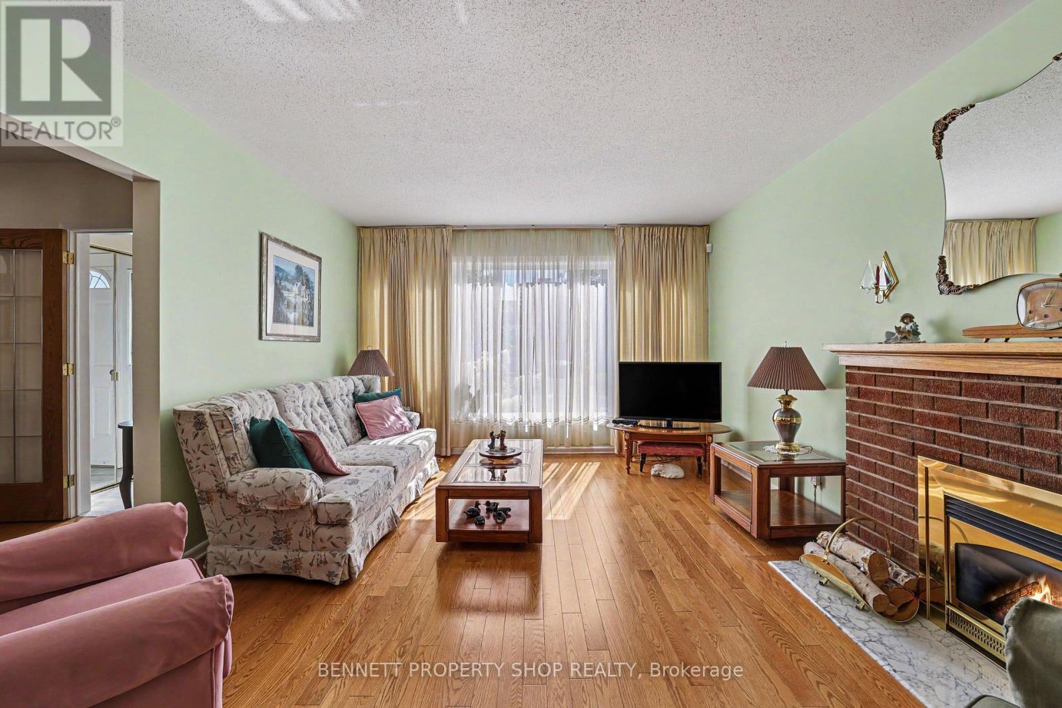
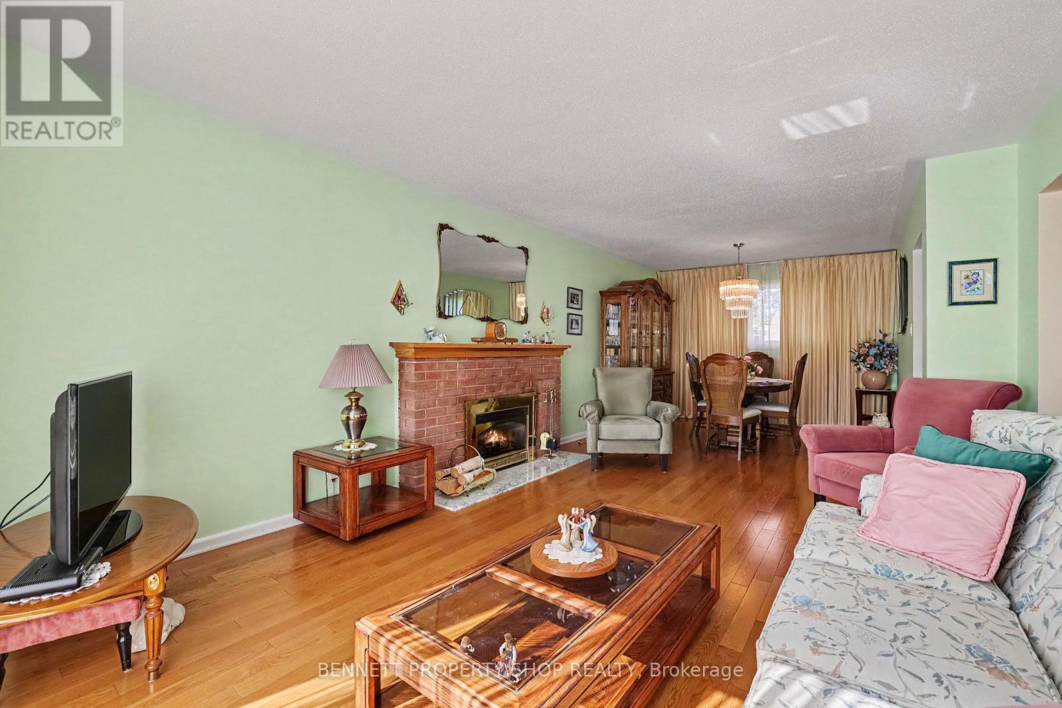
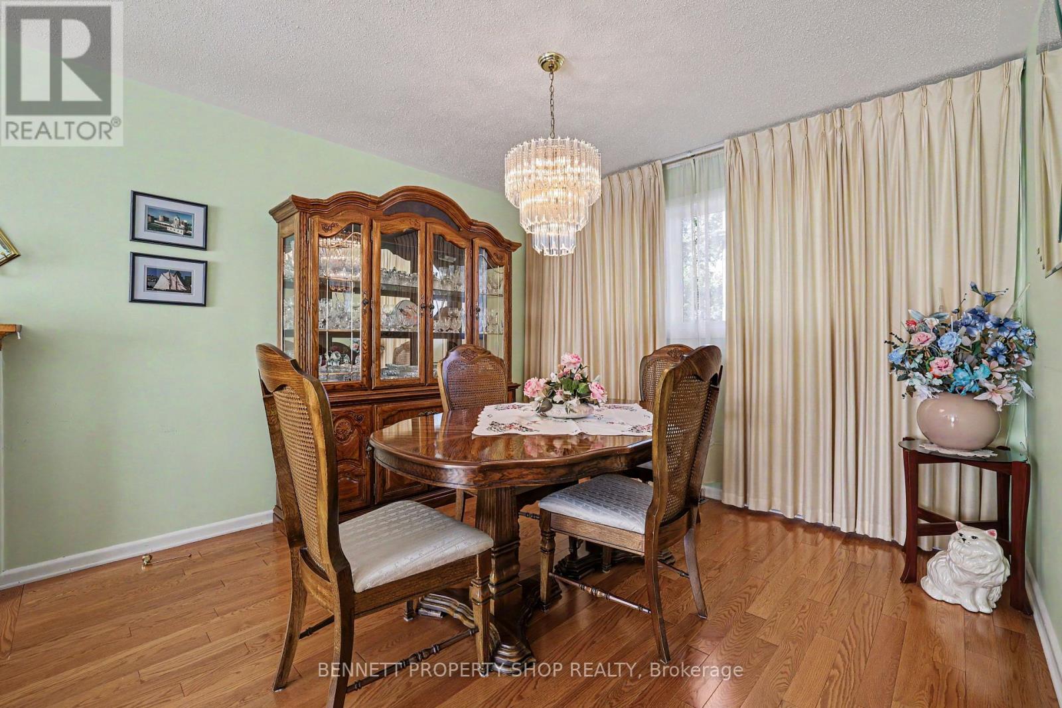
Welcome to this lovingly maintained home in the highly desirable community of Bel Air Heights. The functional layout suits all family types, featuring a spacious living/dining room with beautiful hardwood floors, a gas fireplace, and large windows that fill the space with natural light. The eat-in kitchen offers abundant cabinetry, generous counter space, and granite countertops. The upper level provides well-sized bedrooms and an updated main bathroom. A cozy and inviting lower level family room is perfect for gatherings, with additional storage space and a workshop area. Enjoy the lovely backyard complete with a deck and mature gardens. Recent updates include: Furnace (2023), Shingles (approx. 2021), Hot Water Tank (2024), BBQ gas line, Generac (2024), and snow removal paid for winter 2026/2027.Conveniently located near Hwy 417, schools, shopping, parks, transit, and Algonquin College. 24 hours irrevocable on all offers.
Map data © OpenStreetMap contributors
No open houses are scheduled for this home.
Can't make it? Request a private viewing.
| Foyer | Main level | 1.5 x 1.16 m |
| Family room | Lower level | 6.38 x 3.4 m |
| Furnace | Lower level | 3.39 x 3.56 m |
| Living room | Main level | 3.53 x 4.97 m |
| Other | Lower level | 2.57 x 2.2 m |
| Other | Lower level | 1.11 x 1.83 m |
| Dining room | Main level | 3.15 x 2.59 m |
| Kitchen | Main level | 3.34 x 3.51 m |
| Bedroom | Upper Level | 3.21 x 3.1 m |
| Bedroom 2 | Upper Level | 2.64 x 4.09 m |
| Bedroom 3 | Upper Level | 3.58 x 3.51 m |
| Bathroom | Upper Level | 1.83 x 2.41 m |
| Office | Lower level | 3.59 x 2.26 m |
| Bathroom | Lower level | 1.8 x 3.06 m |




